Don't miss this updated gem! This 3BR/2BA home shines with a newer roof, stylish new flooring, fresh paint, and beautifully updated bathrooms. Step outside to your brand-new deck or head downstairs to a fully finished basement offering endless possibilities. Nestled in an amenity-rich community with pool, lake access, tennis courts, and more. This home blends comfort, style, and lifestyle. Move-in ready and packed with upgrades!
Active
$339,900
5027 Post Road Ct, Stone Mountain, GA 30088
3beds
--sqft
Single Family Residence
Built in 1978
0.37 Acres Lot
$337,900 Zestimate®
$--/sqft
$70/mo HOA
What's special
Brand-new deckNewer roofBeautifully updated bathroomsFresh paintFully finished basementStylish new flooring
- 168 days
- 37
- 7
Zillow last checked:
Listing updated:
Listed by:
Lakysha Aldridge 4702359751,
Maximum One Realty Partners
Source: GAMLS,MLS#: 10755271
Facts & features
Interior
Bedrooms & bathrooms
- Bedrooms: 3
- Bathrooms: 2
- Full bathrooms: 2
- Main level bathrooms: 2
- Main level bedrooms: 3
Rooms
- Room types: Family Room
Dining room
- Features: Separate Room
Kitchen
- Features: Breakfast Bar, Pantry
Heating
- Central
Cooling
- Ceiling Fan(s), Central Air
Appliances
- Included: Dishwasher, Disposal, Microwave, Refrigerator
- Laundry: None
Features
- Master On Main Level, Rear Stairs
- Flooring: Hardwood
- Basement: Daylight,Exterior Entry,Finished,Interior Entry
- Number of fireplaces: 2
- Fireplace features: Basement, Family Room
- Common walls with other units/homes: No Common Walls
Interior area
- Total structure area: 0
- Finished area above ground: 0
- Finished area below ground: 0
Property
Parking
- Total spaces: 2
- Parking features: Garage, Side/Rear Entrance
- Has garage: Yes
Features
- Levels: Two
- Stories: 2
- Patio & porch: Deck
- Waterfront features: No Dock Or Boathouse
- Body of water: None
Lot
- Size: 0.37 Acres
- Features: None
Details
- Parcel number: 16 032 12 017
Construction
Type & style
- Home type: SingleFamily
- Architectural style: Other
- Property subtype: Single Family Residence
Materials
- Stone, Wood Siding
- Foundation: Pillar/Post/Pier
- Roof: Composition
Condition
- Updated/Remodeled
- New construction: No
- Year built: 1978
Utilities & green energy
- Sewer: Public Sewer
- Water: Public
- Utilities for property: Electricity Available, Natural Gas Available, Other, Sewer Available, Water Available
Community & HOA
Community
- Features: Clubhouse, Fitness Center, Lake, Park, Playground, Pool, Tennis Court(s)
- Security: Smoke Detector(s)
- Subdivision: Bridgewater Commons
HOA
- Has HOA: Yes
- Services included: Maintenance Grounds, Swimming, Tennis
- HOA fee: $840 annually
Location
- Region: Stone Mountain
Financial & listing details
- Tax assessed value: $262,600
- Annual tax amount: $5,050
- Date on market: 5/1/2026
- Cumulative days on market: 168 days
- Listing agreement: Exclusive Agency
- Listing terms: Cash,Conventional,FHA,USDA Loan,VA Loan
- Electric utility on property: Yes
Estimated market value
$337,900
$321,000 - $355,000
$1,998/mo
Price history
| Date | Event | Price |
|---|---|---|
| 6/5/2026 | Price change | $339,900-15% |
Source:  GAMLS #10755271 Report a problem GAMLS #10755271 Report a problem | ||
| 6/1/2026 | Price change | $399,900+16.3% |
Source:  FMLS GA #7763091 Report a problem FMLS GA #7763091 Report a problem | ||
| 5/1/2026 | Listed for sale | $344,000 |
Source: FMLS GA #7763091 Report a problem | ||
| 4/21/2026 | Listing removed | $344,000 |
Source: FMLS GA #7679128 Report a problem | ||
| 1/29/2026 | Price change | $344,000-1.4% |
Source: FMLS GA #7679128 Report a problem | ||
| 11/20/2025 | Listed for sale | $349,000+4.5% |
Source: FMLS GA #7679128 Report a problem | ||
| 7/7/2022 | Sold | $334,000-3.7% |
Source: FMLS GA #7046740 Report a problem | ||
| 6/11/2022 | Pending sale | $347,000 |
Source: GAMLS #20040843 Report a problem | ||
| 5/13/2022 | Listed for sale | $347,000+172.2% |
Source: GAMLS #20040843 Report a problem | ||
| 7/10/2014 | Sold | $127,500-1.8% |
Source:  FMLS GA #5287010 Report a problem FMLS GA #5287010 Report a problem | ||
| 5/28/2014 | Pending sale | $129,900 |
Source: Better Homes and Gardens Real Estate Metro Brokers #7265825 Report a problem | ||
| 5/8/2014 | Listed for sale | $129,900+136.2% |
Source: Better Homes and Gardens Real Estate Metro Brokers #7265825 Report a problem | ||
| 1/23/2014 | Sold | $55,000+129.2% |
Source: Public Record Report a problem | ||
| 6/26/1997 | Sold | $24,000+140% |
Source: Public Record Report a problem | ||
| 3/21/1997 | Sold | $10,000 |
Source: Public Record Report a problem | ||
Public tax history
| Year | Property taxes | Tax assessment |
|---|---|---|
| 2025 | $5,050 -4.9% | $105,040 -5.4% |
| 2024 | $5,312 +7% | $111,080 +6.5% |
| 2023 | $4,965 +130% | $104,320 +21.6% |
| 2022 | $2,159 +34.7% | $85,760 +39% |
| 2021 | $1,603 +6.7% | $61,680 +8% |
| 2020 | $1,502 +14.2% | $57,120 +16.1% |
| 2019 | $1,316 +6.8% | $49,200 +7.9% |
| 2018 | $1,232 +25.3% | $45,600 +33.6% |
| 2017 | $983 +4.6% | $34,120 +4.2% |
| 2016 | $940 | $32,760 +63.1% |
| 2014 | $940 | $20,080 +29.4% |
| 2013 | -- | $15,520 +2.4% |
| 2012 | -- | $15,160 -52.8% |
| 2011 | -- | $32,128 |
| 2010 | $1,148 -11.5% | $32,128 -20% |
| 2009 | $1,298 -6.7% | $40,160 -21.9% |
| 2008 | $1,390 -2.8% | $51,400 |
| 2007 | $1,430 +2.4% | $51,400 |
| 2006 | $1,398 +14.3% | $51,400 +6.9% |
| 2005 | $1,223 +1.6% | $48,080 |
| 2004 | $1,203 +6.1% | $48,080 +2.9% |
| 2003 | $1,134 +18.2% | $46,720 +10.8% |
| 2002 | $959 +43.9% | $42,160 |
| 2001 | $666 | $42,160 |
Find assessor info on the county website
Monthly payment
Est. payment
Payment breakdown
Explore the cost of this home by adjusting the details. Changes won't be saved.Climate risks
Neighborhood: 30088
Nearby schools
Schools provided by the listing agent
- Elementary: Eldridge Miller
- Middle: Redan
- High: Redan
Source: GAMLS. This data may not be complete. We recommend contacting the local school district to confirm school assignments for this home.
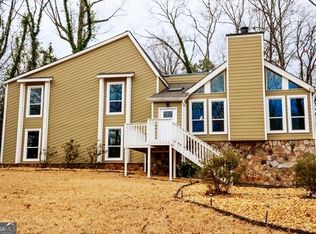
- $310,0004 bd3 ba2.4k sqft5035 Post Road Ct, Stone Mountain, GA 30088Sold
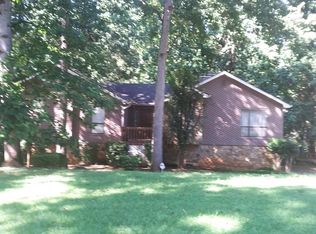
- $262,9004 bd3 ba2k sqft5019 Post Road Ct, Stone Mountain, GA 30088Off Market
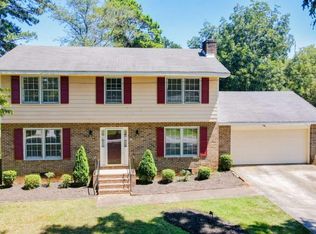
- $325,2004 bd3 ba2.5k sqft851 Bridgewater Ct, Stone Mountain, GA 30088Off Market

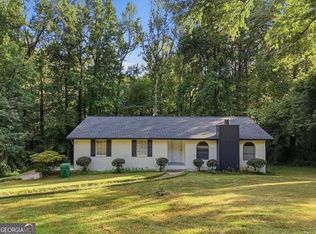
- $241,6004 bd3 ba1.6k sqft5034 Post Road Ct, Stone Mountain, GA 30088Off Market
Similar homes
- $305,0004 bd3 ba2.2k sqft4668 Bexley Dr, Stone Mountain, GA 30083Active Under Contract
 MLS ID #10838226, Joseph Ellsworth, Coldwell Banker Realty. GAMLS
 - $290,0004 bd3 ba3.6k sqft4894 Candlewood Ln, Stone Mountain, GA 30088Active
 MLS ID #10786316, Sohir Beshay, Keller Williams Realty Atl. Partners. GAMLS
 - $264,9003 bd2 ba-- sqft611 Navarre Dr, Stone Mountain, GA 30087Active
 MLS ID #10869826, Kary Ramos, Veribas Real Estate. GAMLS
 - $325,0004 bd2 ba-- sqft5065 Carole Pl, Stone Mountain, GA 30087Active
 MLS ID #10802157, Marsha Lynn Siso, Sanders Real Estate. GAMLS
 - $350,0003 bd2 ba1.6k sqft5521 E Wind Dr SW, Lilburn, GA 30047ActiveMLS ID #10722047, Nidia M Guzman, Virtual Properties Realty.com. GAMLS
- $345,0003 bd2 ba1.8k sqft1143 Creekdale Dr, Clarkston, GA 30021ActiveMLS ID #10785587, Rebecca G Sideris, Bolst. GAMLS
- $325,0003 bd2 ba1.9k sqft4146 Hapsburg Ct, Decatur, GA 30034ActiveMLS ID #10848204, Sonia Hellen, SRA Signature Realty. GAMLS
- $273,0005 bd3 ba1.6k sqft4696 Rockbridge Rd, Stone Mountain, GA 30083ActiveMLS ID #10789588, Benjamin Hitchins, Mainstay Brokerage. GAMLS
- $339,0003 bd2 ba1.4k sqft1648 Brandon Sq, Lawrenceville, GA 30044ActiveMLS ID #10868801, Carolyn Carnes, Keller Williams Realty Atl. Partners. GAMLS
- $365,0004 bd3 ba-- sqft5667 Miller Grove Rd, Lithonia, GA 30058ActiveMLS ID #10811183, Ebony Love, Orchard Brokerage, LLC. GAMLS
- $235,0003 bd2 ba2.4k sqft802 San Miguel Dr, Stone Mountain, GA 30083ActiveMLS ID #10622803, Summer R Brady, Mainstay Brokerage. GAMLS
- $299,9993 bd2 ba1.4k sqft665 S Eugenia Pl NW, Atlanta, GA 30318ActiveMLS ID #10873143, Shoy Cooper, Century 21 Results. GAMLS
- $320,0003 bd2 ba1k sqft2985 Catalina Dr, Decatur, GA 30032ActiveMLS ID #10846416, Norm Itskov, Realty Professionals of Georgia. GAMLS
- $289,9003 bd2 ba1.2k sqft3444 Peachcrest Trce, Decatur, GA 30032ActiveMLS ID #10867876, Tina I Jones, X Factor Realty Group Inc.. GAMLS
- $299,0004 bd2 ba1.3k sqft3773 Larkspur Ter, Decatur, GA 30032ActiveMLS ID #10857683, Tom Atkinson, Knapp Realty. GAMLS
- $320,0003 bd2 ba1.5k sqft4428 James Wade Dr, Snellville, GA 30039Active Under ContractMLS ID #10808406, Soraya Diaz, Century 21 Results. GAMLS
- $345,0003 bd2 ba-- sqft3536 Highland Pine Way, Duluth, GA 30096ActiveMLS ID #10808758, Judy P Chin, Virtual Properties Realty.com. GAMLS
- $345,0003 bd2 ba1.4k sqft453 Edwards Ct, Lawrenceville, GA 30044ActiveMLS ID #10791922, Mohammad Zakir Sikder, Chapman Hall Realtors Professionals. GAMLS
- $375,0003 bd2 ba1.8k sqft2417 Empire Forest Dr, Tucker, GA 30084For Sale
 MLS ID #7823959, Stefan Swanson, Virtual Properties Realty.com. FMLS GA
 - $339,9004 bd3 ba1.7k sqft2531 Falcon Ridge Dr, Grayson, GA 30017ActiveMLS ID #10821982, Mohammad Zakir Sikder, Chapman Hall Realtors Professionals. GAMLS
