Skip main navigation
Sold for $445,000
  • $445,000

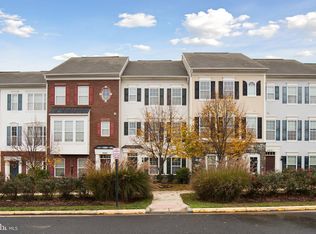
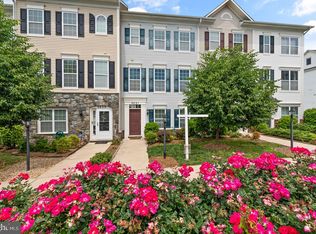
    5027 Potomac Highlands Cir, Triangle, VA 22172

    3beds
    1,482sqft
    Townhouse
    Built in 2010
    -- sqft lot
    $448,400 Zestimate®
    $300/sqft
    $2,508 Estimated rent

    Home value

    $448,400

    $417,000 - $480,000

    $2,508/mo

    Zestimate® history
    Loading
    Loading...

    Owner options

    List your home for rent

    $2,508/mo

    Rent Zestimate®

    Find your next renter with Zillow Rental Manager. Plus, with online applications, you can quickly screen prospective tenants – for free.

    Learn more

    $2,508/mo

    Rent Zestimate®

    Refinance and save

    $2,668/mo

    Est. payment

    Refinancing to a lower rate could help reduce your monthly payments and save thousands over the life of the loan.

    See today's rates

    $2,668/mo

    Est. payment

    Explore your selling options

    Work with a Zillow partner agent

    Leverage their expertise and Zillow's premium Showcase listings to get your home seen by more buyers.

    Get started

    List with your own agent

    Get your home in front of millions of buyers by listing it on Zillow.

    Learn how to do it

    Sell it yourself

    Take full control of how buyers see your home on Zillow by listing For Sale by Owner (FSBO).

    List your home

    What's special

    Spacious and well-appointed condominiumPrivate ensuite bathroomWalk-in closet
    Beautifully Maintained, Move-In Ready Condominium in a Prime Triangle Location NEW ROOF! Welcome to this spacious and well-appointed condominium offering comfort, style, and exceptional convenience. Upon entry, you are greeted by a large recreation room with direct access to the two-car garage, perfect for additional living space, a home office, or entertaining. The main level features a modern kitchen with a dining area and a bright, open living room highlighted by an electric fireplace. French doors off the kitchen lead to a generous deck, creating the ideal space for outdoor dining or relaxing. Upstairs, the primary suite serves as a peaceful retreat with a walk-in closet and a private ensuite bathroom. Two additional bedrooms and a full hall bath complete the upper level, providing ample space for family, guests, or flexible use. Commuters will appreciate the easy access to Interstate 95, U.S. Route 1, and the Quantico VRE/Amtrak station, offering convenient travel to Northern Virginia, Washington, D.C., and surrounding employment hubs. This home is ideally located near some of the region’s most popular attractions, including the National Museum of the Marine Corps. Outdoor enthusiasts will enjoy nearby Prince William Forest Park, a 15,000-acre national forest with miles of hiking trails, camping, and nature exploration just minutes away. Locust Shade Park offers scenic trails and an 8-acre pond perfect for fishing, canoeing, and paddle boating. Additional recreation options include Leesylvania State Park and Mason Neck State Park, both known for their waterfront views, wildlife, and beautiful trails. Shopping, dining, and everyday conveniences are just a short drive away in Dumfries and Woodbridge, with major retail destinations such as Potomac Mills easily accessible. This move-in-ready condominium combines modern living, outdoor adventure, and commuter-friendly convenience—an opportunity not to be missed. $377/month fee includes water and sewer, trash, recycling, landscaping, snow removal, pool, and tot-lots.

    Zillow last checked:

    Listing updated:

    Listed by:

    Anne Hupka 540-809-2134,

    Century 21 Redwood Realty

    Bought with:

    Bryan Lopez, 225217797

    Pearson Smith Realty LLC

    Source: Bright MLS,MLS#: VAPW2111446MLS Logo

    Facts & features

    Interior

    Bedrooms & bathrooms
    • Bedrooms: 3
    • Bathrooms: 3
    • Full bathrooms: 2
    • 1/2 bathrooms: 1
    • Main level bathrooms: 1
    Primary bedroom
    • Features: Ceiling Fan(s), Flooring - Carpet, Walk-In Closet(s), Attached Bathroom
    • Level: Upper
    • Area: 154 Square Feet
    • Dimensions: 11 X 14
    Bedroom 1
    • Level: Upper
    • Area: 108 Square Feet
    • Dimensions: 12 X 9
    Bedroom 2
    • Level: Upper
    • Area: 240 Square Feet
    • Dimensions: 20 X 12
    Primary bathroom
    • Features: Bathroom - Tub Shower, Double Sink
    • Level: Upper
    • Area: 40 Square Feet
    • Dimensions: 4 X 10
    Bathroom 2
    • Features: Bathroom - Tub Shower
    • Level: Upper
    • Area: 54 Square Feet
    • Dimensions: 6 X 9
    Dining room
    • Level: Main
    • Area: 150 Square Feet
    • Dimensions: 10 X 15
    Family room
    • Level: Lower
    • Area: 182 Square Feet
    • Dimensions: 13 X 14
    Half bath
    • Level: Main
    • Area: 30 Square Feet
    • Dimensions: 5 X 6
    Kitchen
    • Features: Breakfast Bar, Dining Area, Recessed Lighting
    • Level: Main
    • Area: 150 Square Feet
    • Dimensions: 10 X 15
    Living room
    • Features: Fireplace - Electric
    • Level: Main
    • Area: 320 Square Feet
    • Dimensions: 16 X 20
    Heating
    • Forced Air, Natural Gas
    Cooling
    • Central Air, Electric
    Appliances
    • Included: Microwave, Dishwasher, Disposal, Dryer, Ice Maker, Refrigerator, Cooktop, Washer, Gas Water Heater
    • Laundry: Dryer In Unit, Washer In Unit
    Features
    • Ceiling Fan(s), Primary Bath(s), Recessed Lighting, Walk-In Closet(s)
    • Flooring: Carpet, Hardwood
    • Doors: French Doors
    • Basement: Full,Finished,Garage Access
    • Number of fireplaces: 1
    • Fireplace features: Electric
    Interior area
    • Total structure area: 1,482
    • Total interior livable area: 1,482 sqft
    • Finished area above ground: 1,482

    Property

    Parking
    • Total spaces: 2
    • Parking features: Garage Faces Rear, Garage Door Opener, Concrete, Attached, Driveway
    • Attached garage spaces: 2
    • Has uncovered spaces: Yes
    Accessibility
    • Accessibility features: None
    Features
    • Levels: Three
    • Stories: 3
    • Patio & porch: Deck
    • Pool features: Community
    Details
    • Additional structures: Above Grade
    • Parcel number: 8188575039.01
    • Zoning: R16
    • Special conditions: Standard

    Construction

    Type & style
    • Home type: Townhouse
    • Architectural style: Colonial
    • Property subtype: Townhouse
    Materials
    • Combination
    • Foundation: Permanent
    Condition
    • Very Good
    • New construction: No
    • Year built: 2010

    Utilities & green energy

    • Sewer: Public Sewer
    • Water: Public
    • Utilities for property: Electricity Available, Natural Gas Available, Sewer Available, Water Available, Broadband, Cable, Fiber Optic

    Community & neighborhood

    Security
    • Security features: Electric Alarm
    Community
    • Community features: Pool
    Location
    • Region: Triangle
    • Subdivision: Triangle Highlands Condo

    HOA & financial

    HOA
    • Has HOA: No
    • Amenities included: Pool, Tot Lots/Playground
    • Services included: Common Area Maintenance, Maintenance Grounds, Snow Removal, Trash, Water, Sewer, Pool(s)
    • Association name: POTOMAC HIGHLANDS & TRIANGLE HIGHLANDS CONDOMINIUM
    Other fees
    • Condo and coop fee: $377 monthly

    Other

    Other facts
    • Listing agreement: Exclusive Right To Sell
    • Listing terms: Conventional,FHA,VA Loan
    • Ownership: Condominium

    Price history

    DateEventPrice
    4/13/2026Sold$445,000+1.2%$300/sqft
    Source: Bright MLS #VAPW2111446 Report a problem
    3/13/2026Pending sale$439,900$297/sqft
    Source: Bright MLS #VAPW2111446 Report a problem
    3/2/2026Price change$439,900-1.1%$297/sqft
    Source: Bright MLS #VAPW2111446 Report a problem
    3/1/2026Price change$444,900-1.1%$300/sqft
    Source: Bright MLS #VAPW2111446 Report a problem
    2/25/2026Price change$449,9000%$304/sqft
    Source: Bright MLS #VAPW2111446 Report a problem
    2/13/2026Listed for sale$450,000$304/sqft
    Source: Bright MLS #VAPW2111446 Report a problem
    2/6/2026Pending sale$450,000$304/sqft
    Source: Bright MLS #VAPW2111446 Report a problem
    1/30/2026Listed for sale$450,000$304/sqft
    Source: Bright MLS #VAPW2111446 Report a problem

    Public tax history

    Tax history is unavailable.

    Neighborhood: 22172

    Nearby schools

    GreatSchools rating
    Schools provided by the listing agent
    • Elementary: Dumfries
    • Middle: Graham Park
    • High: Forest Park
    • District: Prince William County Public Schools

    Source: Bright MLS. This data may not be complete. We recommend contacting the local school district to confirm school assignments for this home.

    Get a cash offer in 3 minutes
    Find out how much your home could sell for in as little as 3 minutes with a no-obligation cash offer.
    Estimated market value
    $448,400
    Get a cash offer in 3 minutes
    Find out how much your home could sell for in as little as 3 minutes with a no-obligation cash offer.
    Estimated market value
    $448,400