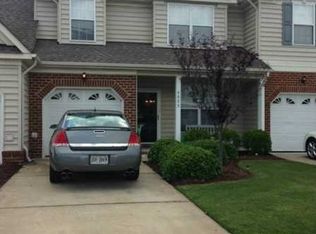
Welcome home to this beautifully maintained, move-in-ready 3-bedroom, 2.5 bathroom home offering nearly 1,900 square feet of comfortable living space. The spacious, open concept floor plan is suitable for both everyday living and entertaining, featuring generous living and dining areas filled with natural light. Upstairs, you'll find a spacious primary suite along with two additional well-sized bedrooms and ample storage throughout. Enjoy added peace of mind with a brand new HVAC system installed in July 2026. Conveniently located near shopping, dining, schools, military bases, and major routes, this home offers the perfect blend of comfort, convenience, and value. Don't miss your opportunity to make this beautiful home yours. Schedule your private showing today!
For sale
$337,999
5027 Prestwick St, Suffolk, VA 23435
3beds
1,900sqft
Townhouse
Built in 2006
3,049 Square Feet Lot
$338,600 Zestimate®
$178/sqft
$107/mo HOA
What's special
Beautifully maintainedTwo additional well-sized bedroomsAmple storage throughoutSpacious primary suite
- 17 days |
- 637 |
- 33 |
Likely to sell faster than
Zillow last checked:
Listing updated:
Listed by:
Courtney Johnson,
Keller Williams Realty Twn Ctr 757-499-5911
Source: REIN Inc.,MLS#: 10647796
Facts & features
Interior
Bedrooms & bathrooms
- Bedrooms: 3
- Bathrooms: 3
- Full bathrooms: 2
- 1/2 bathrooms: 1
Rooms
- Room types: Breakfast Area, PBR with Bath
Heating
- Natural Gas
Cooling
- Central Air
Appliances
- Included: Dishwasher, Disposal, Dryer, Microwave, Electric Range, Refrigerator, Washer, Gas Water Heater
- Laundry: Dryer Hookup, Washer Hookup
Features
- Walk-In Closet(s), Ceiling Fan(s), Entrance Foyer, Pantry
- Flooring: Carpet, Laminate/LVP
- Doors: Storm Door(s)
- Attic: Pull Down Stairs
- Number of fireplaces: 1
- Fireplace features: Fireplace Gas-natural
Interior area
- Total interior livable area: 1,900 sqft
Property
Parking
- Total spaces: 1
- Parking features: Garage Att 1 Car, 1 Space, Driveway, Garage Door Opener
- Attached garage spaces: 1
- Has uncovered spaces: Yes
Features
- Levels: Two
- Stories: 2
- Patio & porch: Patio, Porch
- Pool features: None
- Fencing: Partial,Fenced
- Waterfront features: Not Waterfront
Lot
- Size: 3,049 Square Feet
Details
- Parcel number: 12P153
Construction
Type & style
- Home type: Townhouse
- Architectural style: Contemp
- Property subtype: Townhouse
- Attached to another structure: Yes
Materials
- Other
- Foundation: Slab
- Roof: Asphalt Shingle
Condition
- New construction: No
- Year built: 2006
Utilities & green energy
- Sewer: City/County
- Water: City/County
Community & HOA
Community
- Subdivision: Belmont Park
HOA
- Has HOA: Yes
- Amenities included: Security
- HOA fee: $107 monthly
Location
- Region: Suffolk
Financial & listing details
- Price per square foot: $178/sqft
- Tax assessed value: $314,900
- Annual tax amount: $3,369
- Date on market: 8/6/2026
Estimated market value
$338,600
$322,000 - $356,000
$2,597/mo
Price history
Price history is unavailable.
Public tax history
| Year | Property taxes | Tax assessment |
|---|---|---|
| 2025 | $3,369 +3.3% | $314,900 +3.3% |
| 2024 | $3,261 +5.5% | $304,800 +7.5% |
| 2023 | $3,090 +11.6% | $283,500 +11.6% |
| 2022 | $2,770 +6.7% | $254,100 +8.7% |
| 2021 | $2,595 +12.1% | $233,800 +12.1% |
| 2020 | $2,314 +1.5% | $208,500 +1.5% |
| 2019 | $2,280 | $205,400 |
| 2018 | $2,280 +128.1% | $205,400 +5.7% |
| 2017 | $1,000 | $194,300 +12.8% |
| 2016 | $1,000 | $172,200 |
| 2015 | $1,000 | $172,200 |
| 2014 | $1,000 | $172,200 |
| 2013 | -- | $172,200 -3.3% |
| 2012 | -- | $178,000 -10% |
| 2011 | -- | $197,700 -11.9% |
| 2010 | -- | $224,500 -4.8% |
| 2009 | $2,147 | $235,900 |
| 2008 | $2,147 +50.2% | $235,900 +55.2% |
| 2007 | $1,429 | $152,000 |
Find assessor info on the county website
Monthly payment
Est. payment
Payment breakdown
Explore the cost of this home by adjusting the details. Changes won't be saved.Climate risks
Neighborhood: 23435
Nearby schools
GreatSchools rating
- NAFlorence Bowser Elementary SchoolGrades: PK-5Distance: 2.3 mi
- 6/10Colonel Fred Cherry Middle SchoolGrades: 6-8Distance: 3.5 mi
- 6/10Nansemond River High SchoolGrades: 9-12Distance: 4.5 mi
Schools provided by the listing agent
- Elementary: Florence Bowser Elementary
- Middle: Col. Fred Cherry Middle
- High: Nansemond River
Source: REIN Inc.. This data may not be complete. We recommend contacting the local school district to confirm school assignments for this home.
- $319,0003 bd3 ba1.7k sqft5025 Prestwick St, Suffolk, VA 23435Sold

- $325,0003 bd3 ba1.6k sqft5029 Prestwick St, Suffolk, VA 23435Off Market

- $335,4002 bd2 ba1.6k sqft5023 Prestwick St, Suffolk, VA 23435Off Market
- $321,1003 bd2 ba1.7k sqft6008 Rollingwood St, Suffolk, VA 23435Off Market
- $332,5003 bd2 ba1.8k sqft6006 Rollingwood St, Suffolk, VA 23435Off Market
- $335,0003 bd3 ba1.6k sqft5031 Prestwick St, Suffolk, VA 23435Off Market
- $333,5003 bd3 ba1.7k sqft6004 Rollingwood St, Suffolk, VA 23435Off Market
- $327,6003 bd3 ba1.6k sqft6002 Rollingwood St, Suffolk, VA 23435Off Market
A local agent can set up tours, give advice and negotiate with sellers.
Similar homes
- $317,0003 bd3 ba1.7k sqft5254 Moreland Street #268, Suffolk, VA 23435For Sale
 MLS ID #10648896, Kim Finley. REIN Inc.
 - $349,9003 bd3 ba1.6k sqft780 Bennetts Meadow Ln #B, Suffolk, VA 23435For Sale
 MLS ID #10640382, Ryan Benton. REIN Inc.
 - $283,0003 bd3 ba1.7k sqft218 Teton Cir, Suffolk, VA 23435For Sale
 MLS ID #10643863, Zachary Johnson. REIN Inc.
 - $305,0003 bd3 ba1.7k sqft3770 Pear Orchard Way, Suffolk, VA 23435For Sale
 MLS ID #10614884, Ben Pickerel. REIN Inc.
 - $273,0003 bd3 ba1.7k sqft301 Teton Cir, Suffolk, VA 23435For SaleMLS ID #10645461, Jessica Brown. REIN Inc.
- $395,0003 bd3 ba2k sqft504 Crystal Bay Cir, Suffolk, VA 23435For SaleMLS ID #10648965, Diane Rigsby. REIN Inc.
- $395,0003 bd3 ba2k sqft1005 Bay Breeze Dr, Suffolk, VA 23435For SaleMLS ID #10637774, Charles Holloway. REIN Inc.
- $394,0003 bd3 ba2.3k sqft1020 Silver Charm Cir, Suffolk, VA 23435For SaleMLS ID #10639050, Karen Tyler. REIN Inc.
- $339,0004 bd3 ba2.1k sqft172 Nautico #34, Portsmouth, VA 23703For SaleMLS ID #10647644, Leslie Brennan. REIN Inc.
- $325,0003 bd3 ba1.7k sqft9 Centre Port Cir, Portsmouth, VA 23703For SaleMLS ID #10643562, Reigne Brown. REIN Inc.
- $330,0003 bd3 ba1.6k sqft1651 Wilroy Rd #102, Suffolk, VA 23434For SaleMLS ID #10644434, Leo Holness. REIN Inc.
- $399,9003 bd3 ba2.4k sqft1059 Bay Breeze Dr, Suffolk, VA 23435For SaleMLS ID #10636190, Megan Anderson. REIN Inc.
- $345,9003 bd3 ba2k sqft4107 River Breeze Cir, Chesapeake, VA 23321For SaleMLS ID #10646754, Chai Garcia. REIN Inc.
- $339,7773 bd3 ba2.3k sqft3123 Sterling Way #12, Portsmouth, VA 23703For SaleMLS ID #10632948, Pamela Laurens. REIN Inc.
- $355,0004 bd3 ba2k sqft200 Seasons Cir #704, Suffolk, VA 23434For SaleMLS ID #10643399, Heather Meyers. REIN Inc.
- $389,9003 bd2 ba1.6k sqft302 Carriage Ct, Suffolk, VA 23434For SaleMLS ID #10648033, William Chorey. REIN Inc.
- $333,3003 bd3 ba1.6k sqft114 Bluff Ter, Newport News, VA 23602For SaleMLS ID #10646544, Imad Rayanne. REIN Inc.
- $299,9003 bd3 ba1.9k sqft3136 Sterling Way, Portsmouth, VA 23703For SaleMLS ID #10617801, Michelle Knowles. REIN Inc.
- $349,0002 bd2 ba1.8k sqft3140 Sterling Way Unit 47, Portsmouth, VA 23703For SaleMLS ID #10647309, Dee Gavin-Scott. REIN Inc.
- $332,0004 bd3 ba1.9k sqft102 Lakeview Cv, Smithfield, VA 23430For SaleMLS ID #10629607, Carmen Feliciano. REIN Inc.
