Skip main navigation
Off market
  • $765,700

    5027 Rose Gardens Cir, Kingsport, TN 37660

    4beds
    3,397sqft
    SingleFamily
    Built in 2018
    0.32 Acres Lot
    $765,700 Zestimate®
    $225/sqft
    $2,218 Estimated rent

    Home value

    $765,700

    $689,000 - $850,000

    $2,218/mo

    Zestimate® history
    Loading
    Loading...

    Owner options

    List your home for rent

    $2,218/mo

    Rent Zestimate®

    Find your next renter with Zillow Rental Manager. Plus, with online applications, you can quickly screen prospective tenants – for free.

    Learn more

    $2,218/mo

    Rent Zestimate®

    Refinance and save

    $4,499/mo

    Est. payment

    Refinancing to a lower rate could help reduce your monthly payments and save thousands over the life of the loan.

    See today's rates

    $4,499/mo

    Est. payment

    Explore your selling options

    Work with a Zillow partner agent

    Leverage their expertise and Zillow's premium Showcase listings to get your home seen by more buyers.

    Get started

    List with your own agent

    Get your home in front of millions of buyers by listing it on Zillow.

    Learn how to do it

    Sell it yourself

    Take full control of how buyers see your home on Zillow by listing For Sale by Owner (FSBO).

    List your home

    What's special

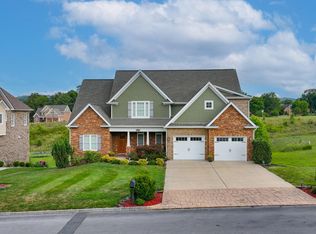
    Nestled in the Back Of Windridge Estates is the Amazing New World of Rose Garden! Kingsport City Amenities and a Country Feel that includes Serenity in this Secluded Neighborhood of Prestigious Estate Homes! This new listing is the Newest Rose Garden House and is now ready to sell! The Amazing Frank Betz Mallory with many added Features and New Designs keeping the Casual Elegance but full of charm is being built by Rose Construction! It seems like all families Love to Congregate in the Kitchen and this Amazing Plan provides an answer to accommodate and not only make it a Spacious Area but the Builder has created a Beautiful Vaulted Breakfast area and Keeping Rooms that adjoins the Gourmet Kitchen complete with Top-of-the-line Appliances, Custom Cabinets, Pantry, Granite Countertops and Hardwood Floors that Extends into the Formal Dining Room, 2-Story Foyer and TWO-STORY Great Room with Stone Fireplace and one of the most Remarkable One-Of-A-Kind Staircases that is Unique and Beautiful Enough to be the Centerfold in any Home Design Magazine! The Staircase leads you to the 2nd Level with a View of the Open Design Accentuated with Intricately Detailed Woodwork and Soaring Ceilings and has 3 Large Bedrooms with 2 Full Baths and with one of them being a True Jack and Jill with each Adjoining Bedroom having its own space. On the 2nd Level the Builder has created one of the most unique Computer/Office areas that is open and the base of another Staircase leading to another level that is Completely Floored and Semi-finished with Plumbing for another Full Bath, Foam Insulation and ready for over 500 more square feet of Living or Ample Storage! A 3 Car Main Level Attached Garage, Covered Porch on the Front, a Back Yard, Covered Patio, a Full Basement large enough for the Car Enthusiast and a workshop, Plus another complete section for more additional Living Area, Pre-Designed with Plumbing!!

    This property is not currently displayed as for sale or rent on Zillow. This may be different from what's on other websites or public sources.

    Facts & features

    Interior

    Bedrooms & bathrooms
    • Bedrooms: 4
    • Bathrooms: 1
    • Full bathrooms: 3
    • 1/2 bathrooms: 1
    Heating
    • Heat pump, Electric
    Cooling
    • Central
    Appliances
    • Included: Dishwasher, Microwave, Range / Oven, Refrigerator
    • Laundry: Utility Room
    Features
    • Pantry, Walk-In Closet(s), Workshop, Granite Counters, Eat-in Kitchen, Master Downstairs, Built-in Features, Entrance Foyer, Office, Breakfast
    • Flooring: Tile, Hardwood
    • Basement: Partially finished
    • Attic: Floored, Other, Walk-up, See Remarks
    • Has fireplace: Yes
    • Fireplace features: Great Room, Gas Log
    Interior area
    • Total interior livable area: 3,397 sqft

    Property

    Parking
    • Total spaces: 6
    • Parking features: Garage - Attached
    Features
    • Patio & porch: Porch, Front Porch, Back, Front Patio
    • Exterior features: Stone, Brick
    • Has view: Yes
    • View description: Mountain
    Lot
    • Size: 0.32 Acres
    • Features: Level, Sloped
    Details
    • Parcel number: 031MC01700000
    • Zoning description: Rs

    Construction

    Type & style
    • Home type: SingleFamily
    Materials
    • Foundation: Footing
    • Roof: Other
    Condition
    • New Construction
    • Year built: 2018

    Utilities & green energy

    • Sewer: Public Sewer
    • Water: Public

    Community & HOA

    Community
    • Security: Smoke Detector(s)
    Location
    • Region: Kingsport

    Financial & listing details

    • Price per square foot: $225/sqft
    • Tax assessed value: $765,300
    • Annual tax amount: $6,295

    Price history

    DateEventPrice
    7/20/2020Sold$509,000-8.9%$150/sqft
    Source: Agent Provided Report a problem
    6/10/2020Pending sale$559,000$165/sqft
    Source: Blue Ridge Properties #406395 Report a problem
    10/2/2019Price change$559,000-6.7%$165/sqft
    Source: BLUE RIDGE PROPERTIES #406395 Report a problem
    3/25/2019Price change$599,000-13.1%$176/sqft
    Source: BLUE RIDGE PROPERTIES #406395 Report a problem
    5/8/2018Listed for sale$689,500$203/sqft
    Source: BLUE RIDGE PROPERTIES #406395 Report a problem

    Public tax history

    YearProperty taxesTax assessment
    2025$6,295 +9%$191,325 +48.8%
    2024$5,778 +2%$128,550
    2023$5,662 $128,550
    2022$5,662 $128,550
    2021-- $128,550 -20.4%
    2020$7,488 +80.3%$161,575
    2019$4,152 -43.2%$161,575
    2018$7,311 +2206.4%$161,575 +1119.4%
    2017$317 $13,250 +42.1%
    2016$317 -42.9%$9,325 -26.5%
    2014$555 +3.1%$12,690
    2013$539 $12,690
    Find assessor info on the county website

    Neighborhood: 37660

    Nearby schools

    GreatSchools rating
    Schools provided by the listing agent
    • Elementary: Jefferson
    • Middle: Robinson
    • High: Dobyns Bennett

    Source: The MLS. This data may not be complete. We recommend contacting the local school district to confirm school assignments for this home.

    Get pre-qualified for a loan
    At Zillow Home Loans, we can pre-qualify you in as little as 5 minutes with no impact to your credit score.

    An equal housing lender. NMLS #10287.
