Skip main navigation
Sold for $265,000
  • $265,000

    5027 S Convent Ln APT H, Philadelphia, PA 19114

    2beds
    1,498sqft
    Townhouse
    Built in 1972
    -- sqft lot
    $281,500 Zestimate®
    $177/sqft
    $2,303 Estimated rent

    Home value

    $281,500

    $267,000 - $296,000

    $2,303/mo

    Zestimate® history
    Loading
    Loading...

    Owner options

    List your home for rent

    $2,303/mo

    Rent Zestimate®

    Find your next renter with Zillow Rental Manager. Plus, with online applications, you can quickly screen prospective tenants – for free.

    Learn more

    $2,303/mo

    Rent Zestimate®

    Refinance and save

    $1,645/mo

    Est. payment

    Refinancing to a lower rate could help reduce your monthly payments and save thousands over the life of the loan.

    See today's rates

    $1,645/mo

    Est. payment

    Explore your selling options

    Work with a Zillow partner agent

    Leverage their expertise and Zillow's premium Showcase listings to get your home seen by more buyers.

    Get started

    List with your own agent

    Get your home in front of millions of buyers by listing it on Zillow.

    Learn how to do it

    Sell it yourself

    Take full control of how buyers see your home on Zillow by listing For Sale by Owner (FSBO).

    List your home

    What's special

    Quartz countertopsNew storm doorBrand new doorsGenerously sized pantryRecently paintedModern cabinetsSpacious walk-in closet
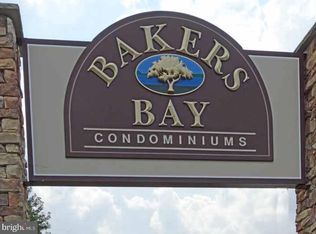
    Welcome to this completely renovated and up-to-date end unit townhouse, located in the secure gated community of Bakers Bay. As you step inside, you'll be impressed by the spacious living room, complete with a cozy wood-burning fireplace. The living area seamlessly flows into a tastefully updated kitchen, which is open to the dining area and features modern cabinets, quartz countertops, tiled backsplash, stainless steel appliances, a convenient breakfast bar/pass-through to the family room and BRAND NEW COMPOSITE DECK outside. The first floor also includes a generously sized pantry, a convenient washer and dryer, and a beautifully appointed half bathroom. Upstairs, you'll discover two well-appointed bedrooms. The primary bedroom boasts two walk-in closets and an additional space that can be utilized as an in-home office or a workout area. Both the primary bedroom and the hallway provide access to the full bathroom, enhancing convenience and privacy. On the opposite side of the stairs, you'll find the second bedroom, which also features a spacious walk-in closet. HVAC is 2014, WATER HEATER 2022, HARDWOOD FLOORS THROUGHOUT, RECENTLY PAINTED, ALL BRAND NEW DOORS INSIDE, NEW STORM DOOR. This end unit enjoys a prime location within the community, with one designated parking space conveniently situated right in front of the unit, and additional parking available in the lot at the rear of the unit. There are many amenities to enjoy in the neighborhood and this unit is in close proximity to all of them. Right around the corner is a playground, the clubhouse with pool and gym, and tennis courts. And just a short walk across the street from there is the Delaware River. Easy access to Interstate 95, you'll also have quick and convenient transportation options to explore all that the city has to offer. Don't miss the opportunity to make this beautiful property yours!

    Zillow last checked:

    Listing updated:

    Listed by:

    Margaret Danaj 609-477-4156,

    Century 21 Veterans-Pennington

    Bought with:

    Mark Orehowsky, 1757242

    Coldwell Banker Hearthside Realtors

    Source: Bright MLS,MLS#: PAPH2284838MLS Logo

    Facts & features

    Interior

    Bedrooms & bathrooms
    • Bedrooms: 2
    • Bathrooms: 2
    • Full bathrooms: 1
    • 1/2 bathrooms: 1
    • Main level bathrooms: 1
    Basement
    • Area: 0
    Heating
    • Central, Electric
    Cooling
    • Central Air, Electric
    Appliances
    • Included: Microwave, Dishwasher, Disposal, Dryer, Oven/Range - Gas, Refrigerator, Washer, Electric Water Heater
    • Laundry: Main Level
    Features
    • Breakfast Area, Ceiling Fan(s), Dining Area, Family Room Off Kitchen, Pantry, Primary Bath(s), Recessed Lighting, Bathroom - Tub Shower, Walk-In Closet(s)
    • Flooring: Wood
    • Has basement: No
    • Has fireplace: No
    Interior area
    • Total structure area: 1,498
    • Total interior livable area: 1,498 sqft
    • Finished area above ground: 1,498
    • Finished area below ground: 0

    Property

    Parking
    • Parking features: On Street, Parking Lot
    • Has uncovered spaces: Yes
    Accessibility
    • Accessibility features: None
    Features
    • Levels: Two
    • Stories: 2
    • Pool features: Community
    • Waterfront features: River
    Details
    • Additional structures: Above Grade, Below Grade
    • Parcel number: 888650134
    • Zoning: RM2
    • Special conditions: Standard

    Construction

    Type & style
    • Home type: Townhouse
    • Architectural style: Contemporary
    • Property subtype: Townhouse
    Materials
    • Frame
    • Foundation: Other
    Condition
    • New construction: No
    • Year built: 1972

    Utilities & green energy

    • Sewer: Public Sewer
    • Water: Public

    Community & neighborhood

    Location
    • Region: Philadelphia
    • Subdivision: Bakers Bay Condominiums
    • Municipality: PHILADELPHIA

    HOA & financial

    HOA
    • Has HOA: No
    • Amenities included: Clubhouse, Gated, Picnic Area, Pool, Tot Lots/Playground
    • Services included: Maintenance Structure, Maintenance Grounds, Management, Parking Fee, Recreation Facility, Pool(s), Road Maintenance, Security, Snow Removal, Trash, Water, Sewer
    • Association name: Bakers Bay Condominium Association I
    Other fees
    • Condo and coop fee: $503 monthly

    Other

    Other facts
    • Listing agreement: Exclusive Right To Sell
    • Listing terms: Cash,Conventional
    • Ownership: Fee Simple

    Price history

    DateEventPrice
    1/19/2024Sold$265,000-1.5%$177/sqft
    Source: Bright MLS #PAPH2284838 Report a problem
    12/7/2023Pending sale$269,000$180/sqft
    Source: Bright MLS #PAPH2284838 Report a problem
    12/4/2023Contingent$269,000$180/sqft
    Source: Bright MLS #PAPH2284838 Report a problem
    10/24/2023Price change$269,000-8.8%$180/sqft
    Source: Bright MLS #PAPH2284838 Report a problem
    10/4/2023Listed for sale$295,000+22.9%$197/sqft
    Source: Bright MLS #PAPH2284838 Report a problem
    12/27/2021Sold$240,000-4%$160/sqft
    Source: Bright MLS #PAPH2035426 Report a problem
    12/11/2021Pending sale$249,900$167/sqft
    Source: Bright MLS #PAPH2035426 Report a problem
    11/10/2021Price change$249,900-3.8%$167/sqft
    Source: Bright MLS #PAPH2035426 Report a problem
    9/30/2021Listed for sale$259,900$173/sqft
    Source: Bright MLS #PAPH2035426 Report a problem

    Public tax history

    Tax history is unavailable.

    Neighborhood: Torresdale

    Nearby schools

    GreatSchools rating
    Schools provided by the listing agent
    • District: The School District Of Philadelphia

    Source: Bright MLS. This data may not be complete. We recommend contacting the local school district to confirm school assignments for this home.

    Get a cash offer in 3 minutes
    Find out how much your home could sell for in as little as 3 minutes with a no-obligation cash offer.
    Estimated market value
    $281,500
    Get a cash offer in 3 minutes
    Find out how much your home could sell for in as little as 3 minutes with a no-obligation cash offer.
    Estimated market value
    $281,500