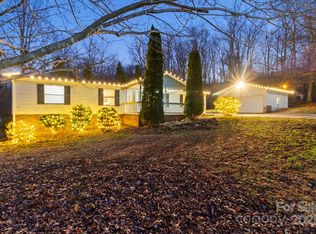
Welcome to your private fully renovated new home! Sitting on more than 3/4 of an acre this home includes many new features. A long driveway welcomes you with ample parking, including a carport and garage space. The Large front porch leaves plenty of space for your outdoor furniture. Two great room/living areas and an eat in kitchen make this a great home for entertaining. The kitchen has been fully remodeled with soft close cabinets, new stainless steel appliances, quartz counters and a tile back splash. Both bathrooms include new vanities, lighting and fixtures. The Primary bed and bath are complete with two large closets. The HVAC has been recently installed and has a brand new coil (2024). Other 2024 upgrades, New LVP floors, New roof and gutters, new paint top to bottom, vapor barrier in the crawl, new french drain, and new light fixtures. Come see your new home today!
Closed
$240,000
5027 Sierra Dr, Maiden, NC 28650
3beds
1,913sqft
Manufactured Home
Built in 1998
0.81 Acres Lot
$-- Zestimate®
$125/sqft
$1,756 Estimated rent
Home value
Not available
Estimated sales range
Not available
$1,756/mo
Zestimate® history
Owner options
List your home for rent
$1,756/mo
Rent Zestimate®
Find your next renter with Zillow Rental Manager. Plus, with online applications, you can quickly screen prospective tenants – for free.
$1,756/mo
Rent Zestimate®
Refinance and save
$1,503/mo
Est. payment
Refinancing to a lower rate could help reduce your monthly payments and save thousands over the life of the loan.
$1,503/mo
Est. payment
Explore your selling options
Work with a Zillow partner agent
Leverage their expertise and Zillow's premium Showcase listings to get your home seen by more buyers.
Get startedList with your own agent
Get your home in front of millions of buyers by listing it on Zillow.
Learn how to do itSell it yourself
Take full control of how buyers see your home on Zillow by listing For Sale by Owner (FSBO).
List your homeWhat's special
Large front porchLong drivewayNew light fixturesQuartz countersNew vanitiesNew french drainTile back splash
Zillow last checked:
Listing updated:
Listed by:
Bryan Saldarini saldarinirealestategroup@gmail.com,
EXP Realty LLC Mooresville
Bought with:
Janee Krauth
Realty Executives of Hickory
Source: Canopy MLS as distributed by MLS GRID,MLS#: 4192382
Facts & features
Interior
Bedrooms & bathrooms
- Bedrooms: 3
- Bathrooms: 2
- Full bathrooms: 2
- Main level bedrooms: 3
Primary bedroom
- Level: Main
Bedroom s
- Level: Main
Bedroom s
- Level: Main
Bathroom full
- Level: Main
Bathroom full
- Level: Main
Dining area
- Level: Main
Great room
- Level: Main
Kitchen
- Level: Main
Laundry
- Level: Main
Living room
- Level: Main
Heating
- Electric
Cooling
- Central Air
Appliances
- Included: Dishwasher, Electric Cooktop, Electric Oven, Electric Water Heater, Microwave
- Laundry: Electric Dryer Hookup, Mud Room, Inside, Laundry Room, Main Level, Washer Hookup
Features
- Has basement: No
Interior area
- Total structure area: 1,913
- Total interior livable area: 1,913 sqft
- Finished area above ground: 1,913
- Finished area below ground: 0
Property
Parking
- Total spaces: 3
- Parking features: Detached Carport, Driveway, Detached Garage
- Garage spaces: 1
- Carport spaces: 2
- Covered spaces: 3
- Has uncovered spaces: Yes
Features
- Levels: One
- Stories: 1
Lot
- Size: 0.81 Acres
- Features: Level, Private, Sloped, Wooded
Details
- Parcel number: 3687030039660000
- Zoning: R-40
- Special conditions: Standard
Construction
Type & style
- Home type: MobileManufactured
- Property subtype: Manufactured Home
Materials
- Vinyl
- Foundation: Crawl Space
- Roof: Shingle
Condition
- New construction: No
- Year built: 1998
Utilities & green energy
- Sewer: Septic Installed
- Water: Well
Community & HOA
Community
- Subdivision: Mount Anderson
Location
- Region: Maiden
Financial & listing details
- Price per square foot: $125/sqft
- Tax assessed value: $201,000
- Date on market: 10/24/2024
- Cumulative days on market: 6 days
- Listing terms: Cash,Conventional,VA Loan
- Road surface type: Gravel, Paved
Price history
| Date | Event | Price |
|---|---|---|
| 12/10/2024 | Sold | $240,000+2.1%$125/sqft |
Source:  Canopy MLS as distributed by MLS GRID #4192382 Report a problem Canopy MLS as distributed by MLS GRID #4192382 Report a problem | ||
| 10/24/2024 | Listed for sale | $235,000+97.5%$123/sqft |
Source: Canopy MLS as distributed by MLS GRID #4192382 Report a problem | ||
| 8/30/2024 | Sold | $119,000-15%$62/sqft |
Source: Canopy MLS as distributed by MLS GRID #4131912 Report a problem | ||
| 7/26/2024 | Price change | $140,000-12.4%$73/sqft |
Source: Canopy MLS as distributed by MLS GRID #4131912 Report a problem | ||
| 6/20/2024 | Price change | $159,900-8.6%$84/sqft |
Source: Canopy MLS as distributed by MLS GRID #4131912 Report a problem | ||
| 5/21/2024 | Listed for sale | $174,900$91/sqft |
Source: Canopy MLS as distributed by MLS GRID #4131912 Report a problem | ||
Public tax history
| Year | Property taxes | Tax assessment |
|---|---|---|
| 2020 | -- | $52,200 -19.6% |
| 2018 | -- | $64,900 |
| 2017 | -- | -- |
| 2016 | -- | -- |
| 2015 | -- | $64,900 -6.5% |
| 2014 | -- | $69,400 |
| 2013 | -- | -- |
| 2012 | -- | -- |
| 2011 | -- | -- |
| 2010 | -- | -- |
| 2009 | -- | -- |
| 2008 | -- | -- |
| 2007 | -- | -- |
| 2006 | -- | -- |
| 2005 | -- | -- |
| 2004 | -- | -- |
| 2003 | -- | -- |
| 2002 | -- | -- |
| 2001 | -- | -- |
| 2000 | -- | -- |
Find assessor info on the county website
Neighborhood: 28650
Nearby homes
- $240,0000.81 Acres5027 Sierra Dr, Maiden, NC 28650Sold
- $235,6003 bd2 ba2k sqft5015 Sierra Dr, Maiden, NC 28650Off Market
- $161,4003 bd2 ba1k sqft5049 Sierra Dr, Maiden, NC 28650Off Market
- $248,0003 bd2 ba1.4k sqft4216 Apex Dr, Maiden, NC 28650Sold
- $1,3003 bd2 ba1.1k sqft5054 Pebble Stone Rd, Maiden, NC 28650Off Market
- $21,9001.11 Acres5054 Pebble Stone Rd, Maiden, NC 28650Off Market
- $275,3003 bd2 ba1.3k sqft5042 Pebble Stone Rd, Maiden, NC 28650Off Market
- $126,5002 bd2 ba800 sqft5040 Sierra Dr, Maiden, NC 28650Off Market
Nearby schools
GreatSchools rating
- 9/10Balls Creek ElementaryGrades: PK-6Distance: 4.4 mi
- 4/10Mill Creek MiddleGrades: 7-8Distance: 5.2 mi
- 8/10Bandys HighGrades: PK,9-12Distance: 4.6 mi
- North Carolina
- Catawba County
- Maiden
- 28650
- 5027 Sierra Dr
Nearby cities
Nearby zip codes
Other Maiden Topics
