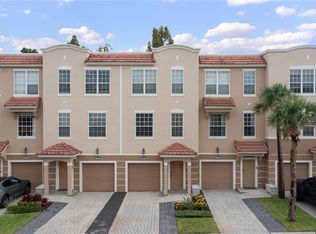
Step inside this fully furnished townhouse tucked away in a premier resort community, offering a perfect mix of comfort and convenience. Featuring 3 generous bedrooms, 3 full baths, and one-half bath, plus a one-car garage, this property presents an excellent investment opportunity for short-term rentals on platforms like Airbnb and VRBO, long-term rentals, or as your dream home. Located in one of the few areas in Orange County zoned for short-term rentals, this townhome is strategically positioned just a short distance from renowned attractions such as Sea World and Universal Studios. Anticipation is high for the opening of the new Epic Universal Park in 2025, located just across the street from this desirable community. Spread over three floors and offering over 1,741 square feet of luxurious living space, this townhome includes a convenient one-car garage. The first floor features a bedroom with French doors opening to a charming outdoor patio and its own bathroom, providing a tranquil retreat for guests or family members. On the second floor, you'll find a well-equipped kitchen with a cozy breakfast nook seamlessly flowing into the formal dining area and spacious living room, all under lofty 9' ceilings. A small balcony off the kitchen offers a lovely spot to enjoy the refreshing Florida breeze. Ascend to the third floor to discover two more bedrooms, each with its own private bath, ensuring maximum privacy and comfort for all residents. This gated community offers resort-style living with amenities such as a lake-view pool, two additional pools on the opposite side, two pool bars, a game room, a fully equipped fitness center, a basketball court, and a playground. A scenic 2-mile trail around the lake invites residents to enjoy the natural beauty of the surroundings. Convenience is key with this townhome's central location near highways, shopping centers, and iconic attractions. Just 2 miles from the Convention Center, a quick 15-minute drive from Orlando Airport, and close to Disney Parks, this property epitomizes the essence of "location, location, location." Don't miss out on this opportunity—seize the chance to own this luxurious townhome and enjoy resort-style living or utilize it as an Airbnb in the heart of Orlando!
Sold for $539,000
$539,000
5027 Tideview Cir #42, Orlando, FL 32819
3beds
1,771sqft
Townhouse
Built in 2005
687 Square Feet Lot
$511,000 Zestimate®
$304/sqft
$3,449 Estimated rent
Home value
$511,000
$485,000 - $537,000
$3,449/mo
Zestimate® history
Owner options
List your home for rent
$3,449/mo
Rent Zestimate®
Find your next renter with Zillow Rental Manager. Plus, with online applications, you can quickly screen prospective tenants – for free.
$3,449/mo
Rent Zestimate®
Refinance and save
$4,450/mo
Est. payment
Refinancing to a lower rate could help reduce your monthly payments and save thousands over the life of the loan.
$4,450/mo
Est. payment
Explore your selling options
Work with a Zillow partner agent
Leverage their expertise and Zillow's premium Showcase listings to get your home seen by more buyers.
Get startedList with your own agent
Get your home in front of millions of buyers by listing it on Zillow.
Learn how to do itSell it yourself
Take full control of how buyers see your home on Zillow by listing For Sale by Owner (FSBO).
List your homeWhat's special
Sea worldSmall balconyBasketball courtUniversal studiosPremier resort communityShopping centersFrench doors
Zillow last checked:
Listing updated:
Listed by:
Drew Frahm 407-996-4656,
VISTA CAY REALTY COMPANY 407-996-4656,
Gabriela Buche 815-790-6419,
VISTA CAY REALTY COMPANY
Bought with:
Maryelle Gama, 3382723
TALENT REALTY SOLUTIONS
Source: Stellar MLS,MLS#: O6198320 Originating MLS: Orlando Regional
Originating MLS: Orlando Regional
Facts & features
Interior
Bedrooms & bathrooms
- Bedrooms: 3
- Bathrooms: 4
- Full bathrooms: 3
- 1/2 bathrooms: 1
Primary bedroom
- Features: Built-in Closet
- Level: First
- Dimensions: 11.6x16
Bedroom 2
- Features: Walk-In Closet(s)
- Level: Third
- Dimensions: 12.8x11.1
Bedroom 3
- Features: Built-in Closet
- Level: Third
- Dimensions: 13.6x10.2
Kitchen
- Level: Second
- Dimensions: 9x12
Living room
- Level: Second
- Dimensions: 13.8x232
Heating
- Central
Cooling
- Central Air
Appliances
- Included: Dishwasher, Disposal, Dryer, Microwave, Range, Refrigerator, Washer
- Laundry: In Garage
Features
- Ceiling Fan(s), Crown Molding, High Ceilings, Living Room/Dining Room Combo, Open Floorplan, PrimaryBedroom Upstairs, Thermostat, Walk-In Closet(s)
- Flooring: Ceramic Tile, Laminate
- Has fireplace: No
- Furnished: Yes
Interior area
- Total structure area: 1,771
- Total interior livable area: 1,771 sqft
Property
Parking
- Total spaces: 1
- Parking features: Garage
- Garage spaces: 1
Accessibility
- Accessibility features: Accessible Bedroom, Accessible Full Bath
Features
- Levels: Three Or More
- Stories: 3
- Patio & porch: Patio
- Exterior features: Balcony
- Pool features: Heated, In Ground
- Fencing: Fenced,Masonry
Lot
- Size: 687 Square Feet
Details
- Parcel number: 062429013707420
- Zoning: P-D
- Special conditions: None
Construction
Type & style
- Home type: Townhouse
- Property subtype: Townhouse
Materials
- Concrete
- Foundation: Slab
- Roof: Slate
Condition
- New construction: No
- Year built: 2005
Utilities & green energy
- Sewer: Public Sewer
- Water: Public
- Utilities for property: Cable Connected, Electricity Connected, Sewer Connected, Underground Utilities
Community & HOA
Community
- Features: Clubhouse, Fitness Center, Gated Community - No Guard, Playground, Pool, Sidewalks
- Security: Gated Community, Key Card Entry, Security Gate, Smoke Detector(s)
- Pet fee: $0 monthly
- Subdivision: VISTA CAY - BAYSHORE AT VISTA CAY AT HARBOR SQUARE
HOA
- Has HOA: Yes
- Amenities included: Basketball Court, Cable TV, Fence Restrictions, Fitness Center, Gated, Playground, Pool
- Services included: Cable TV, Community Pool, Internet, Maintenance Structure, Maintenance Grounds, Pool Maintenance
- HOA fee: $587 monthly
- HOA name: Optimum Community Management/ Andrea Rivera
- HOA phone: 407-313-4460
Location
- Region: Orlando
Financial & listing details
- Price per square foot: $304/sqft
- Tax assessed value: $371,900
- Annual tax amount: $4,367
- Date on market: 4/26/2024
- Cumulative days on market: 2 days
- Ownership: Fee Simple
- Total actual rent: 0
- Electric utility on property: Yes
- Road surface type: Asphalt
Price history
| Date | Event | Price |
|---|---|---|
| 6/12/2024 | Sold | $539,000-1.1%$304/sqft |
Source:  Stellar MLS #O6198320 Report a problem Stellar MLS #O6198320 Report a problem | ||
| 4/29/2024 | Pending sale | $545,000$308/sqft |
Source: Stellar MLS #O6198320 Report a problem | ||
| 4/26/2024 | Listed for sale | $545,000+127.2%$308/sqft |
Source: Stellar MLS #O6198320 Report a problem | ||
| 8/30/2015 | Listing removed | $239,900$135/sqft |
Source: ELIZABETH PATEL REALTY, LLC #O5361942 Report a problem | ||
| 8/5/2015 | Price change | $239,900-4%$135/sqft |
Source: ELIZABETH PATEL REALTY, LLC #O5361942 Report a problem | ||
| 4/26/2015 | Listed for sale | $249,900-30%$141/sqft |
Source: ELIZABETH PATEL REALTY, LLC #O5361942 Report a problem | ||
| 1/31/2006 | Sold | $357,100$202/sqft |
Source: Public Record Report a problem | ||
Public tax history
| Year | Property taxes | Tax assessment |
|---|---|---|
| 2024 | $5,259 +20.4% | $294,683 +10% |
| 2023 | $4,368 +14.5% | $267,894 +10% |
| 2022 | $3,815 +8.7% | $243,540 +10% |
| 2021 | $3,510 -0.8% | $221,400 |
| 2020 | $3,538 +4.2% | $221,400 +7.2% |
| 2019 | $3,397 +10% | $206,470 +10% |
| 2018 | $3,088 | $187,700 +1.9% |
| 2017 | $3,088 +0.8% | $184,200 +3.3% |
| 2016 | $3,065 +1.1% | $178,400 +0.7% |
| 2015 | $3,033 +19.3% | $177,100 +20.9% |
| 2014 | $2,542 +12.5% | $146,500 +14% |
| 2013 | $2,260 +6.8% | $128,513 +5.2% |
| 2012 | $2,116 +12.2% | $122,211 +15.6% |
| 2011 | $1,886 -7.4% | $105,733 -9.8% |
| 2010 | $2,037 | $117,243 -28.1% |
| 2009 | -- | $163,141 -39% |
| 2008 | $4,448 -13% | $267,445 -13.1% |
| 2007 | $5,111 -7.2% | $307,836 +1.6% |
| 2006 | $5,505 | $302,934 |
Find assessor info on the county website
Neighborhood: 32819
Nearby homes
- $487,9003 bd4 ba1.7k sqft5027 Tideview Cir #39, Orlando, FL 32819Sold
- $474,7002 bd3 ba1.7k sqft5027 Tideview Cir #40, Orlando, FL 32819Off Market
- $479,0002 bd4 ba1.7k sqft5027 Tideview Cir #35, Orlando, FL 32819Off Market

- $485,7002 bd3 ba1.7k sqft5027 Tideview Cir #36, Orlando, FL 32819Off Market
- $463,3003 bd3 ba1.7k sqft5027 Tideview Cir APT 37, Orlando, FL 32819Off Market
- $100-- bd-- ba-- sqft5027 Tideview Cir, Orlando, FL 32819Off Market
- $443,0002 bd3 ba1 sqft5027 Tideview Cir #41, Orlando, FL 32819Off Market
- $440,4003 bd3 ba1.7k sqft5039 Tideview Cir #29, Orlando, FL 32819Off Market
Nearby schools
GreatSchools rating
- 4/10Tangelo Park Elementary SchoolGrades: PK-5Distance: 1.8 mi
- 4/10Westridge Middle SchoolGrades: 6-8Distance: 3.3 mi
- 5/10LAKE BUENA VISTA HIGH SCHOOL-0932Grades: 9-12Distance: 3.2 mi
Schools provided by the listing agent
- Elementary: Tangelo Park Elem
- Middle: Westridge Middle
- High: Freedom High School
Source: Stellar MLS. This data may not be complete. We recommend contacting the local school district to confirm school assignments for this home.
Get a cash offer in 3 minutes
Find out how much your home could sell for in as little as 3 minutes with a no-obligation cash offer.
Estimated market value
$511,000
Get a cash offer in 3 minutes
Find out how much your home could sell for in as little as 3 minutes with a no-obligation cash offer.
Estimated market value
$511,000
- Florida
- Orange County
- Orlando
- 32819
- 5027 Tideview Cir Unit 42
Nearby cities
Nearby neighborhoods
Nearby zip codes
Other Orlando Topics
