Welcome to 5027 Tivoli Dr., nestled behind the gates of Cortona, in the highly sought-after Wesley Chapel community of Estancia at Wiregrass Ranch! Built by WCI in 2020, this exquisite Forsyth floor plan is designed for modern living and entertaining, offering a unique blend of luxury and comfort. As you approach this remarkable move on ready home, you’ll be enchanted by the lush St. Augustine grass and the highest level stone elevation that sets this home apart. Step inside, and you’ll immediately appreciate the attention to detail that distinguishes it from any cookie cutter home! The timeless porcelain tile flooring flows seamlessly throughout the entire downstairs was installed post closing, creating a warm and inviting atmosphere. The Forsyth model is renowned for its expansive great room, perfect for hosting gatherings or enjoying a relaxed evening with this open concept beauty! The heart of this home is undoubtedly the oversized island in the kitchen, featuring stunning quartz countertops and an array of stainless steel appliances, including a convenient wine fridge in the fully redesigned pantry! With a gas range and ample storage, this kitchen is a chef's delight, enhanced by beautiful stacked stone accents on the island, backsplash, and that matches the impressive living room wall. Retreat to the first-floor primary suite, a true oasis designed for relaxation. Enjoy cozy evenings by the built-in electric fireplace, surrounded by elegant shiplap. The en suite bathroom offers a spa-like escape, featuring an oversized double sink vanity and a spacious walk-in shower with the potential for a bathtub, as plumbing is already in place. A thoughtfully designed closet system maximizes every inch of your walk-in closet for optimal organization. The first floor also boasts a versatile secondary bedroom that can serve as a guest room or home office. Before heading upstairs, take a moment to admire the beautifully remodeled laundry room, combining style and functionality. Upstairs, you’ll find two generously sized bedrooms and an expansive loft area, complete with a cozy nook ideal for a workspace. This layout provides ample room for all dynamics! Step outside to discover your outdoor paradise! Relax in the stunning saltwater and heated pool, built just a few years ago, or unwind under the covered lanai while enjoying breathtaking views of the serene pond and conservation area to the side. The oversized cul-de-sac lot features expansive, fully fenced-in areas on both sides, offering privacy and space for outdoor activities. This home truly has it all—luxury, comfort, and an unbeatable location. Estancia is a master-planned community highly sought after for its resort-style amenities, location, and top-rated schools. Just moments away from three hospitals and a plethora of amenities, including shopping centers, dining options, and recreational activities, this home truly has it all. There are so many more details to discover about this one-of-a-kind home—you simply must see it in person! ***BUYER MAY BE ELIGIBLE TO RECEIVE CLOSING COSTS CREDIT FOR USING THE SELLER'S PREFERRED LENDER!*** Don’t miss your chance to own this beautiful home in one of the most desirable communities! Schedule your private showing today and experience firsthand the elevated living in Estancia at Wiregrass Ranch.
Sold for $835,000
$835,000
5027 TIVOLI DRIVE, WESLEY CHAPEL, FL 33543
4beds
2,938sqft
Single Family Residence
Built in 2020
9,788 Square Feet Lot
$806,400 Zestimate®
$284/sqft
$3,828 Estimated rent
Home value
$806,400
$726,000 - $895,000
$3,828/mo
Zestimate® history
Owner options
List your home for rent
$3,828/mo
Rent Zestimate®
Find your next renter with Zillow Rental Manager. Plus, with online applications, you can quickly screen prospective tenants – for free.
$3,828/mo
Rent Zestimate®
Refinance and save
$5,849/mo
Est. payment
Refinancing to a lower rate could help reduce your monthly payments and save thousands over the life of the loan.
$5,849/mo
Est. payment
Explore your selling options
Work with a Zillow partner agent
Leverage their expertise and Zillow's premium Showcase listings to get your home seen by more buyers.
Get startedList with your own agent
Get your home in front of millions of buyers by listing it on Zillow.
Learn how to do itSell it yourself
Take full control of how buyers see your home on Zillow by listing For Sale by Owner (FSBO).
List your homeWhat's special
Electric fireplaceCovered lanaiExpansive loft areaSaltwater and heated poolEn suite bathroomQuartz countertopsGas range
Zillow last checked:
Listing updated:
Listed by:
Sazan Powers 813-690-1680,
AGILE GROUP REALTY 813-569-6294
Bought with:
Karen Wingard, 3068695
COLDWELL BANKER REALTY
Source: Stellar MLS,MLS#: TB8372586 Originating MLS: Suncoast Tampa
Originating MLS: Suncoast Tampa
Facts & features
Interior
Bedrooms & bathrooms
- Bedrooms: 4
- Bathrooms: 3
- Full bathrooms: 3
Primary bedroom
- Features: Walk-In Closet(s)
- Level: First
- Area: 212.28 Square Feet
- Dimensions: 12.2x17.4
Bedroom 2
- Features: Built-in Closet
- Level: First
- Area: 142.38 Square Feet
- Dimensions: 11.3x12.6
Bedroom 3
- Features: Walk-In Closet(s)
- Level: Second
- Area: 166.75 Square Feet
- Dimensions: 11.5x14.5
Bedroom 4
- Features: Walk-In Closet(s)
- Level: Second
- Area: 149.76 Square Feet
- Dimensions: 12.8x11.7
Primary bathroom
- Level: First
- Area: 94.16 Square Feet
- Dimensions: 8.8x10.7
Bathroom 2
- Level: First
- Area: 36.96 Square Feet
- Dimensions: 7.7x4.8
Bathroom 3
- Level: Second
- Area: 44.64 Square Feet
- Dimensions: 9.11x4.9
Dining room
- Level: First
- Area: 146.64 Square Feet
- Dimensions: 10.4x14.1
Foyer
- Level: First
- Area: 23.37 Square Feet
- Dimensions: 4.1x5.7
Kitchen
- Level: First
- Area: 229.9 Square Feet
- Dimensions: 12.1x19
Laundry
- Level: First
- Area: 33.48 Square Feet
- Dimensions: 5.4x6.2
Living room
- Features: Walk-In Closet(s)
- Level: First
- Area: 258.94 Square Feet
- Dimensions: 12.1x21.4
Loft
- Level: Second
- Area: 333.54 Square Feet
- Dimensions: 21.8x15.3
Heating
- Central
Cooling
- Central Air
Appliances
- Included: Oven, Dishwasher, Disposal, Dryer, Freezer, Microwave, Range, Range Hood, Refrigerator, Tankless Water Heater, Washer, Water Softener, Wine Refrigerator
- Laundry: Inside, Laundry Room
Features
- Built-in Features, Ceiling Fan(s), Crown Molding, Eating Space In Kitchen, In Wall Pest System, Kitchen/Family Room Combo, Open Floorplan, Primary Bedroom Main Floor, Smart Home, Solid Surface Counters, Solid Wood Cabinets, Thermostat, Tray Ceiling(s), Walk-In Closet(s)
- Flooring: Carpet, Porcelain Tile, Tile, Travertine
- Doors: Sliding Doors
- Windows: Blinds, Double Pane Windows, Drapes, Rods, Shades, Window Treatments, Hurricane Shutters, Hurricane Shutters/Windows
- Has fireplace: Yes
- Fireplace features: Electric
Interior area
- Total structure area: 3,684
- Total interior livable area: 2,938 sqft
Property
Parking
- Total spaces: 2
- Parking features: Driveway, Garage Door Opener
- Attached garage spaces: 2
- Has uncovered spaces: Yes
Features
- Levels: Two
- Stories: 2
- Patio & porch: Covered, Deck, Front Porch, Patio, Porch, Rear Porch, Screened
- Exterior features: Irrigation System, Lighting, Private Mailbox, Rain Barrel/Cistern(s), Rain Gutters, Sidewalk
- Has private pool: Yes
- Pool features: Child Safety Fence, Gunite, Heated, In Ground, Lighting, Salt Water
- Fencing: Fenced,Other,Vinyl
- Has view: Yes
- View description: Pool, Water, Pond
- Has water view: Yes
- Water view: Water,Pond
- Waterfront features: Pond Access
Lot
- Size: 9,788 Square Feet
- Features: Cul-De-Sac, Landscaped, Oversized Lot, Sidewalk
- Residential vegetation: Mature Landscaping, Trees/Landscaped
Details
- Parcel number: 1826200100060000290
- Zoning: MPUD
- Special conditions: None
Construction
Type & style
- Home type: SingleFamily
- Architectural style: Florida,Mediterranean,Traditional
- Property subtype: Single Family Residence
Materials
- Block, Stucco, Wood Frame
- Foundation: Slab
- Roof: Shingle
Condition
- New construction: No
- Year built: 2020
Details
- Builder model: Forsyth
- Builder name: WCI
Utilities & green energy
- Sewer: Public Sewer
- Water: Public
- Utilities for property: BB/HS Internet Available, Cable Available, Electricity Connected, Natural Gas Connected, Public, Sewer Connected, Sprinkler Meter, Sprinkler Recycled, Street Lights, Underground Utilities, Water Connected
Green energy
- Water conservation: Drip Irrigation, Irrig. System-Drip/Microheads, Irrigation-Reclaimed Water
Community & HOA
Community
- Features: Clubhouse, Deed Restrictions, Dog Park, Fitness Center, Gated Community - No Guard, Irrigation-Reclaimed Water, Park, Playground, Pool, Sidewalks, Tennis Court(s)
- Security: Gated Community, Smoke Detector(s)
- Pet fee: $0 monthly
- Subdivision: ESTANCIA PH 3C
HOA
- Has HOA: Yes
- Amenities included: Basketball Court, Clubhouse, Fitness Center, Gated, Park, Pickleball Court(s), Playground, Pool, Recreation Facilities, Tennis Court(s), Trail(s)
- Services included: Common Area Taxes, Community Pool, Recreational Facilities, Trash
- HOA fee: $117 monthly
- HOA name: Amy Herrick
- HOA phone: 727-577-2200
Location
- Region: Wesley Chapel
Financial & listing details
- Price per square foot: $284/sqft
- Tax assessed value: $685,712
- Annual tax amount: $10,784
- Date on market: 4/10/2025
- Cumulative days on market: 7 days
- Listing terms: Cash,Conventional,VA Loan
- Ownership: Fee Simple
- Total actual rent: 0
- Electric utility on property: Yes
- Road surface type: Paved
Price history
| Date | Event | Price |
|---|---|---|
| 6/2/2025 | Sold | $835,000-1.8%$284/sqft |
Source:  Stellar MLS #TB8372586 Report a problem Stellar MLS #TB8372586 Report a problem | ||
| 4/18/2025 | Pending sale | $850,000$289/sqft |
Source: Stellar MLS #TB8372586 Report a problem | ||
| 4/10/2025 | Listed for sale | $850,000+79.2%$289/sqft |
Source: Stellar MLS #TB8372586 Report a problem | ||
| 8/4/2020 | Sold | $474,400$161/sqft |
Source: Public Record Report a problem | ||
Public tax history
| Year | Property taxes | Tax assessment |
|---|---|---|
| 2025 | $12,015 +11.4% | $491,550 +2.9% |
| 2024 | $10,784 +8.4% | $477,700 |
| 2023 | $9,946 +8.9% | $477,700 +3% |
| 2022 | $9,132 +8.1% | $463,790 +11.9% |
| 2021 | $8,446 +151.1% | $414,440 +471.2% |
| 2020 | $3,364 | $72,559 |
Find assessor info on the county website
Neighborhood: 33543
Nearby homes
- $628,800-- bd3 ba2.3k sqft5019 Tivoli Dr, Wesley Chapel, FL 33543Off Market
- $650,0004 bd3 ba2.3k sqft5026 Tivoli Dr, Wesley Chapel, FL 33543For Sale
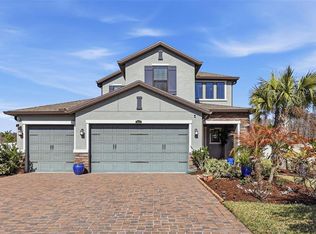
- $825,2004 bd3 ba3.1k sqft5011 Tivoli Dr, Wesley Chapel, FL 33543Off Market
- $703,0004 bd3 ba2.9k sqft5022 Tivoli Dr, Wesley Chapel, FL 33543Off Market
- $677,800-- bd3 ba2.3k sqft5003 Tivoli Dr, Wesley Chapel, FL 33543Off Market
- $920,400-- bd4 ba3.6k sqft5010 Tivoli Dr, Wesley Chapel, FL 33543Off Market
- $714,7004 bd3 ba2.9k sqft4995 Tivoli Dr, Wesley Chapel, FL 33543Off Market
- $744,600-- bd3 ba3.1k sqft4996 Tivoli Dr, Wesley Chapel, FL 33543Off Market
Nearby schools
GreatSchools rating
- 6/10Wiregrass Elementary SchoolGrades: PK-5Distance: 3.1 mi
- 9/10Dr. John Long Middle SchoolGrades: 6-8Distance: 3.2 mi
- 6/10Wiregrass Ranch High SchoolGrades: 9-12Distance: 2.8 mi
Schools provided by the listing agent
- Elementary: Wiregrass Elementary
- Middle: John Long Middle-PO
- High: Wiregrass Ranch High-PO
Source: Stellar MLS. This data may not be complete. We recommend contacting the local school district to confirm school assignments for this home.
Get a cash offer in 3 minutes
Find out how much your home could sell for in as little as 3 minutes with a no-obligation cash offer.
Estimated market value
$806,400
Get a cash offer in 3 minutes
Find out how much your home could sell for in as little as 3 minutes with a no-obligation cash offer.
Estimated market value
$806,400
- Florida
- Pasco County
- Wesley Chapel
- 33543
- 5027 TIVOLI DRIVE
Nearby cities
Nearby neighborhoods
Nearby zip codes
Other Wesley Chapel Topics
