Skip main navigation
Sold for $500,000
  • $500,000

    5027 Torrey Hills Ln, Lutz, FL 33558

    3beds
    1,939sqft
    Single Family Residence
    Built in 2003
    5,994 Square Feet Lot
    $499,300 Zestimate®
    $258/sqft
    $2,882 Estimated rent

    Home value

    $499,300

    $474,000 - $524,000

    $2,882/mo

    Zestimate® history
    Loading
    Loading...

    Owner options

    List your home for rent

    $2,882/mo

    Rent Zestimate®

    Find your next renter with Zillow Rental Manager. Plus, with online applications, you can quickly screen prospective tenants – for free.

    Learn more

    $2,882/mo

    Rent Zestimate®

    Refinance and save

    $3,530/mo

    Est. payment

    Refinancing to a lower rate could help reduce your monthly payments and save thousands over the life of the loan.

    See today's rates

    $3,530/mo

    Est. payment

    Explore your selling options

    Work with a Zillow partner agent

    Leverage their expertise and Zillow's premium Showcase listings to get your home seen by more buyers.

    Get started

    List with your own agent

    Get your home in front of millions of buyers by listing it on Zillow.

    Learn how to do it

    Sell it yourself

    Take full control of how buyers see your home on Zillow by listing For Sale by Owner (FSBO).

    List your home

    What's special

    Front porchNeo-traditional homesBeautiful reflections communityMaster bedroomSecondary bedroomsElectric rangeBeautiful home
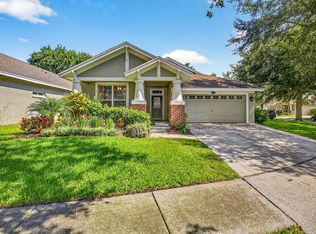
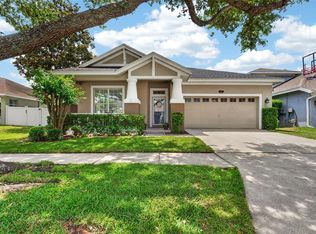
    Picture perfect home in a perfect location! Located on a cul-de-sac street near the front of the community, this beautiful home and is ready for you! The lush landscaping and inviting front porch draw you in as you arrive. Walk inside and fall in love with the stunning back wall of windows perfectly adorned with plantation shutters. This home has a highly functional floor plan that offers 1939 square feet of living area and features high ceilings, an open layout, expansive great room and spacious formal dining area for comfortable living and entertaining. Light, bright and completely open, the kitchen features ample cabinetry, granite countertops, and a new stainless steel kitchen appliances including the refrigerator with hidden beverage center, electric range with convection and air frying settings, brand new dishwasher and microwave! Wait until you see the massive pantry and laundry room complete with washer and dryer!! There’s ample seating for family and friends between the kitchen nook and breakfast bar. Plantation shutters, transom windows and recessed lighting throughout the home allows light to spill in giving each space in the home a light and bright feel! Sliding glass doors open to a screened-in lanai and lovely fully fenced in yard with gorgeous maple and jacaranda trees. Open up the front door and bring the outdoors inside with the storm door complete with screen for those days with a nice breeze. The split plan layout keeps the secondary bedrooms private from the master bedroom. Large master suite features wood laminate flooring, shutters and views of the backyard. The master bathroom features dual sinks with new faucets and vanities, large walk-in shower and dual closets! Secondary bedrooms also feature brand new carpet, recessed can lighting and shutters. This home is located within the beautiful Reflections community which features front porch, neo-traditional homes with a low monthly HOA and NO CDD fee! Enjoy walking to the playground at the end of the cul-de-sac or to the community pool and cabana. Zoned for all ‘A’ rated school including Schwartzkopf Elementary, Martinez, Middle and Steinbrenner High School. Schedule your showing today!

    Zillow last checked:

    Listing updated:

    Listed by:

    Angela Thomas 813-468-3724,

    FLORIDA EXECUTIVE REALTY 813-972-3430

    Bought with:

    Kimberly Haney, 3472373

    JT REALTY & ASSOCIATES

    Source: Stellar MLS,MLS#: T3469444MLS LogoOriginating MLS: Tampa

    Facts & features

    Interior

    Bedrooms & bathrooms
    • Bedrooms: 3
    • Bathrooms: 2
    • Full bathrooms: 2
    Rooms
    • Room types: Dining Room, Great Room, Utility Room
    Primary bedroom
    • Features: Walk-In Closet(s)
    • Level: First
    • Dimensions: 15.1x13
    Bedroom 1
    • Features: Built-in Closet
    • Level: First
    • Dimensions: 10.8x12
    Bedroom 2
    • Features: Built-in Closet
    • Level: First
    • Dimensions: 11.6x12
    Dinette
    • Level: First
    • Dimensions: 12x9
    Great room
    • Level: First
    • Dimensions: 18x13
    Kitchen
    • Level: First
    • Dimensions: 10x12
    Heating
    • Natural Gas
    Cooling
    • Central Air
    Appliances
    • Included: Dishwasher, Disposal, Dryer, Gas Water Heater, Microwave, Range, Refrigerator, Washer
    • Laundry: Inside, Laundry Room
    Features
    • Ceiling Fan(s), High Ceilings, Open Floorplan, Stone Counters, Walk-In Closet(s)
    • Flooring: Carpet, Ceramic Tile, Laminate
    • Doors: Sliding Doors
    • Windows: Shutters
    • Has fireplace: No
    Interior area
    • Total structure area: 2,660
    • Total interior livable area: 1,939 sqft

    Property

    Parking
    • Total spaces: 2
    • Parking features: Driveway, Garage Door Opener
    • Attached garage spaces: 2
    • Has uncovered spaces: Yes
    • Details: Garage Dimensions: 20x20
    Features
    • Levels: One
    • Stories: 1
    • Patio & porch: Covered, Rear Porch, Screened
    • Exterior features: Irrigation System, Private Mailbox, Sidewalk
    • Fencing: Vinyl
    • Has view: Yes
    • View description: Water, Pond
    • Has water view: Yes
    • Water view: Water,Pond
    Lot
    • Size: 5,994 Square Feet
    • Dimensions: 52.58 x 114
    • Features: Sidewalk
    • Residential vegetation: Mature Landscaping
    Details
    • Parcel number: U1727185X100000100003.0
    • Zoning: PD
    • Special conditions: None

    Construction

    Type & style
    • Home type: SingleFamily
    • Property subtype: Single Family Residence
    Materials
    • Block, Stucco
    • Foundation: Slab
    • Roof: Shingle
    Condition
    • New construction: No
    • Year built: 2003

    Utilities & green energy

    • Sewer: Public Sewer
    • Water: Public
    • Utilities for property: Electricity Available, Natural Gas Available

    Community & HOA

    Community
    • Features: Deed Restrictions, Playground, Sidewalks
    • Pet fee: $0 monthly
    • Subdivision: REFLECTIONS
    HOA
    • Has HOA: Yes
    • Amenities included: Playground, Pool
    • Services included: Community Pool
    • HOA fee: $94 monthly
    • HOA name: Greenacre Properties - Jeanette Wilson
    • HOA phone: 813-600-1100
    Location
    • Region: Lutz

    Financial & listing details

    • Price per square foot: $258/sqft
    • Tax assessed value: $376,128
    • Annual tax amount: $4,524
    • Date on market: 9/6/2023
    • Cumulative days on market: 3 days
    • Ownership: Fee Simple
    • Total actual rent: 0
    • Electric utility on property: Yes
    • Road surface type: Paved

    Price history

    DateEventPrice
    10/13/2023Sold$500,000$258/sqft
    Source: Stellar MLS #T3469444 Report a problem
    9/11/2023Pending sale$500,000$258/sqft
    Source: Stellar MLS #T3469444 Report a problem
    9/7/2023Listed for sale$500,000+76.7%$258/sqft
    Source: Stellar MLS #T3469444 Report a problem
    2/23/2017Sold$283,000-2.4%$146/sqft
    Source: Public Record Report a problem
    2/23/2017Listed for sale$289,900$150/sqft
    Source: Deon & Company #T2844098 Report a problem
    1/29/2017Pending sale$289,900$150/sqft
    Source: Deon & Company #T2844098 Report a problem
    1/10/2017Price change$289,900-2%$150/sqft
    Source: Deon & Company #T2844098 Report a problem
    12/10/2016Price change$295,900-1.3%$153/sqft
    Source: Deon & Company #T2844098 Report a problem
    11/18/2016Listed for sale$299,900$155/sqft
    Source: Deon & Company #T2844098 Report a problem
    11/7/2016Pending sale$299,900-3.3%$155/sqft
    Source: Deon & Company #T2844098 Report a problem
    10/11/2016Listed for sale$310,000+5.8%$160/sqft
    Source: Deon & Company #T2844098 Report a problem
    9/7/2005Sold$293,000+39.4%$151/sqft
    Source: Stellar MLS #T2100410 Report a problem
    3/18/2004Sold$210,200$108/sqft
    Source: Public Record Report a problem

    Public tax history

    YearProperty taxesTax assessment
    2025$6,935 +6.3%$376,128 +1%
    2024$6,527 +46.7%$372,272 +48.4%
    2023$4,450 -1.7%$250,899 +3%
    2022$4,525 +2.1%$243,591 +3%
    2021$4,432 +2.2%$236,496 +1.4%
    2020$4,338 +2.7%$233,231 +2.3%
    2019$4,225 $227,987 +1.9%
    2018$4,225 +1.3%$223,736 +2.1%
    2017$4,169 -14.8%$219,160 +57.1%
    2016$4,892 +86.7%$139,493 +0.7%
    2015$2,620 +0.1%$138,523 +0.8%
    2014$2,618 $137,424 +1.5%
    2013$2,618 +0.4%$135,393 +1.7%
    2012$2,607 -9.1%$133,130 -8.7%
    2011$2,868 -0.5%$145,828 -1.2%
    2010$2,883 -10.3%$147,595 -9.8%
    2009$3,214 -21.9%$163,662 -21.3%
    2008$4,113 -15.2%$207,926 -10.5%
    2007$4,853 -4.9%$232,236 +2.7%
    2006$5,101 +6.7%$226,107 +25.3%
    2005$4,782 $180,499 +25.4%
    2004-- $143,899 +375.1%
    2003-- $30,286 +853.9%
    2002-- $3,175
    Find assessor info on the county website

    Neighborhood: 33558

    Nearby schools

    GreatSchools rating
    Schools provided by the listing agent
    • Elementary: Schwarzkopf-HB
    • Middle: Martinez-HB
    • High: Steinbrenner High School

    Source: Stellar MLS. This data may not be complete. We recommend contacting the local school district to confirm school assignments for this home.

    Get a cash offer in 3 minutes
    Find out how much your home could sell for in as little as 3 minutes with a no-obligation cash offer.
    Estimated market value
    $499,300
    Get a cash offer in 3 minutes
    Find out how much your home could sell for in as little as 3 minutes with a no-obligation cash offer.
    Estimated market value
    $499,300