Nestled on a quiet street in the popular Wildflower Creek neighborhood, this exceptionally well-maintained home offers the perfect blend of comfort, style, & functionality. The impressive open layout highlighted by vaulted ceilings creates an airy, inviting atmosphere with an easy flow into the kitchen & dining area. The stylish kitchen shines with stainless steel appliances & center island perfect for entertaining or casual meals. Spacious bedrooms with generous walk-in closets & abundant storage throughout makes organizing easy! Utilize even more sizable storage in the 2-stall, attached garage. The walkout level hosts a bedroom, full bath & a family room. Outside, relax on the front porch or garden or host gatherings in the spacious backyard. Residents can enjoy the neighborhood common green space while also appreciating the convenience of being near shopping, dining, schools, trails & parks. This impeccable home is move-in ready & waiting for you! Click on the Virtual Tour Link!
Sold
$334,900
5027 Wild Senna Ave SE, Kentwood, MI 49512
3beds
1,536sqft
Single Family Residence
Built in 2017
5,662 Square Feet Lot
$340,900 Zestimate®
$218/sqft
$2,554 Estimated rent
Home value
$340,900
$320,000 - $361,000
$2,554/mo
Zestimate® history
Owner options
List your home for rent
$2,554/mo
Rent Zestimate®
Find your next renter with Zillow Rental Manager. Plus, with online applications, you can quickly screen prospective tenants – for free.
$2,554/mo
Rent Zestimate®
Refinance and save
$2,356/mo
Est. payment
Refinancing to a lower rate could help reduce your monthly payments and save thousands over the life of the loan.
$2,356/mo
Est. payment
Explore your selling options
Work with a Zillow partner agent
Leverage their expertise and Zillow's premium Showcase listings to get your home seen by more buyers.
Get startedList with your own agent
Get your home in front of millions of buyers by listing it on Zillow.
Learn how to do itSell it yourself
Take full control of how buyers see your home on Zillow by listing For Sale by Owner (FSBO).
List your homeWhat's special
Spacious backyardWalkout levelQuiet streetNeighborhood common green spaceImpressive open layoutFront porchVaulted ceilings
Zillow last checked:
Listing updated:
Listed by:
Laurie Reminga 616-550-3862,
Greenridge Realty (Cascade)
Bought with:
Sylvia Dana, 6501400118
Epique Realty
Source: MichRIC,MLS#: 25062447
Facts & features
Interior
Bedrooms & bathrooms
- Bedrooms: 3
- Bathrooms: 2
- Full bathrooms: 2
- Main level bedrooms: 1
Primary bedroom
- Level: Upper
Bedroom 2
- Level: Upper
Bedroom 3
- Level: Main
Primary bathroom
- Level: Upper
Bathroom 2
- Level: Main
Family room
- Level: Main
Kitchen
- Level: Upper
Living room
- Level: Upper
Heating
- Forced Air
Cooling
- Central Air
Appliances
- Included: Dishwasher, Disposal, Dryer, Microwave, Oven, Range, Refrigerator, Washer
- Laundry: Laundry Closet
Features
- Ceiling Fan(s), Center Island, Eat-in Kitchen
- Flooring: Carpet, Ceramic Tile, Linoleum, Vinyl
- Windows: Low-Emissivity Windows, Screens, Insulated Windows, Window Treatments
- Basement: Slab,Walk-Out Access
- Has fireplace: No
Interior area
- Total structure area: 1,536
- Total interior livable area: 1,536 sqft
- Finished area below ground: 0
Property
Parking
- Total spaces: 2
- Parking features: Garage Faces Front, Garage Door Opener, Attached
- Garage spaces: 2
Features
- Stories: 2
Lot
- Size: 5,662 Square Feet
- Dimensions: 50 x 110
- Features: Level, Sidewalk, Shrubs/Hedges
Details
- Parcel number: 411826451014
- Zoning description: RES IMP
Construction
Type & style
- Home type: SingleFamily
- Property subtype: Single Family Residence
Materials
- Shingle Siding, Stone, Vinyl Siding, Wood Siding
- Roof: Composition
Condition
- New construction: No
- Year built: 2017
Utilities & green energy
- Sewer: Public Sewer
- Water: Public
- Utilities for property: Phone Available, Natural Gas Available, Electricity Available, Cable Available, Natural Gas Connected
Community & HOA
Community
- Security: Security System
- Subdivision: Wildflower Creek
HOA
- Has HOA: Yes
- Services included: None
- HOA fee: $225 annually
- HOA phone: 616-228-4792
Location
- Region: Kentwood
Financial & listing details
- Price per square foot: $218/sqft
- Tax assessed value: $103,951
- Annual tax amount: $4,103
- Date on market: 12/20/2025
- Listing terms: Cash,FHA,VA Loan,Conventional
- Electric utility on property: Yes
- Road surface type: Paved
Price history
| Date | Event | Price |
|---|---|---|
| 2/6/2026 | Sold | $334,900$218/sqft |
Source:  MichRIC #25062447 Report a problem MichRIC #25062447 Report a problem | ||
| 1/13/2026 | Pending sale | $334,900$218/sqft |
Source: MichRIC #25062447 Report a problem | ||
| 12/20/2025 | Listed for sale | $334,900+63.4%$218/sqft |
Source: MichRIC #25062447 Report a problem | ||
| 11/13/2017 | Sold | $204,900$133/sqft |
Source: Public Record Report a problem | ||
Public tax history
| Year | Property taxes | Tax assessment |
|---|---|---|
| 2025 | $4,023 | $160,100 +7.6% |
| 2024 | -- | $148,800 +37.4% |
| 2021 | $3,270 | $108,300 +2.6% |
| 2020 | $3,270 +2.2% | $105,600 +11.9% |
| 2019 | $3,201 | $94,400 +12.9% |
| 2018 | -- | $83,600 +351.9% |
| 2017 | $114 | $18,500 |
| 2016 | $114 | -- |
Find assessor info on the county website
Neighborhood: 49512
Nearby homes
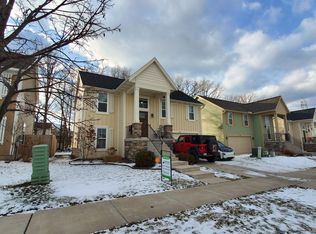
- $345,0003 bd2 ba1.4k sqft5035 Wild Senna Ave SE, Kentwood, MI 49512Off Market
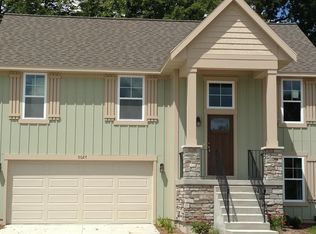
- $357,4003 bd2 ba-- sqft5021 Wild Senna Ave SE, Kentwood, MI 49512Off Market
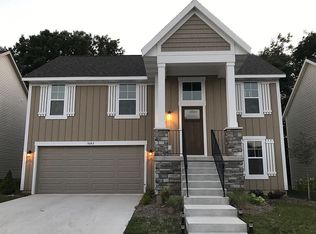
- $338,2003 bd2 ba1.5k sqft5043 Wild Senna Ave SE, Kentwood, MI 49512Off Market
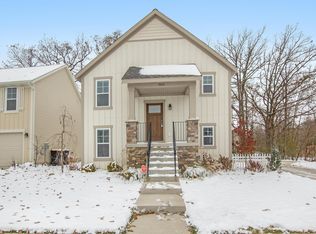
- $355,0003 bd2 ba1.5k sqft5013 Wild Senna Ave SE, Kentwood, MI 49512Off Market
- $349,5002 bd1 ba-- sqft5030 Breezefield Dr SE, Kentwood, MI 49512Off Market
- $363,0003 bd2 ba-- sqft5038 Breezefield Dr SE, Kentwood, MI 49512Off Market
- $363,2003 bd3 ba-- sqft5020 Breezefield Dr SE, Kentwood, MI 49512Off Market
- $353,9003 bd2 ba-- sqft5049 Wild Senna Ave SE, Kentwood, MI 49512Off Market
Nearby schools
GreatSchools rating
- 7/10Endeavor ElementaryGrades: K-5Distance: 1 mi
- 6/10Crestwood Middle SchoolGrades: 6-8Distance: 1.4 mi
- NAEast Kentwood Freshman CampusGrades: 9Distance: 2.4 mi
Schools provided by the listing agent
- High: East Kentwood High School
Source: MichRIC. This data may not be complete. We recommend contacting the local school district to confirm school assignments for this home.
Get a cash offer in 3 minutes
Find out how much your home could sell for in as little as 3 minutes with a no-obligation cash offer.
Estimated market value
$340,900
Get a cash offer in 3 minutes
Find out how much your home could sell for in as little as 3 minutes with a no-obligation cash offer.
Estimated market value
$340,900
- Michigan
- Kent County
- Kentwood
- 49512
- 5027 Wild Senna Ave SE
Nearby cities
Nearby zip codes
Other Kentwood Topics
