Skip main navigation
Closed
Street View
  • $475,000

    5027 William Caldwell Ave, Charlotte, NC 28213

    5beds
    2,522sqft
    Single Family Residence
    Built in 2015
    0.34 Acres Lot
    $474,100 Zestimate®
    $188/sqft
    $2,682 Estimated rent

    Home value

    $474,100

    $450,000 - $498,000

    $2,682/mo

    Zestimate® history
    Loading
    Loading...

    Owner options

    List your home for rent

    $2,682/mo

    Rent Zestimate®

    Find your next renter with Zillow Rental Manager. Plus, with online applications, you can quickly screen prospective tenants – for free.

    Learn more

    $2,682/mo

    Rent Zestimate®

    Refinance and save

    $3,019/mo

    Est. payment

    Refinancing to a lower rate could help reduce your monthly payments and save thousands over the life of the loan.

    See today's rates

    $3,019/mo

    Est. payment

    Explore your selling options

    Work with a Zillow partner agent

    Leverage their expertise and Zillow's premium Showcase listings to get your home seen by more buyers.

    Get started

    List with your own agent

    Get your home in front of millions of buyers by listing it on Zillow.

    Learn how to do it

    Sell it yourself

    Take full control of how buyers see your home on Zillow by listing For Sale by Owner (FSBO).

    List your home

    What's special

    Cozy gas log fireplaceBreakfast barFlexible floor planQuiet cul-de-sacUpper-level laundry roomBlack stainless steel appliancesQuartz countertops
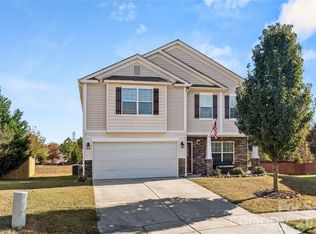
    Cabarrus County school district and lower taxes! Situated on a quiet cul-de-sac in the desirable Caldwell Commons community, this beautifully maintained two-story home offers the perfect blend of space, comfort, and thoughtful updates. Set on a generous .34-acre lot with mature trees and a wooded backdrop, the property provides both privacy and a welcoming neighborhood atmosphere. The main level includes a highly sought-after full bedroom and full bathroom, ideal for guests, multi-generational living, or a private home office. The open layout flows effortlessly into the spacious great room, anchored by a cozy gas log fireplace, creating the perfect setting for everyday living and entertaining. The kitchen has been completely updated and shines as the heart of the home, showcasing quartz countertops, black stainless steel appliances and new cabinetry. A breakfast bar and pantry add both function and style, while the adjacent dining and breakfast areas provide ample space for gatherings large and small. Upstairs, you’ll find four additional bedrooms, including a generous primary suite featuring a garden tub and walk-in closet. The upper-level laundry room adds everyday convenience. The surrounding area offers convenient access to shopping, dining, major highways, and everyday amenities while maintaining the charm and community feel that makes this location so desirable. With its flexible floor plan, updated kitchen, main-level bedroom and full bath, and access to excellent schools and neighborhood amenities, this home presents an exceptional opportunity to enjoy comfortable living in one of the area’s most sought-after communities.

    Zillow last checked:

    Listing updated:

    Listed by:

    John Bolos john@jbolos.com,

    Keller Williams South Park,

    Ismael Gil,

    Keller Williams South Park

    Bought with:

    Allie Massey

    DASH Carolina

    Source: Canopy MLS as distributed by MLS GRID,MLS#: 4345759MLS Logo

    Facts & features

    Interior

    Bedrooms & bathrooms
    • Bedrooms: 5
    • Bathrooms: 3
    • Full bathrooms: 3
    • Main level bedrooms: 1
    Primary bedroom
    • Level: Upper
    Bedroom s
    • Level: Main
    Bedroom s
    • Level: Upper
    Bathroom full
    • Level: Main
    Bathroom full
    • Level: Upper
    Breakfast
    • Level: Main
    Dining room
    • Level: Main
    Great room
    • Level: Main
    Kitchen
    • Level: Main
    Laundry
    • Level: Upper
    Heating
    • Forced Air, Natural Gas
    Cooling
    • Ceiling Fan(s), Central Air
    Appliances
    • Included: Dishwasher, Disposal, Electric Water Heater, Gas Range, Microwave, Refrigerator with Ice Maker
    • Laundry: Laundry Room, Upper Level
    Features
    • Breakfast Bar, Soaking Tub, Pantry, Walk-In Closet(s)
    • Flooring: Tile, Vinyl
    • Has basement: No
    • Fireplace features: Gas Log
    Interior area
    • Total structure area: 2,522
    • Total interior livable area: 2,522 sqft
    • Finished area above ground: 2,522
    • Finished area below ground: 0

    Property

    Parking
    • Total spaces: 2
    • Parking features: Attached Garage, Garage on Main Level
    • Attached garage spaces: 2
    Features
    • Levels: Two
    • Stories: 2
    • Patio & porch: Front Porch, Patio
    • Pool features: Community
    Lot
    • Size: 0.34 Acres
    • Features: Cul-De-Sac, Wooded
    Details
    • Parcel number: 55060605060000
    • Zoning: RH
    • Special conditions: Standard

    Construction

    Type & style
    • Home type: SingleFamily
    • Property subtype: Single Family Residence
    Materials
    • Vinyl
    • Foundation: Slab
    Condition
    • New construction: No
    • Year built: 2015

    Utilities & green energy

    • Sewer: Public Sewer
    • Water: City
    • Utilities for property: Cable Available

    Community & HOA

    Community
    • Features: Playground, Sidewalks, Street Lights
    • Subdivision: Caldwell Commons
    HOA
    • Has HOA: Yes
    • HOA fee: $178 quarterly
    • HOA name: Kuester Management
    Location
    • Region: Charlotte

    Financial & listing details

    • Price per square foot: $188/sqft
    • Tax assessed value: $416,700
    • Annual tax amount: $4,109
    • Date on market: 3/6/2026
    • Cumulative days on market: 44 days
    • Listing terms: Cash,Conventional,FHA,USDA Loan,VA Loan
    • Road surface type: Concrete, Paved

    Price history

    DateEventPrice
    5/26/2026Sold$475,000-3.1%$188/sqft
    Source: Canopy MLS as distributed by MLS GRID #4345759 Report a problem
    4/19/2026Pending sale$490,000$194/sqft
    Source: Canopy MLS as distributed by MLS GRID #4345759 Report a problem
    4/7/2026Price change$490,000-2%$194/sqft
    Source: Canopy MLS as distributed by MLS GRID #4345759 Report a problem
    3/6/2026Listed for sale$500,000+31.2%$198/sqft
    Source: Canopy MLS as distributed by MLS GRID #4345759 Report a problem
    1/14/2022Sold$381,001+10.1%$151/sqft
    Source: Canopy MLS as distributed by MLS GRID #3812808 Report a problem
    12/18/2021Pending sale$345,900$137/sqft
    Source: Canopy MLS as distributed by MLS GRID #3812808 Report a problem
    12/15/2021Listed for sale$345,900+84.8%$137/sqft
    Source: Canopy MLS as distributed by MLS GRID #3812808 Report a problem
    8/18/2015Sold$187,171$74/sqft
    Source: Canopy MLS as distributed by MLS GRID #3084563 Report a problem

    Public tax history

    YearProperty taxesTax assessment
    2025$4,109 $416,700
    2024$4,109 +44.1%$416,700 +71.7%
    2023$2,851 $242,660
    2022$2,851 +7.3%$242,660
    2021$2,657 +28.1%$242,660 +28.1%
    2019$2,075 +10.6%$189,480
    2018$1,876 $189,480
    2017$1,876 $189,480 +601.8%
    2016-- $27,000
    Find assessor info on the county website

    Neighborhood: 28213

    Nearby schools

    GreatSchools rating
    Schools provided by the listing agent
    • Elementary: Harrisburg
    • Middle: Hickory Ridge
    • High: Hickory Ridge

    Source: Canopy MLS as distributed by MLS GRID. This data may not be complete. We recommend contacting the local school district to confirm school assignments for this home.

    Get a cash offer in 3 minutes
    Find out how much your home could sell for in as little as 3 minutes with a no-obligation cash offer.
    Estimated market value
    $474,100
    Get a cash offer in 3 minutes
    Find out how much your home could sell for in as little as 3 minutes with a no-obligation cash offer.
    Estimated market value
    $474,100