A shop. Private, useable acreage. A thoughtfully maintained home. All just minutes from north Bellingham amenities. It's a coveted combination that's becoming increasingly difficult to find and yet it's here, at 5027 Yellow Brick Road. Lovingly cared for and meticulously maintained by the original owners for the past 38 years, this home showcases numerous thoughtful upgrades, including central A/C, a beautifully remodeled kitchen, an updated primary bathroom, new windows and a newer roof—offering the perfect blend of comfort, style, and peace of mind. The layout is a dream: the primary bedroom suite, with its own bathroom and walk-in closet, is on the northeast side of the home, while two additional bedrooms and a full bathroom are on the opposite side, offering privacy for you and your guests alike. In the heart of the home, there is a light-filled kitchen with oak cabinetry, soft-close drawers and doors, pull out shelves, an island, a new dishwasher and new refrigerator. Relax in the family room with the wood-burning stove, gather in the living room & enjoy sunset views, and come together for meals in the dining room. The attached covered two-car carport, the three-bay shop, and circular driveway mean there's room for all your toys and equipment. The three-bay shop is 52'x36', has 320V power, 14ft walls, two front 12x12ft doors and a rear 10x10ft door. 4.65 gorgeous acres, including park-like meandering space, treed areas and more. Welcome home!
Sold
Listed by: RE/MAX Whatcom County, Inc. • Rachael Wilson
Bought with: Bellwether Real Estate
$690,000
5027 Yellow Brick Road, Bellingham, WA 98226
3beds
1,598sqft
Manufactured Home, Manufactured On Land
Built in 1988
4.65 Acres Lot
$689,900 Zestimate®
$432/sqft
$-- Estimated rent
Home value
$689,900
$655,000 - $731,000
Not available
Zestimate® history
Owner options
List your home for rent
Find your next renter with Zillow Rental Manager. Plus, with online applications, you can quickly screen prospective tenants – for free.
Refinance and save
$4,689/mo
Est. payment
Refinancing to a lower rate could help reduce your monthly payments and save thousands over the life of the loan.
$4,689/mo
Est. payment
Explore your selling options
Work with a Zillow partner agent
Leverage their expertise and Zillow's premium Showcase listings to get your home seen by more buyers.
Get startedList with your own agent
Get your home in front of millions of buyers by listing it on Zillow.
Learn how to do itSell it yourself
Take full control of how buyers see your home on Zillow by listing For Sale by Owner (FSBO).
List your homeWhat's special
Zillow last checked:
Listing updated:
Listed by:
Rachael Wilson,
RE/MAX Whatcom County, Inc.,
Tessa Jarvis,
RE/MAX Whatcom County, Inc.
Bought with:
Krystopher Bennett, 119678
Bellwether Real Estate
Source: NWMLS as distributed by MLS GRID,MLS#: 2554454
Facts & features
Interior
Bedrooms & bathrooms
- Bedrooms: 3
- Bathrooms: 2
- Full bathrooms: 1
- 3/4 bathrooms: 1
- Main level bathrooms: 2
- Main level bedrooms: 3
Primary bedroom
- Level: Main
Bedroom
- Level: Main
Bedroom
- Level: Main
Bathroom full
- Level: Main
Bathroom three quarter
- Level: Main
Dining room
- Level: Main
Entry hall
- Level: Main
Kitchen with eating space
- Level: Main
Living room
- Level: Main
Utility room
- Level: Main
Heating
- Fireplace, Forced Air, Heat Pump, Electric
Cooling
- Heat Pump
Appliances
- Included: Dishwasher, Dryer, Refrigerator, Stove(s)/Range(s), Washer, Dishwasher(s), Dryer(s), Refrigerator(s), Washer(s), Water Heater: Electric, Water Heater Location: Outside the Back Door
Features
- Bath Off Primary, Dining Room
- Flooring: Vinyl, Carpet
- Basement: None
- Number of fireplaces: 1
- Fireplace features: Wood Burning, Main Level: 1, Fireplace
Interior area
- Total structure area: 1,598
- Total interior livable area: 1,598 sqft
Property
Parking
- Total spaces: 5
- Parking features: Attached Carport, Driveway, RV Parking
- Has carport: Yes
- Covered spaces: 5
Features
- Levels: One
- Stories: 1
- Entry location: Main
- Patio & porch: Bath Off Primary, Dining Room, Fireplace, Vaulted Ceiling(s), Walk-In Closet(s), Water Heater
- Has view: Yes
- View description: Territorial
Lot
- Size: 4.65 Acres
- Features: Dead End Street, Paved, Outbuildings, RV Parking, Shop
- Topography: Level,Partial Slope
- Residential vegetation: Wooded
Details
- Parcel number: 3903321651840000
- Zoning: R5A-Rural
- Zoning description: Jurisdiction: County
- Special conditions: Standard
- Other equipment: Leased Equipment: Sattelite Dish
Construction
Type & style
- Home type: MobileManufactured
- Architectural style: Traditional,Manuf-Double Wide
- Property subtype: Manufactured Home, Manufactured On Land
Materials
- Wood Products
- Foundation: Block, Slab, Tie Down
- Roof: Composition
Condition
- Very Good
- Year built: 1988
Utilities & green energy
- Electric: Company: PSE
- Sewer: Septic Tank, Company: Septic
- Water: Community, Company: Deer Creek Water association
- Utilities for property: Verizon Hotspot
Community & HOA
Community
- Features: CCRs
- Subdivision: Bellingham
HOA
- Services included: Road Maintenance
- HOA fee: $370 annually
Location
- Region: Bellingham
Financial & listing details
- Price per square foot: $432/sqft
- Tax assessed value: $533,344
- Annual tax amount: $4,669
- Date on market: 7/17/2026
- Listing terms: Conventional,FHA,VA Loan
- Inclusions: Dishwasher(s), Dryer(s), Leased Equipment, Refrigerator(s), Stove(s)/Range(s), Washer(s)
- Body type: Double Wide
Price history
| Date | Event | Price |
|---|---|---|
| 8/28/2026 | Sold | $690,000+2.2%$432/sqft |
Source:  NWMLS as distributed by MLS GRID #2554454 Report a problem NWMLS as distributed by MLS GRID #2554454 Report a problem | ||
| 7/22/2026 | Pending sale | $675,000$422/sqft |
Source: NWMLS as distributed by MLS GRID #2554454 Report a problem | ||
| 7/17/2026 | Listed for sale | $675,000$422/sqft |
Source: NWMLS as distributed by MLS GRID #2554454 Report a problem | ||
Public tax history
| Year | Property taxes | Tax assessment |
|---|---|---|
| 2025 | $4,988 +6.8% | $533,344 +5.1% |
| 2024 | $4,669 +12% | $507,677 -1.2% |
| 2023 | $4,168 +15.4% | $513,593 +23.9% |
| 2022 | $3,611 +1.9% | $414,467 +17% |
| 2021 | $3,542 +13.8% | $354,253 +24% |
| 2020 | $3,114 | $285,688 |
| 2019 | $3,114 -0.4% | $285,688 +9.2% |
| 2018 | $3,126 +20.1% | $261,514 +19% |
| 2017 | $2,604 -9.7% | $219,760 -6.8% |
| 2016 | $2,884 -1.1% | $235,724 +1.9% |
| 2015 | $2,917 | $231,403 +3.9% |
| 2014 | $2,917 +0.8% | $222,760 +3.1% |
| 2013 | $2,895 | $216,062 |
| 2012 | -- | $216,062 |
| 2011 | -- | $216,062 -10.3% |
| 2010 | -- | $240,813 -6.4% |
| 2009 | $2,627 +0.4% | $257,260 |
| 2008 | $2,617 | $257,260 |
| 2007 | $2,617 +10.4% | $257,260 +56% |
| 2005 | $2,372 | $164,865 |
| 2004 | $2,372 -1.2% | $164,865 |
| 2003 | $2,401 +47.2% | $164,865 +48.8% |
| 2002 | $1,631 -1.2% | $110,790 |
| 2001 | $1,650 | $110,790 |
| 2000 | -- | $110,790 |
| 1999 | -- | $110,790 |
Find assessor info on the county website
Neighborhood: 98226
Nearby homes
- $883,5003 bd4 ba3.2k sqft5108 Yellow Brick Rd, Bellingham, WA 98226Sold
- $900,0003 bd2 ba2.4k sqft4951 Patton Rd, Bellingham, WA 98226Sold
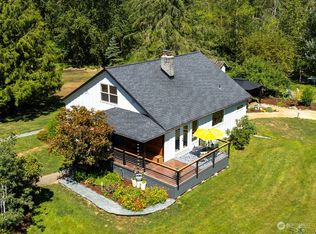
- $1,300,0004 bd3 ba2.5k sqft547 E Smith Rd, Bellingham, WA 98226Sold
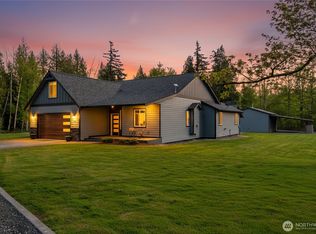
- $728,0003 bd2 ba1.6k sqft713 E Kelly Rd, Bellingham, WA 98226Off Market
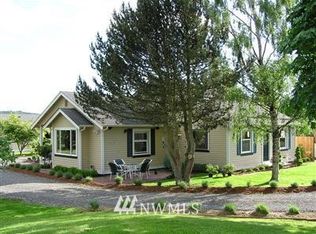
- $1,545,0005 bd5 ba4.2k sqft807 E 51st St, Bellingham, WA 98226Sold
- $706,4005 bd-- ba1.9k sqft733 E Kelly Rd, Bellingham, WA 98226Off Market
- $795,0003 bd1 ba1.3k sqft470 Kelly Rd, Bellingham, WA 98226Sold
- $320,0005 acres5173 Hannegan Rd, Bellingham, WA 98226Sold
Nearby schools
GreatSchools rating
- 6/10Irene Reither Primary SchoolGrades: PK-5Distance: 3 mi
- 8/10Meridian Middle SchoolGrades: 6-8Distance: 3.2 mi
- 6/10Meridian High SchoolGrades: 9-12Distance: 2.7 mi
Schools provided by the listing agent
- Elementary: Irene Reither Primar
- Middle: Meridian Mid
- High: Meridian High
Source: NWMLS as distributed by MLS GRID. This data may not be complete. We recommend contacting the local school district to confirm school assignments for this home.
- Washington
- Whatcom County
- Bellingham
- 98226
- 5027 Yellow Brick Road
