REMARKABLE FIND: Who is looking for a peaceful slice of 4.9 acres with a country home setting. New construction, 3 Bedroom, 2 Bath, neutral colors throughout, granite counters in kitchen and bathrooms, dual sinks in the primary bathroom, no carpet, vinyl wood plank floors throughout. Close proximity to local city amenities and interstate, while retaining rural charm. Flood (X) Zone. Completion January 2026.
Closed
Price Unknown
50273 Highway 443, Loranger, LA 70446
3beds
1,685sqft
Single Family Residence
Built in 2025
4.9 Acres Lot
$306,900 Zestimate®
$--/sqft
$1,853 Estimated rent
Home value
$306,900
$292,000 - $322,000
$1,853/mo
Zestimate® history
Owner options
List your home for rent
$1,853/mo
Rent Zestimate®
Find your next renter with Zillow Rental Manager. Plus, with online applications, you can quickly screen prospective tenants – for free.
$1,853/mo
Rent Zestimate®
Refinance and save
Refinancing to a lower rate could help reduce your monthly payments and save thousands over the life of the loan.
Explore your selling options
Work with a Zillow partner agent
Leverage their expertise and Zillow's premium Showcase listings to get your home seen by more buyers.
Get startedList with your own agent
Get your home in front of millions of buyers by listing it on Zillow.
Learn how to do itSell it yourself
Take full control of how buyers see your home on Zillow by listing For Sale by Owner (FSBO).
List your homeWhat's special
Zillow last checked:
Listing updated:
Listed by:
Tuesday Edwards 985-320-4003,
Crescent Sotheby's International Realty,
Kim Prokop 985-507-9250,
Crescent Sotheby's International Realty
Bought with:
Tuesday Edwards
Crescent Sotheby's International Realty
Source: GSREIN,MLS#: 2531919
Facts & features
Interior
Bedrooms & bathrooms
- Bedrooms: 3
- Bathrooms: 2
- Full bathrooms: 2
Primary bedroom
- Description: Flooring: Plank,Simulated Wood
- Level: Lower
- Dimensions: 12.0x17.2
Bedroom
- Description: Flooring: Plank,Simulated Wood
- Level: Lower
- Dimensions: 10.0x12.7
Bedroom
- Description: Flooring: Plank,Simulated Wood
- Level: Lower
- Dimensions: 11.0x10.6
Dining room
- Description: Flooring: Plank,Simulated Wood
- Level: Lower
- Dimensions: 12.0x10.6
Kitchen
- Description: Flooring: Plank,Simulated Wood
- Level: Lower
- Dimensions: 12.0x13.0
Living room
- Description: Flooring: Plank,Simulated Wood
- Level: Lower
- Dimensions: 15.6x21.0
Heating
- Central
Cooling
- Central Air, 1 Unit
Appliances
- Included: Dishwasher, Disposal, Microwave, Oven, Range
Features
- Attic, Ceiling Fan(s), Granite Counters, Pantry, Pull Down Attic Stairs, Cable TV
- Attic: Pull Down Stairs
- Has fireplace: No
- Fireplace features: None
Interior area
- Total structure area: 2,338
- Total interior livable area: 1,685 sqft
Property
Parking
- Total spaces: 2
- Parking features: Garage, Two Spaces, Garage Door Opener
- Has garage: Yes
Features
- Levels: One
- Stories: 1
- Patio & porch: Concrete, Covered
- Pool features: None
Lot
- Size: 4.9 Acres
- Dimensions: 507 x 504 x 366 x 695
- Features: 1 to 5 Acres, Outside City Limits
Details
- Parcel number: 1
- Special conditions: None
Construction
Type & style
- Home type: SingleFamily
- Architectural style: Traditional
- Property subtype: Single Family Residence
Materials
- Brick, Vinyl Siding
- Foundation: Slab
- Roof: Shingle
Condition
- New Construction
- New construction: Yes
- Year built: 2025
Details
- Warranty included: Yes
Utilities & green energy
- Sewer: Septic Tank
- Water: Public
Community & HOA
Community
- Security: Smoke Detector(s)
- Subdivision: New Subdivision
HOA
- Has HOA: No
Location
- Region: Loranger
Financial & listing details
- Date on market: 11/24/2025
Price history
| Date | Event | Price |
|---|---|---|
| 5/21/2026 | Sold | -- |
Source:  GSREIN #2531919 Report a problem GSREIN #2531919 Report a problem | ||
| 4/20/2026 | Pending sale | $306,900$182/sqft |
Source: GSREIN #2531919 Report a problem | ||
| 11/24/2025 | Listed for sale | $306,900$182/sqft |
Source: GSREIN #2531919 Report a problem | ||
Public tax history
Tax history is unavailable.
Neighborhood: 70446
Nearby homes
- $298,300-- bd-- ba2.4k sqft50184 Highway 443, Loranger, LA 70446Off Market
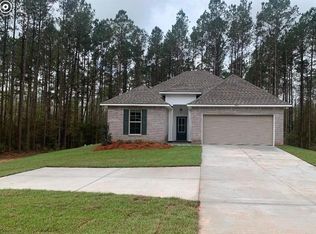
- $289,0003 bd2 ba1.6k sqft50371 Highway 443, Loranger, LA 70446New Construction
- $433,000-- bd-- ba-- sqft20201 Narretto Rd, Loranger, LA 70446Off Market
- $16,740-- bd-- ba-- sqft20053 Narretto Rd, Loranger, LA 70446Off Market
- $258,600-- bd-- ba1.8k sqft50504 Lanier Rd, Loranger, LA 70446Off Market
- $177,200-- bd-- ba1.5k sqft20091 Bankston Ln, Loranger, LA 70446Off Market
- $49,232-- bd-- ba1.7k sqft20091 Bankston Ln, Loranger, LA 70446Off Market
- $75,500-- bd-- ba850 sqft20017 Bankston Ln, Loranger, LA 70446Off Market
- $18,436-- bd-- ba240 sqft20033 Crepe Myrtle Ln, Loranger, LA 70446Off Market
Nearby schools
GreatSchools rating
- 8/10Loranger Elementary SchoolGrades: PK-4Distance: 3.9 mi
- 5/10Loranger Middle SchoolGrades: 5-8Distance: 3.9 mi
- 4/10Loranger High SchoolGrades: 9-12Distance: 4 mi
Schools provided by the listing agent
- Middle: School
Source: GSREIN. This data may not be complete. We recommend contacting the local school district to confirm school assignments for this home.
- Louisiana
- Tangipahoa Parish
- Independence
- 70446
- 50273 Highway 443
Nearby cities
Nearby zip codes
Other Independence Topics
