RENOVATED TO PERFECTION!!! 3 BEDROOM 2 BATHROOM 2372 SQFT WITH HUGE SPA! Welcome to this beautifully renovated coastal retreat in the highly desired Maximo Moorings neighborhood—just minutes from marinas, award-winning beaches, Downtown St. Pete, and the booming Skyway Marina District! Situated on a large manicured lot, this impeccably maintained home offers a spacious open-concept layout, designer finishes, and multiple flex spaces to fit today’s lifestyle. Step and immediately notice the gleaming terrazzo floors, abundant natural light, and an expansive great room perfect for entertaining. The gourmet kitchen was thoughtfully remodeled with wood cabinetry, marble-style stone counters, a full matching backsplash, stainless steel appliances, a gas range, and a large breakfast bar ideal for hosting family and friends. The split-bedroom floor plan offers privacy, featuring a serene primary suite with a beautifully updated en-suite bath, walk-in shower, new vanity, and modern fixtures. Additional guest rooms are generously sized, and the extra flex room/den is perfect for a home office, studio, or gym. Enjoy true Florida indoor-outdoor living with the oversized screened lanai—complete with a custom swim spa/hot tub—offering year-round relaxation. The fenced backyard provides privacy and ample space for pets, gardening, or future enhancements. Maximo Moorings is known for its wide streets, marina lifestyle, and unbeatable location—just minutes from Tierra Verde, St. Pete Beach, boat ramps, restaurants, shopping, and I-275 for quick access to Tampa and Clearwater. This home is completely move-in ready and offers the perfect blend of comfort, design, and coastal convenience. Don’t miss your chance to live in one of St. Petersburg’s most treasured communities!
Sold for $440,000
$440,000
5028 42ND STREET S, ST PETERSBURG, FL 33711
3beds
2,372sqft
Single Family Residence
Built in 1959
8,481 Square Feet Lot
$438,100 Zestimate®
$185/sqft
$3,625 Estimated rent
Home value
$438,100
$399,000 - $478,000
$3,625/mo
Zestimate® history
Owner options
List your home for rent
$3,625/mo
Rent Zestimate®
Find your next renter with Zillow Rental Manager. Plus, with online applications, you can quickly screen prospective tenants – for free.
$3,625/mo
Rent Zestimate®
Refinance and save
$3,051/mo
Est. payment
Refinancing to a lower rate could help reduce your monthly payments and save thousands over the life of the loan.
$3,051/mo
Est. payment
Explore your selling options
Work with a Zillow partner agent
Leverage their expertise and Zillow's premium Showcase listings to get your home seen by more buyers.
Get startedList with your own agent
Get your home in front of millions of buyers by listing it on Zillow.
Learn how to do itSell it yourself
Take full control of how buyers see your home on Zillow by listing For Sale by Owner (FSBO).
List your homeWhat's special
Modern fixturesDesigner finishesBeautifully updated en-suite bathAbundant natural lightLarge manicured lotGas rangeMultiple flex spaces
Zillow last checked:
Listing updated:
Listed by:
Kristin Leon 727-501-6516,
COASTAL PROPERTIES GROUP INTERNATIONAL 727-493-1555,
Kendra Fountain 727-420-6791,
COASTAL PROPERTIES GROUP INTERNATIONAL
Bought with:
Bonnie Lanners PA, 3219310
SMITH & ASSOCIATES REAL ESTATE
Source: Stellar MLS,MLS#: TB8452104 Originating MLS: Suncoast Tampa
Originating MLS: Suncoast Tampa
Facts & features
Interior
Bedrooms & bathrooms
- Bedrooms: 3
- Bathrooms: 2
- Full bathrooms: 2
Rooms
- Room types: Family Room, Storage Rooms
Primary bedroom
- Features: Ceiling Fan(s), Built-in Closet
- Level: First
- Area: 224 Square Feet
- Dimensions: 14x16
Kitchen
- Level: First
- Area: 224 Square Feet
- Dimensions: 14x16
Living room
- Level: First
- Area: 400 Square Feet
- Dimensions: 20x20
Heating
- Central, Electric
Cooling
- Central Air
Appliances
- Included: Oven, Cooktop, Dishwasher, Gas Water Heater, Microwave, Refrigerator, Tankless Water Heater, Washer, Water Filtration System
- Laundry: Laundry Room
Features
- Ceiling Fan(s), Eating Space In Kitchen, Kitchen/Family Room Combo, Open Floorplan, Primary Bedroom Main Floor, Solid Wood Cabinets, Thermostat
- Flooring: Terrazzo, Tile
- Has fireplace: No
Interior area
- Total structure area: 3,099
- Total interior livable area: 2,372 sqft
Property
Parking
- Parking features: Off Street
Features
- Levels: One
- Stories: 1
- Patio & porch: Rear Porch, Screened
- Exterior features: Dog Run
- Has spa: Yes
- Spa features: Above Ground, Heated
- Fencing: Fenced,Vinyl
Lot
- Size: 8,481 Square Feet
- Dimensions: 85 x 100
- Features: Flood Insurance Required, FloodZone, City Lot
- Residential vegetation: Trees/Landscaped
Details
- Parcel number: 033216561960100180
- Special conditions: None
Construction
Type & style
- Home type: SingleFamily
- Architectural style: Ranch
- Property subtype: Single Family Residence
Materials
- Stucco, Wood Frame
- Foundation: Slab
- Roof: Shingle
Condition
- New construction: No
- Year built: 1959
Utilities & green energy
- Sewer: Public Sewer
- Water: Public
- Utilities for property: Cable Available, Electricity Connected, Sewer Connected, Water Connected
Community & HOA
Community
- Pet fee: $0 monthly
- Subdivision: MAXIMO MOORINGS
HOA
- Has HOA: No
Location
- Region: Saint Petersburg
Financial & listing details
- Price per square foot: $185/sqft
- Tax assessed value: $375,596
- Annual tax amount: $5,970
- Date on market: 11/29/2025
- Cumulative days on market: 96 days
- Listing terms: Cash,Conventional,VA Loan
- Ownership: Fee Simple
- Total actual rent: 0
- Electric utility on property: Yes
- Road surface type: Paved
Price history
| Date | Event | Price |
|---|---|---|
| 3/30/2026 | Sold | $440,000-11.1%$185/sqft |
Source:  Stellar MLS #TB8452104 Report a problem Stellar MLS #TB8452104 Report a problem | ||
| 3/17/2026 | Pending sale | $495,000$209/sqft |
Source: Stellar MLS #TB8452104 Report a problem | ||
| 3/10/2026 | Price change | $495,000-8.2%$209/sqft |
Source: Stellar MLS #TB8452104 Report a problem | ||
| 3/2/2026 | Listed for sale | $539,000$227/sqft |
Source: Stellar MLS #TB8452104 Report a problem | ||
| 2/19/2026 | Pending sale | $539,000$227/sqft |
Source: Stellar MLS #TB8452104 Report a problem | ||
| 2/4/2026 | Price change | $539,000-5.3%$227/sqft |
Source: Stellar MLS #TB8452104 Report a problem | ||
| 1/14/2026 | Price change | $569,000-2.7%$240/sqft |
Source: Stellar MLS #TB8452104 Report a problem | ||
| 12/10/2025 | Price change | $585,000-6.4%$247/sqft |
Source: Stellar MLS #TB8452104 Report a problem | ||
| 11/29/2025 | Listed for sale | $625,000+20.2%$263/sqft |
Source: Stellar MLS #TB8452104 Report a problem | ||
| 4/24/2023 | Sold | $520,000-1%$219/sqft |
Source: Public Record Report a problem | ||
| 4/3/2023 | Pending sale | $525,000$221/sqft |
Source: Stellar MLS #U8179186 Report a problem | ||
| 3/13/2023 | Price change | $525,000-0.9%$221/sqft |
Source: Stellar MLS #U8179186 Report a problem | ||
| 2/16/2023 | Price change | $530,000-0.9%$223/sqft |
Source: Stellar MLS #U8179186 Report a problem | ||
| 1/13/2023 | Price change | $535,000-0.9%$226/sqft |
Source: Stellar MLS #U8179186 Report a problem | ||
| 1/3/2023 | Price change | $540,000-0.4%$228/sqft |
Source: Stellar MLS #U8179186 Report a problem | ||
| 12/12/2022 | Price change | $542,150-0.2%$229/sqft |
Source: Stellar MLS #U8179186 Report a problem | ||
| 12/2/2022 | Price change | $543,000-0.1%$229/sqft |
Source: Stellar MLS #U8179186 Report a problem | ||
| 11/17/2022 | Price change | $543,500-0.3%$229/sqft |
Source: Stellar MLS #U8179186 Report a problem | ||
| 11/10/2022 | Price change | $544,900-0.7%$230/sqft |
Source: Stellar MLS #U8179186 Report a problem | ||
| 10/22/2022 | Listed for sale | $549,000+30.7%$231/sqft |
Source: Stellar MLS #U8179186 Report a problem | ||
| 9/21/2022 | Sold | $420,000$177/sqft |
Source: Public Record Report a problem | ||
Public tax history
| Year | Property taxes | Tax assessment |
|---|---|---|
| 2025 | $6,219 -9.2% | $354,797 -9.8% |
| 2024 | $6,850 -20.7% | $393,560 -9.6% |
| 2023 | $8,641 +76.1% | $435,128 +87.7% |
| 2022 | $4,906 +10.7% | $231,880 +10% |
| 2021 | $4,431 +7.8% | $210,800 +9.6% |
| 2020 | $4,112 +210% | $192,267 +75.8% |
| 2019 | $1,326 | $109,398 +1.9% |
| 2018 | $1,326 +2.5% | $107,358 +2.1% |
| 2017 | $1,294 +4.1% | $105,150 +2.1% |
| 2016 | $1,243 -1.4% | $102,987 +0.7% |
| 2015 | $1,260 +1% | $102,271 +0.8% |
| 2014 | $1,247 +0.5% | $101,459 +1.5% |
| 2013 | $1,241 +2.7% | $99,960 +1.7% |
| 2012 | $1,207 | $98,289 +3% |
| 2011 | -- | $95,426 +1.5% |
| 2010 | -- | $94,016 +2.7% |
| 2009 | -- | $91,544 +0.1% |
| 2008 | $987 | $91,453 +3% |
| 2007 | -- | $88,789 -46.6% |
| 2005 | -- | $166,200 +19.2% |
| 2004 | $1,257 +2.5% | $139,400 +11.7% |
| 2003 | $1,226 -3.9% | $124,800 +4.6% |
| 2002 | $1,276 | $119,300 +31.8% |
| 2001 | $1,276 +4.3% | $90,500 +0.3% |
| 2000 | $1,224 | $90,200 |
Find assessor info on the county website
Neighborhood: Maximo
Nearby homes
- $498,4003 bd2 ba1.6k sqft5014 42nd St S, Saint Petersburg, FL 33711Off Market

- $572,1003 bd3 ba2k sqft5042 42nd St S, Saint Petersburg, FL 33711Off Market

- $603,5004 bd3 ba2.8k sqft5031 41st St S, Saint Petersburg, FL 33711Off Market
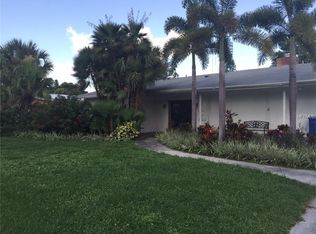
- $365,100-- bd2 ba1.3k sqft5017 41st St S, Saint Petersburg, FL 33711Off Market
- $370,1002 bd2 ba1.4k sqft5029 42nd St S, Saint Petersburg, FL 33711Off Market
- $683,400-- bd-- ba-- sqft5029 42nd St S #S2, Saint Petersburg, FL 33711Off Market
- $706,1004 bd3 ba2.2k sqft5045 41st St S, Saint Petersburg, FL 33711Off Market
- $3,2002 bd2 ba1.2k sqft5056 42nd St S, Saint Petersburg, FL 33711For Rent
Nearby schools
GreatSchools rating
- 4/10Gulfport Montessori Elementary SchoolGrades: PK-5Distance: 2.2 mi
- 4/10Bay Point Middle SchoolGrades: 6-8Distance: 1.8 mi
- 4/10Lakewood High SchoolGrades: 9-12Distance: 2.2 mi
Get a cash offer in 3 minutes
Find out how much your home could sell for in as little as 3 minutes with a no-obligation cash offer.
Estimated market value
$438,100
Get a cash offer in 3 minutes
Find out how much your home could sell for in as little as 3 minutes with a no-obligation cash offer.
Estimated market value
$438,100
- Florida
- Pinellas County
- Saint Petersburg
- 33711
- Maximo
- 5028 42ND STREET S
Nearby cities
Nearby neighborhoods
Nearby zip codes
Other Saint Petersburg Topics
- Apartments for Rent in 33711
- Houses for Sale in 33711
- Houses for Rent in 33711
- 33711 Real Estate
- Saint Petersburg Condos
- Houses for Sale in Saint Petersburg
- Newest Listings in Saint Petersburg
- Saint Petersburg Home Values
- Saint Petersburg Real Estate Agents
- Saint Petersburg Refinance
- Saint Petersburg Mortgage Rates
