Welcome to the FRESH and Professionally updated 5028 9th Ave! Assumable loan with Qualifying! Discover exceptional living in a home that seamlessly marries charm and modern convenience, featuring upgrades captivating your heart from the start. Three bedroom, two bathroom, and move-in ready! BRAND NEW stainless steel appliances, low-e patio door, illuminated with new light fixtures and fans. Updates don’t stop there; new flooring, fresh paint, renovated bathrooms, and epoxy countertops to add! Offers ample living space and the perfect opportunity to create your dream home while enjoying the beautiful backyard. BONUS 12 foot projector screen for all of your entertaining needs!
The outdoor space is for relaxation, privacy, and entertainment! Patio is pre-wired for a hot tub, six-foot wood fence adds an element of privacy and security, and a back yard canvas to create this space your own. Don't miss the opportunity to call this home!
Schedule your tour today!
Closed
Price Unknown
5028 9th Ave S, Fargo, ND 58103
3beds
1,736sqft
Single Family Residence
Built in 1997
5,227 Square Feet Lot
$294,900 Zestimate®
$--/sqft
$1,907 Estimated rent
Home value
$294,900
$280,000 - $310,000
$1,907/mo
Zestimate® history
Owner options
List your home for rent
$1,907/mo
Rent Zestimate®
Find your next renter with Zillow Rental Manager. Plus, with online applications, you can quickly screen prospective tenants – for free.
$1,907/mo
Rent Zestimate®
Refinance and save
Refinancing to a lower rate could help reduce your monthly payments and save thousands over the life of the loan.
Explore your selling options
Work with a Zillow partner agent
Leverage their expertise and Zillow's premium Showcase listings to get your home seen by more buyers.
Get startedList with your own agent
Get your home in front of millions of buyers by listing it on Zillow.
Learn how to do itSell it yourself
Take full control of how buyers see your home on Zillow by listing For Sale by Owner (FSBO).
List your homeWhat's special
Zillow last checked:
Listing updated:
Listed by:
Tadd Larson 218-790-8107,
eXp Realty
Bought with:
Tadd Larson
eXp Realty
Source: NorthstarMLS as distributed by MLS GRID,MLS#: 6450015
Facts & features
Interior
Bedrooms & bathrooms
- Bedrooms: 3
- Bathrooms: 2
- Full bathrooms: 2
Bedroom
- Level: Upper
- Area: 166.75 Square Feet
- Dimensions: 11'6 x 14'6
Bedroom 2
- Level: Lower
- Area: 140.63 Square Feet
- Dimensions: 11'3 x 12'6
Bedroom 3
- Level: Lower
- Area: 135 Square Feet
- Dimensions: 11'3 x 12
Primary bathroom
- Level: Upper
- Area: 60.5 Square Feet
- Dimensions: 5'6 x 11
Bathroom
- Level: Lower
- Area: 55.73 Square Feet
- Dimensions: 6'3 x 8'11
Deck
- Level: Upper
- Area: 234 Square Feet
- Dimensions: 18 x 13
Family room
- Level: Upper
- Area: 286 Square Feet
- Dimensions: 13x22
Family room
- Level: Lower
- Area: 330.08 Square Feet
- Dimensions: 19'5 x 17
Garage
- Level: Main
- Area: 371.56 Square Feet
- Dimensions: 21'4 x 17'5
Kitchen
- Level: Upper
- Area: 108 Square Feet
- Dimensions: 9x12
Storage
- Level: Lower
- Area: 32.5 Square Feet
- Dimensions: 6'6 x 5
Utility room
- Level: Lower
- Area: 64 Square Feet
- Dimensions: 5'4 x 12
Walk in closet
- Level: Upper
- Area: 55.5 Square Feet
- Dimensions: 9 x 6'2
Heating
- Forced Air
Cooling
- Central Air
Appliances
- Included: Dishwasher, Disposal, Dryer, Electric Water Heater, Microwave, Range, Refrigerator, Stainless Steel Appliance(s), Washer
- Laundry: Lower Level
Features
- Basement: Concrete
- Has fireplace: No
Interior area
- Total structure area: 1,736
- Total interior livable area: 1,736 sqft
- Finished area above ground: 868
- Finished area below ground: 868
Property
Parking
- Total spaces: 2
- Parking features: Attached, Concrete, Garage Door Opener, Insulated Garage
- Attached garage spaces: 2
- Has uncovered spaces: Yes
- Details: Garage Dimensions (21x18), Garage Door Height (9), Garage Door Width (16)
Accessibility
- Accessibility features: None
Features
- Levels: Multi/Split
- Patio & porch: Deck
- Pool features: None
- Fencing: Full,Wood
Lot
- Size: 5,227 Square Feet
- Dimensions: 40 x 130
- Features: Tree Coverage - Light
Details
- Foundation area: 868
- Parcel number: 01388000730000
- Zoning description: Residential-Single Family
Construction
Type & style
- Home type: SingleFamily
- Property subtype: Single Family Residence
Materials
- Concrete, Frame
- Roof: Asphalt
Condition
- New construction: No
- Year built: 1997
Utilities & green energy
- Electric: 200+ Amp Service
- Gas: Electric
- Sewer: City Sewer/Connected
- Water: City Water/Connected
Community & HOA
Community
- Subdivision: Westfield 1st Add
HOA
- Has HOA: No
Location
- Region: Fargo
Financial & listing details
- Tax assessed value: $250,300
- Annual tax amount: $2,756
- Date on market: 10/19/2023
- Cumulative days on market: 34 days
Price history
| Date | Event | Price |
|---|---|---|
| 12/15/2023 | Sold | -- |
Source:  NorthstarMLS as distributed by MLS GRID #6450015 Report a problem NorthstarMLS as distributed by MLS GRID #6450015 Report a problem | ||
| 11/23/2023 | Pending sale | $289,900$167/sqft |
Source:  FMARMLS #23-4861 Report a problem FMARMLS #23-4861 Report a problem | ||
| 10/19/2023 | Listed for sale | $289,900$167/sqft |
Source: NorthstarMLS as distributed by MLS GRID #6450015 Report a problem | ||
Public tax history
| Year | Property taxes | Tax assessment |
|---|---|---|
| 2025 | $3,195 +9.9% | $250,300 +4% |
| 2024 | $2,906 +1.3% | $240,700 +4% |
| 2023 | $2,870 +9.2% | $231,400 +15% |
| 2022 | $2,628 +10.1% | $201,200 +12% |
| 2021 | $2,387 +1.8% | $179,600 |
| 2020 | $2,346 +3.7% | $179,600 +9.8% |
| 2019 | $2,262 +5.2% | $163,500 |
| 2018 | $2,150 +5.3% | $163,500 +106% |
| 2017 | $2,042 +9.8% | $79,350 +3% |
| 2016 | $1,859 -11.1% | $77,050 -0.2% |
| 2015 | $2,090 -5% | $77,200 +10% |
| 2014 | $2,201 +4.2% | $70,200 +7% |
| 2013 | $2,113 -20.3% | $65,600 |
| 2012 | $2,650 +2% | $65,600 +4.4% |
| 2011 | $2,598 +2.2% | $62,850 |
| 2010 | $2,541 +0% | $62,850 |
| 2009 | $2,541 -11.5% | $62,850 -50% |
| 2008 | $2,872 | $125,700 +100% |
| 2007 | -- | $62,850 |
| 2006 | $2,954 +0.5% | $62,850 +2.8% |
| 2005 | $2,939 +5.4% | $61,150 +19.1% |
| 2003 | $2,788 +3.8% | $51,350 +5% |
| 2001 | $2,686 | $48,900 |
Find assessor info on the county website
Neighborhood: Village West
Nearby homes
- $276,3004 bd2 ba1.7k sqft5036 9th Ave S, Fargo, ND 58103Off Market
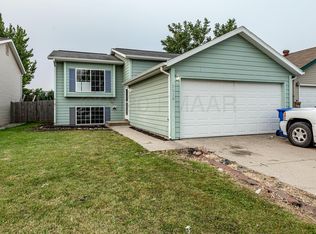
- $279,300-- bd-- ba931 sqft5020 9th Ave S, Fargo, ND 58103Off Market
- $--3 bd2 ba1.7k sqft5044 9th Ave S, Fargo, ND 58103Sold
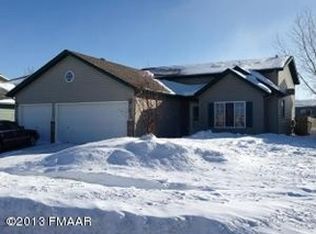
- $266,900-- bd-- ba894 sqft5052 9th Ave S, Fargo, ND 58103Off Market
- $276,300-- bd-- ba958 sqft5029 10th Ave S, Fargo, ND 58103Off Market
- $--4 bd2 ba1.8k sqft5037 10th Ave S, Fargo, ND 58103Sold
- $286,2003 bd2 ba1.7k sqft5021 10th Ave S, Fargo, ND 58103Off Market
- $290,1003 bd2 ba1.6k sqft5045 10th Ave S, Fargo, ND 58103Off Market
Nearby schools
GreatSchools rating
- 6/10Eastwood Elementary SchoolGrades: K-5Distance: 1 mi
- 5/10Cheney Middle SchoolGrades: 6-8Distance: 1.2 mi
- 5/10West Fargo High SchoolGrades: 9-12Distance: 0.5 mi
- North Dakota
- Cass County
- Fargo
- 58103
- Village West
- 5028 9th Ave S
