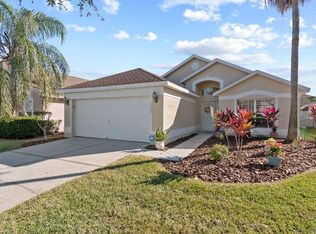
***Price Reduction*** Don't miss your opportunity to own this beautiful 4 bedroom 2 bath home in sought after Hunter's Creek is the perfect balance between a quiet friendly neighborhood and close proximity to major theme parks and shopping amenities. Step into this smartly modified Juniper Springs model from Park Square Homes and you'll find an open flow throughout. Starting with the Grand Arched entryway and custom tiled foyer, you'll immediately experience the open air feel from the vaulted ceilings throughout. As the floor transitions to beautiful woodgrain tile, you'll love the durability and attractiveness of this fully tiled home. The 4th bedroom is conveniently attached to the primary bedroom by locking pocket doors and can be used as a nursery or home office/bonus room! Granite counters and cozy bench seat by the kitchen bay window perfectly join today's best finishes with your comfort in mind. And be sure to enjoy your mornings on the insulated and enclosed patio while you view lush foliage in the beautiful rear yard. Newer roof (2018), water heater (2019) and 2012 Trane HVAC with condenser changed in 2022 make this worry-free home the catch you've been looking for!
Sold for $469,900
$469,900
5028 ALAVISTA DRIVE, ORLANDO, FL 32837
4beds
2,168sqft
Single Family Residence
Built in 2001
6,414 Square Feet Lot
$-- Zestimate®
$217/sqft
$2,984 Estimated rent
Home value
Not available
Estimated sales range
Not available
$2,984/mo
Zestimate® history
Owner options
List your home for rent
$2,984/mo
Rent Zestimate®
Find your next renter with Zillow Rental Manager. Plus, with online applications, you can quickly screen prospective tenants – for free.
$2,984/mo
Rent Zestimate®
Refinance and save
$3,514/mo
Est. payment
Refinancing to a lower rate could help reduce your monthly payments and save thousands over the life of the loan.
$3,514/mo
Est. payment
Explore your selling options
Work with a Zillow partner agent
Leverage their expertise and Zillow's premium Showcase listings to get your home seen by more buyers.
Get startedList with your own agent
Get your home in front of millions of buyers by listing it on Zillow.
Learn how to do itSell it yourself
Take full control of how buyers see your home on Zillow by listing For Sale by Owner (FSBO).
List your homeWhat's special
Zillow last checked:
Listing updated:
Listed by:
Thomas Tucker 719-367-2347,
LPT REALTY, LLC 877-366-2213,
Jeremy Schoenberger 352-766-1071,
LPT REALTY, LLC
Bought with:
John Bolton
HOMESTEAD REALTY INC
Source: Stellar MLS,MLS#: G5083618 Originating MLS: Lake and Sumter
Originating MLS: Lake and Sumter
Facts & features
Interior
Bedrooms & bathrooms
- Bedrooms: 4
- Bathrooms: 2
- Full bathrooms: 2
Primary bedroom
- Features: Walk-In Closet(s)
- Level: First
- Dimensions: 19x13
Bedroom 1
- Features: Built-in Closet
- Level: First
- Dimensions: 10x11
Bedroom 2
- Features: Built-in Closet
- Level: First
- Dimensions: 10x11
Primary bathroom
- Level: First
- Dimensions: 11x9
Bathroom 2
- Level: First
- Dimensions: 9x4
Balcony porch lanai
- Level: First
- Dimensions: 18x11
Dining room
- Level: First
- Dimensions: 9x12
Great room
- Level: First
- Dimensions: 14x17
Kitchen
- Level: First
- Dimensions: 14x12
Laundry
- Level: First
- Dimensions: 5x5
Living room
- Level: First
- Dimensions: 13x22
Office
- Level: First
- Dimensions: 10x12
Heating
- Central
Cooling
- Central Air
Appliances
- Included: Dishwasher, Disposal, Dryer, Electric Water Heater, Microwave, Range, Range Hood, Refrigerator, Washer
- Laundry: Inside, Laundry Room
Features
- Ceiling Fan(s), High Ceilings, Living Room/Dining Room Combo, Primary Bedroom Main Floor, Stone Counters, Thermostat, Vaulted Ceiling(s), Walk-In Closet(s)
- Flooring: Tile
- Doors: Sliding Doors
- Windows: Window Treatments
- Has fireplace: No
Interior area
- Total structure area: 2,605
- Total interior livable area: 2,168 sqft
Property
Parking
- Total spaces: 2
- Parking features: Garage - Attached
- Attached garage spaces: 2
Features
- Levels: One
- Stories: 1
- Exterior features: Rain Gutters
Lot
- Size: 6,414 Square Feet
Details
- Parcel number: 302429387001460
- Zoning: P-D
- Special conditions: None
Construction
Type & style
- Home type: SingleFamily
- Property subtype: Single Family Residence
Materials
- Block, Stucco
- Foundation: Slab
- Roof: Shingle
Condition
- New construction: No
- Year built: 2001
Utilities & green energy
- Sewer: Public Sewer
- Water: Public
- Utilities for property: BB/HS Internet Available, Cable Available, Public
Community & HOA
Community
- Pet fee: $0 monthly
- Subdivision: HUNTER CREEK
HOA
- Has HOA: Yes
- HOA fee: $95 monthly
- HOA name: Hunter's Creek Association
- HOA phone: 407-240-6000
Location
- Region: Orlando
Financial & listing details
- Price per square foot: $217/sqft
- Tax assessed value: $246,506
- Annual tax amount: $2,655
- Date on market: 6/19/2024
- Cumulative days on market: 41 days
- Listing terms: Cash,Conventional,FHA,VA Loan
- Ownership: Fee Simple
- Total actual rent: 0
- Road surface type: Asphalt
Price history
| Date | Event | Price |
|---|---|---|
| 8/30/2024 | Sold | $469,900$217/sqft |
Source:  Stellar MLS #G5083618 Report a problem Stellar MLS #G5083618 Report a problem | ||
| 7/31/2024 | Pending sale | $469,900$217/sqft |
Source: Stellar MLS #G5083618 Report a problem | ||
| 7/23/2024 | Price change | $469,900-2.1%$217/sqft |
Source: Stellar MLS #G5083618 Report a problem | ||
| 7/8/2024 | Price change | $479,900-2%$221/sqft |
Source: Stellar MLS #G5083618 Report a problem | ||
| 6/29/2024 | Price change | $489,900-1%$226/sqft |
Source: Stellar MLS #G5083618 Report a problem | ||
| 6/19/2024 | Listed for sale | $495,000$228/sqft |
Source: Stellar MLS #G5083618 Report a problem | ||
Public tax history
| Year | Property taxes | Tax assessment |
|---|---|---|
| 2018 | $2,488 | $168,324 -30.3% |
| 2017 | $2,488 +2.4% | $241,408 +2.4% |
| 2016 | $2,429 +1.9% | $235,733 +5.8% |
| 2015 | $2,383 -4.6% | $222,807 +6% |
| 2014 | $2,499 +1.7% | $210,124 +17.9% |
| 2013 | $2,458 +0.6% | $178,274 +15.7% |
| 2012 | $2,444 -0.2% | $154,105 -0.7% |
| 2011 | $2,449 -6.6% | $155,186 -8.7% |
| 2010 | $2,621 | $170,029 -12.2% |
| 2009 | -- | $193,561 -33.5% |
| 2008 | $2,844 -3.5% | $291,148 -12.1% |
| 2007 | $2,949 -4.9% | $331,202 +16% |
| 2006 | $3,099 +1.3% | $285,506 +41.2% |
| 2005 | $3,060 +188.5% | $202,211 +381.5% |
| 2001 | $1,061 | $42,000 |
Find assessor info on the county website
Neighborhood: Hunters Creek
Nearby homes
- $473,200-- bd-- ba2.3k sqft5028 Alavista Dr, Orlando, FL 32837Off Market
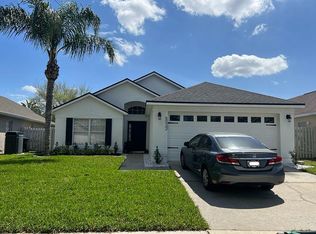
- $384,5003 bd2 ba1.3k sqft5024 Alavista Dr, Orlando, FL 32837Off Market
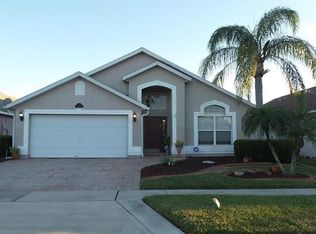
- $381,3003 bd2 ba1.3k sqft5032 Alavista Dr, Orlando, FL 32837Off Market
- $507,8004 bd2 ba2.1k sqft5020 Alavista Dr, Orlando, FL 32837Off Market
- $454,5004 bd2 ba1.7k sqft5036 Alavista Dr, Orlando, FL 32837Off Market
- $455,6003 bd2 ba1.8k sqft5121 Marbella Isle Dr, Orlando, FL 32837Off Market
- $566,0004 bd3 ba2.4k sqft5127 Marbella Isle Dr, Orlando, FL 32837Off Market
- $416,4003 bd2 ba1.6k sqft5115 Marbella Isle Dr, Orlando, FL 32837Off Market
Nearby schools
GreatSchools rating
- 10/10West Creek Elementary SchoolGrades: PK-5Distance: 0.3 mi
- 8/10Hunters Creek Middle SchoolGrades: 6-8Distance: 1.4 mi
- 6/10Freedom High SchoolGrades: 9-12Distance: 4.6 mi
Schools provided by the listing agent
- Elementary: West Creek Elem
- Middle: Hunter's Creek Middle
- High: Freedom High School
Source: Stellar MLS. This data may not be complete. We recommend contacting the local school district to confirm school assignments for this home.


Get pre-qualified for a loan
At Zillow Home Loans, we can pre-qualify you in as little as 5 minutes with no impact to your credit score.An equal housing lender. NMLS #10287.
- Florida
- Orange County
- Orlando
- 32837
- Hunters Creek
- 5028 ALAVISTA DRIVE
Nearby cities
Nearby neighborhoods
Nearby zip codes
Other Orlando Topics
