IMPROVED PRICING! VISIT THIS PROPERTY TODAY! Welcome to the “Garden of Arden” – a name the current owners lovingly gave their home for its serene pastoral views of surrounding farms and orchards. This charming 3-bedroom, 1-bath brick rancher rests on 2 unrestricted acres, offering privacy, beauty, and a true country retreat. Step inside to discover a newly updated kitchen featuring KraftMaid cabinetry, quartz countertops, GE Profile stainless steel appliances, and durable LVT flooring – a cook’s dream. The kitchen opens to the dining area, making mealtime and entertaining effortless. The spacious living room showcases a brick gas fireplace, perfect for cozy winter days, and a large picture window framing captivating orchard and mountain views. Down the hall, three comfortable bedrooms and a full bath with timeless oak flooring, oak, and walnut trim complete the main level. The full daylight basement adds versatility with plenty of storage, built-in shelving, and multiple finished spaces. A dedicated office makes working from home a breeze, while the paneled den—featuring two closets and a window—offers potential as a fourth bedroom. The large laundry/workshop area provides endless possibilities for hobbies, crafts, or projects. Outdoors, the property shines with mature hardwoods (Hickory, Ash, Oak, Walnut, Paw Paw, Sugar Maple, and Mimosa) that provide shade, privacy, and vibrant fall color. In spring, flowering Dogwoods, Redbuds, and Snowball bushes add seasonal beauty. Enjoy gatherings on the deck, shoot hoops on the basketball court, or take in the fresh country air with linens dried on the line. All of this tranquility is just minutes from I-81, shopping, and dining, giving you the perfect balance of peaceful living and everyday convenience.
Sold for $329,000
$329,000
5028 Arden Nollville Rd, Martinsburg, WV 25403
3beds
1,680sqft
Single Family Residence
Built in 1959
2 Acres Lot
$337,300 Zestimate®
$196/sqft
$1,688 Estimated rent
Home value
$337,300
$304,000 - $374,000
$1,688/mo
Zestimate® history
Owner options
List your home for rent
$1,688/mo
Rent Zestimate®
Find your next renter with Zillow Rental Manager. Plus, with online applications, you can quickly screen prospective tenants – for free.
$1,688/mo
Rent Zestimate®
Refinance and save
$1,528/mo
Est. payment
Refinancing to a lower rate could help reduce your monthly payments and save thousands over the life of the loan.
$1,528/mo
Est. payment
Explore your selling options
Work with a Zillow partner agent
Leverage their expertise and Zillow's premium Showcase listings to get your home seen by more buyers.
Get startedList with your own agent
Get your home in front of millions of buyers by listing it on Zillow.
Learn how to do itSell it yourself
Take full control of how buyers see your home on Zillow by listing For Sale by Owner (FSBO).
List your homeWhat's special
Brick gas fireplaceMature hardwoodsFull daylight basementBasketball courtKraftmaid cabinetrySerene pastoral viewsGatherings on the deck
Zillow last checked:
Listing updated:
Listed by:
Charlotte Sherman 304-671-7059,
Century 21 Modern Realty Results,
Listing Team: The Charlotte Sherman Team
Bought with:
Maddy Cunningham
Touchstone Realty, LLC
Source: Bright MLS,MLS#: WVBE2043534
Facts & features
Interior
Bedrooms & bathrooms
- Bedrooms: 3
- Bathrooms: 1
- Full bathrooms: 1
- Main level bathrooms: 1
- Main level bedrooms: 3
Rooms
- Room types: Living Room, Dining Room, Bedroom 2, Bedroom 3, Kitchen, Den, Basement, Bedroom 1, Laundry, Storage Room, Workshop, Bathroom 1
Bedroom 1
- Features: Flooring - HardWood, Window Treatments, Ceiling Fan(s)
- Level: Main
- Area: 165 Square Feet
- Dimensions: 15 x 11
Bedroom 2
- Features: Flooring - HardWood, Window Treatments, Ceiling Fan(s)
- Level: Main
- Area: 132 Square Feet
- Dimensions: 12 x 11
Bedroom 3
- Features: Flooring - HardWood, Window Treatments, Ceiling Fan(s)
- Level: Main
- Area: 140 Square Feet
- Dimensions: 14 x 10
Bathroom 1
- Features: Bathroom - Tub Shower, Flooring - Vinyl
- Level: Main
- Area: 55 Square Feet
- Dimensions: 11 x 5
Basement
- Features: Built-in Features, Flooring - Carpet
- Level: Lower
- Area: 238 Square Feet
- Dimensions: 17 x 14
Den
- Level: Lower
- Area: 196 Square Feet
- Dimensions: 14 x 14
Dining room
- Features: Flooring - HardWood, Window Treatments
- Level: Main
- Area: 91 Square Feet
- Dimensions: 13 x 7
Kitchen
- Features: Countertop(s) - Quartz, Double Sink, Flooring - Luxury Vinyl Tile, Kitchen - Country, Kitchen - Electric Cooking, Window Treatments
- Level: Main
- Area: 169 Square Feet
- Dimensions: 13 x 13
Laundry
- Features: Flooring - Concrete
- Level: Lower
- Area: 112 Square Feet
- Dimensions: 14 x 8
Living room
- Features: Ceiling Fan(s), Fireplace - Gas, Flooring - HardWood, Window Treatments
- Level: Main
- Area: 260 Square Feet
- Dimensions: 20 x 13
Storage room
- Features: Built-in Features
- Level: Lower
- Area: 112 Square Feet
- Dimensions: 14 x 8
Workshop
- Features: Basement - Unfinished, Built-in Features, Flooring - Concrete
- Level: Lower
- Area: 448 Square Feet
- Dimensions: 32 x 14
Heating
- Heat Pump, Baseboard, Space Heater, Wall Unit, Electric, Propane
Cooling
- Central Air, Electric
Appliances
- Included: Microwave, Dishwasher, Exhaust Fan, Freezer, Oven/Range - Electric, Refrigerator, Stainless Steel Appliance(s), Water Heater, Water Conditioner - Owned, Electric Water Heater
- Laundry: In Basement, Hookup, Lower Level, Has Laundry, Laundry Room
Features
- Attic, Bathroom - Tub Shower, Built-in Features, Ceiling Fan(s), Combination Kitchen/Dining, Entry Level Bedroom, Floor Plan - Traditional, Kitchen - Country, Upgraded Countertops, Dry Wall, Plaster Walls, Paneled Walls
- Flooring: Hardwood, Luxury Vinyl, Carpet, Wood
- Doors: Storm Door(s)
- Windows: Double Hung, Vinyl Clad, Replacement, Insulated Windows
- Basement: Connecting Stairway,Partial,Full,Improved,Heated,Interior Entry,Exterior Entry,Concrete,Rear Entrance,Shelving,Walk-Out Access,Workshop,Windows
- Number of fireplaces: 1
- Fireplace features: Brick, Glass Doors, Gas/Propane
Interior area
- Total structure area: 2,400
- Total interior livable area: 1,680 sqft
- Finished area above ground: 1,200
- Finished area below ground: 480
Property
Parking
- Total spaces: 10
- Parking features: Asphalt, Driveway
- Uncovered spaces: 10
Accessibility
- Accessibility features: None
Features
- Levels: Two
- Stories: 2
- Patio & porch: Deck
- Exterior features: Rain Gutters, Storage
- Pool features: None
- Has view: Yes
- View description: Garden, Mountain(s), Panoramic, Trees/Woods
- Frontage type: Road Frontage
- Frontage length: Road Frontage: 258
Lot
- Size: 2 Acres
- Features: Backs to Trees, Front Yard, Landscaped, Not In Development, Wooded, Private, Rear Yard, Rural, SideYard(s), Sloped, Unrestricted, Year Round Access
Details
- Additional structures: Above Grade, Below Grade, Outbuilding
- Parcel number: 01 9001600000000
- Zoning: 101
- Special conditions: Standard
- Other equipment: Some
- Horses can be raised: Yes
Construction
Type & style
- Home type: SingleFamily
- Architectural style: Ranch/Rambler
- Property subtype: Single Family Residence
Materials
- Brick
- Foundation: Block
- Roof: Composition
Condition
- Very Good
- New construction: No
- Year built: 1959
Utilities & green energy
- Electric: 200+ Amp Service
- Sewer: On Site Septic
- Water: Well
- Utilities for property: Above Ground, Electricity Available, Phone Available, Propane, Water Available, DSL, Fiber Optic, Satellite Internet Service
Community & HOA
Community
- Security: Main Entrance Lock
- Subdivision: None Available
HOA
- Has HOA: No
Location
- Region: Martinsburg
- Municipality: Arden District
Financial & listing details
- Price per square foot: $196/sqft
- Tax assessed value: $150,200
- Annual tax amount: $1,049
- Date on market: 8/25/2025
- Listing agreement: Exclusive Right To Sell
- Listing terms: Bank Portfolio,Cash,Conventional,FHA,USDA Loan,VA Loan
- Inclusions: Kitchen Appliances, Shelving, Bookcase, Table W / 4 Chairs, Armoire, Oak Dresser, 2- 4x8 Tables, 2 Dehumidifiers, 2 Portable Heaters, Gas Heater, Yard Swing, Chest Style Freezer, Window Ac Unit
- Exclusions: Washer And Dryer Negotiable
- Ownership: Fee Simple
- Road surface type: Black Top, Paved
Price history
| Date | Event | Price |
|---|---|---|
| 11/4/2025 | Sold | $329,000-3.2%$196/sqft |
Source:  Bright MLS #WVBE2043534 Report a problem Bright MLS #WVBE2043534 Report a problem | ||
| 10/8/2025 | Contingent | $340,000$202/sqft |
Source: Bright MLS #WVBE2043534 Report a problem | ||
| 9/30/2025 | Price change | $340,000-2.9%$202/sqft |
Source: Bright MLS #WVBE2043534 Report a problem | ||
| 9/9/2025 | Price change | $350,000-2.8%$208/sqft |
Source: Bright MLS #WVBE2043534 Report a problem | ||
| 8/25/2025 | Listed for sale | $360,000$214/sqft |
Source: Bright MLS #WVBE2043534 Report a problem | ||
Public tax history
| Year | Property taxes | Tax assessment |
|---|---|---|
| 2025 | $1,011 +2.2% | $103,140 +2.6% |
| 2024 | $989 +4.6% | $100,560 +6.1% |
| 2023 | $945 +15.8% | $94,800 +5.2% |
| 2022 | $816 | $90,120 +7.6% |
| 2021 | -- | $83,760 +3.4% |
| 2020 | -- | $81,000 +3% |
| 2019 | $693 -23.4% | $78,660 +2.9% |
| 2018 | $905 +1.2% | $76,440 +1.8% |
| 2017 | $895 +0.4% | $75,060 +1.3% |
| 2016 | $891 -1.4% | $74,100 +1.2% |
| 2015 | $904 +0.5% | $73,200 +0.7% |
| 2014 | $900 +1.1% | $72,660 -1.6% |
| 2013 | $890 | $73,860 +2.5% |
| 2012 | $890 +0.4% | $72,060 -0.2% |
| 2011 | $886 +5.4% | $72,240 +2.8% |
| 2010 | $841 -6.6% | $70,260 -12.6% |
| 2009 | $900 +0.3% | $80,400 -1.3% |
| 2008 | $898 +3.5% | $81,420 +3.7% |
| 2007 | $868 +7.4% | $78,480 +10.8% |
| 2006 | $808 +18.3% | $70,860 +24.8% |
| 2005 | $683 | $56,760 +2.2% |
| 2004 | -- | $55,560 +11.2% |
| 2003 | -- | $49,980 +38.1% |
| 2002 | -- | $36,180 |
| 2001 | -- | $36,180 |
Find assessor info on the county website
Neighborhood: 25403
Nearby homes
- $306,4003 bd1 ba1.5k sqft4988 Arden Nollville Rd, Martinsburg, WV 25403Off Market
- $350,0004 bd3 ba2.6k sqft5072 Arden Nollville Rd, Martinsburg, WV 25403Sold

- $330,0004 bd2 ba1.8k sqft4958 Arden Nollville Rd, Martinsburg, WV 25403Off Market
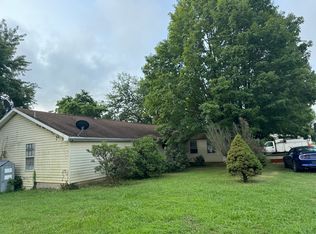
- $232,4002 bd1 ba884 sqft20 Tinsman Ln, Martinsburg, WV 25403Off Market
- $360,1003 bd2 ba1.9k sqft4928 Arden Nollville Rd, Martinsburg, WV 25403Off Market
- $190,0002.09 AcresLOT Two Arden Nollville Rd #C, Martinsburg, WV 25403Sold
- $777,1004 bd4 ba4.2k sqft5142 Arden Nollville Rd, Martinsburg, WV 25403Off Market
- $387,3004 bd3 ba2.1k sqft4904 Arden Nollville Rd, Martinsburg, WV 25403Off Market
Nearby schools
GreatSchools rating
- 4/10Orchard View Intermediate SchoolGrades: 3-5Distance: 2.6 mi
- 5/10Martinsburg South Middle SchoolGrades: 6-8Distance: 4 mi
- 6/10Martinsburg High SchoolGrades: 9-12Distance: 3.9 mi
Schools provided by the listing agent
- Elementary: Rosemont
- Middle: Martinsburg North
- High: Martinsburg
- District: Berkeley County Schools
Source: Bright MLS. This data may not be complete. We recommend contacting the local school district to confirm school assignments for this home.
Get a cash offer in 3 minutes
Find out how much your home could sell for in as little as 3 minutes with a no-obligation cash offer.
Estimated market value
$337,300
Get a cash offer in 3 minutes
Find out how much your home could sell for in as little as 3 minutes with a no-obligation cash offer.
Estimated market value
$337,300
- West Virginia
- Berkeley County
- Martinsburg
- 25403
- 5028 Arden Nollville Rd
Nearby cities
Nearby neighborhoods
Nearby zip codes
Other Martinsburg Topics
