Skip main navigation
Sold for $425,000
Street View
  • $425,000

    5028 Burt St, Omaha, NE 68132

    3beds
    1,522sqft
    Single Family Residence
    Built in 1915
    5,227 Square Feet Lot
    $434,600 Zestimate®
    $279/sqft
    $2,210 Estimated rent

    Home value

    $434,600

    $400,000 - $474,000

    $2,210/mo

    Zestimate® history
    Loading
    Loading...

    Owner options

    List your home for rent

    $2,210/mo

    Rent Zestimate®

    Find your next renter with Zillow Rental Manager. Plus, with online applications, you can quickly screen prospective tenants – for free.

    Learn more

    $2,210/mo

    Rent Zestimate®

    Refinance and save

    $3,086/mo

    Est. payment

    Refinancing to a lower rate could help reduce your monthly payments and save thousands over the life of the loan.

    See today's rates

    $3,086/mo

    Est. payment

    Explore your selling options

    Work with a Zillow partner agent

    Leverage their expertise and Zillow's premium Showcase listings to get your home seen by more buyers.

    Get started

    List with your own agent

    Get your home in front of millions of buyers by listing it on Zillow.

    Learn how to do it

    Sell it yourself

    Take full control of how buyers see your home on Zillow by listing For Sale by Owner (FSBO).

    List your home

    What's special

    Fully fenced backyardChef-inspired kitchenBlooming perennialsLuxurious primary suiteWell-manicured lush landscapingGorgeous built-insSpa-like quality
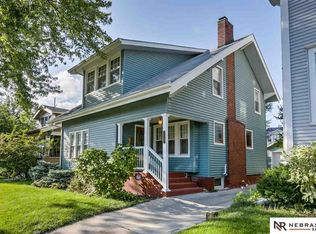
    The charm of original craftsmanship meets contemporary amenities in this beautifully maintained home on a picturesque corner in the heart of historic Dundee. From the moment you step inside, you're welcomed by original hardwood floors, gorgeous built-ins, and an abundance of natural light. The first floor features a spacious living room, formal dining area and chef-inspired kitchen along with two beds offering flexibility for their use and a full bath. Upstairs is dedicated to a luxurious primary suite. This private retreat includes an ensuite that is finished with thoughtful design offering both functionality and flair. You'll appreciate the spa-like quality that creates an atmosphere reflective of a boutique hotel right in your own home. The fully fenced backyard offers a sense of privacy for enjoying the well-manicured, lush landscaping that is filled with blooming perennials. Rounding things out is the convenience of a two-stall garage, making this the perfect place to call home.

    Zillow last checked:

    Listing updated:

    Listed by:

    Tyler Reynolds 402-610-6170,

    Woods Bros Realty

    Bought with:

    Kelly Buscher, 20170832

    NP Dodge RE Sales Inc 86Dodge

    Source: GPRMLS,MLS#: 22511062MLS Logo

    Facts & features

    Interior

    Bedrooms & bathrooms
    • Bedrooms: 3
    • Bathrooms: 2
    • Full bathrooms: 1
    • 3/4 bathrooms: 1
    • Main level bathrooms: 1
    Primary bedroom
    • Level: Second
    Bedroom 2
    • Level: Main
    Bedroom 3
    • Level: Main
    Basement
    • Area: 960
    Heating
    • Natural Gas, Forced Air
    Cooling
    • Central Air
    Appliances
    • Included: Range, Refrigerator, Washer, Dishwasher, Dryer, Disposal, Microwave
    Features
    • Ceiling Fan(s), Formal Dining Room
    • Flooring: Wood
    • Basement: Unfinished
    • Has fireplace: No
    Interior area
    • Total structure area: 1,522
    • Total interior livable area: 1,522 sqft
    • Finished area above ground: 1,522
    • Finished area below ground: 0

    Property

    Parking
    • Total spaces: 2
    • Parking features: Detached, Garage Door Opener
    • Garage spaces: 2
    Features
    • Levels: One and One Half
    • Patio & porch: Porch, Patio
    • Fencing: Wood,Full
    Lot
    • Size: 5,227 Square Feet
    • Dimensions: 40 x 135
    • Features: Up to 1/4 Acre., City Lot, Corner Lot, Public Sidewalk, Curb Cut, Curb and Gutter
    Details
    • Parcel number: 0949400000

    Construction

    Type & style
    • Home type: SingleFamily
    • Architectural style: Bungalow
    • Property subtype: Single Family Residence
    Materials
    • Foundation: Block
    • Roof: Composition
    Condition
    • Not New and NOT a Model
    • New construction: No
    • Year built: 1915

    Utilities & green energy

    • Sewer: Public Sewer
    • Water: Public
    • Utilities for property: Electricity Available, Natural Gas Available, Water Available, Sewer Available

    Community & HOA

    Community
    • Security: Security System
    • Subdivision: Dundee
    HOA
    • Has HOA: No
    Location
    • Region: Omaha

    Financial & listing details

    • Price per square foot: $279/sqft
    • Tax assessed value: $258,900
    • Annual tax amount: $4,277
    • Date on market: 5/1/2025
    • Listing terms: VA Loan,FHA,Conventional,Cash,Other
    • Ownership: Fee Simple
    • Electric utility on property: Yes

    Price history

    DateEventPrice
    6/16/2025Sold$425,000+12.1%$279/sqft
    Source: GPRMLS #22511062 Report a problem
    5/4/2025Pending sale$379,000$249/sqft
    Source: GPRMLS #22511062 Report a problem
    5/1/2025Listed for sale$379,000+178.7%$249/sqft
    Source: GPRMLS #22511062 Report a problem
    5/29/2002Sold$136,000$89/sqft
    Source: Public Record Report a problem

    Public tax history

    YearProperty taxesTax assessment
    2025$4,329 +1.2%$258,900
    2024$4,277 -11.2%$258,900 +13.4%
    2023$4,817 -1.2%$228,300
    2022$4,873 +12.2%$228,300 +11.2%
    2021$4,345 -1.1%$205,300
    2020$4,395 +17%$205,300 +17.4%
    2019$3,756 +17.9%$174,900 +18.1%
    2018$3,184 +20.8%$148,100 -0.8%
    2017$2,635 $149,300 +21.6%
    2016$2,635 +8.4%$122,800 +7%
    2015$2,430 $114,800
    2014-- $114,800
    2013-- $114,800
    2012-- $114,800
    2011-- $114,800
    2009$2,356 $114,800
    2008-- $114,800 -0.3%
    2005-- $115,100
    2004-- $115,100
    Find assessor info on the county website

    Neighborhood: Dundee

    Nearby schools

    GreatSchools rating
    Schools provided by the listing agent
    • Elementary: Dundee
    • Middle: Lewis and Clark
    • High: Central
    • District: Omaha

    Source: GPRMLS. This data may not be complete. We recommend contacting the local school district to confirm school assignments for this home.

    Sell for more on Zillow
    Get a Zillow Showcase℠ listing at no additional cost and you could sell for .
    $434,600
    2% more
    +$8,692
    With Zillow Showcase(estimated)
    $443,292
    Sell for more on Zillow
    Get a Zillow Showcase℠ listing at no additional cost and you could sell for .
    $434,600
    2% more
    +$8,692
    With Zillow Showcase(estimated)
    $443,292