Enter through a lovely courtyard to a home filled with decorative updates galore! The first floor includes a private bedroom with an ensuite bath, walk-in closet, storage areas and a rear garage! You will love the second level living room flooded with natural light, and the kitchen with its quartz countertops, oversized island, gas cooktop and oven, stainless steel appliances plus special lighting! The primary bedroom on level 3 includes a balcony with tree line views, an office or sitting area, ensuite spa like bath with a large double shower, custom walk in closet and much more! The garage does dual-duty with its epoxy flooring and storage areas, PLUS a remote operted full screen wall, including a door to the drive, making it available for outdoor entertaining! Addison Circle is a short walk away with restaurants, shopping, and area events, and is minutes from the North Dallas Tollway, situated equally between Frisco and Downtown Dallas, and easy access to DFW.
Sold
Price Unknown
5028 Calloway Dr #164, Addison, TX 75001
2beds
1,904sqft
Condominium
Built in 2005
-- sqft lot
$500,900 Zestimate®
$--/sqft
$3,102 Estimated rent
Home value
$500,900
$471,000 - $526,000
$3,102/mo
Zestimate® history
Owner options
List your home for rent
$3,102/mo
Rent Zestimate®
Find your next renter with Zillow Rental Manager. Plus, with online applications, you can quickly screen prospective tenants – for free.
$3,102/mo
Rent Zestimate®
Refinance and save
$360/mo
Est. payment
Refinancing to a lower rate could help reduce your monthly payments and save thousands over the life of the loan.
$360/mo
Est. payment
Explore your selling options
Work with a Zillow partner agent
Leverage their expertise and Zillow's premium Showcase listings to get your home seen by more buyers.
Get startedList with your own agent
Get your home in front of millions of buyers by listing it on Zillow.
Learn how to do itSell it yourself
Take full control of how buyers see your home on Zillow by listing For Sale by Owner (FSBO).
List your homeWhat's special
Rear garageStainless steel appliancesStorage areasNatural lightLarge double showerOversized islandPrivate bedroom
Zillow last checked:
Listing updated:
Listed by:
Susan Sanford 0232908 214-521-7355,
Allie Beth Allman & Assoc. 214-521-7355
Bought with:
Heidi Young
Ebby Halliday, REALTORS
Source: NTREIS,MLS#: 20570293
Facts & features
Interior
Bedrooms & bathrooms
- Bedrooms: 2
- Bathrooms: 3
- Full bathrooms: 2
- 1/2 bathrooms: 1
Primary bedroom
- Features: Closet Cabinetry, En Suite Bathroom, Sitting Area in Primary, Walk-In Closet(s)
- Level: Third
- Dimensions: 18 x 12
Bedroom
- Features: En Suite Bathroom, Split Bedrooms, Walk-In Closet(s)
- Level: First
- Dimensions: 10 x 10
Primary bathroom
- Features: Built-in Features, Closet Cabinetry, Dual Sinks, En Suite Bathroom, Multiple Shower Heads, Stone Counters, Separate Shower
- Level: Third
- Dimensions: 10 x 13
Dining room
- Level: Second
- Dimensions: 18 x 12
Other
- Features: Built-in Features, En Suite Bathroom, Stone Counters, Separate Shower
- Level: First
- Dimensions: 7 x 6
Half bath
- Level: Second
- Dimensions: 5 x 5
Kitchen
- Features: Built-in Features, Eat-in Kitchen, Granite Counters, Kitchen Island, Pantry, Stone Counters, Walk-In Pantry
- Level: Second
- Dimensions: 12 x 11
Living room
- Level: Second
- Dimensions: 18 x 16
Utility room
- Features: Utility Room
- Level: Third
- Dimensions: 12 x 8
Heating
- Central, Natural Gas
Cooling
- Central Air, Ceiling Fan(s), Electric
Appliances
- Included: Some Gas Appliances, Dryer, Dishwasher, Gas Cooktop, Disposal, Gas Oven, Gas Range, Gas Water Heater, Microwave, Plumbed For Gas, Refrigerator, Washer
Features
- Built-in Features, Decorative/Designer Lighting Fixtures, Eat-in Kitchen, High Speed Internet, Kitchen Island, Multiple Staircases, Open Floorplan, Pantry, Walk-In Closet(s), Wired for Sound
- Flooring: Ceramic Tile, Luxury Vinyl Plank, Wood
- Has basement: No
- Has fireplace: No
Interior area
- Total interior livable area: 1,904 sqft
Property
Parking
- Total spaces: 2
- Parking features: Additional Parking, Alley Access, Concrete, Covered, Door-Multi, Direct Access, Driveway, Epoxy Flooring, Garage, Garage Door Opener, Inside Entrance, Lighted, Private, Garage Faces Rear
- Attached garage spaces: 2
- Has uncovered spaces: Yes
Features
- Levels: Three Or More
- Stories: 3
- Patio & porch: Balcony
- Exterior features: Balcony, Courtyard, Lighting, Rain Gutters
- Pool features: None
- Fencing: Front Yard,Gate,Wrought Iron
Lot
- Size: 6.03 Acres
Details
- Parcel number: 10C05500001800164
Construction
Type & style
- Home type: Condo
- Architectural style: Traditional
- Property subtype: Condominium
- Attached to another structure: Yes
Materials
- Brick, Rock, Stone, Wood Siding
- Foundation: Slab
- Roof: Composition,Shingle
Condition
- Year built: 2005
Utilities & green energy
- Sewer: Public Sewer
- Water: Public
- Utilities for property: Cable Available, Electricity Available, Electricity Connected, Sewer Available, Underground Utilities, Water Available
Community & HOA
Community
- Features: Community Mailbox, Curbs, Sidewalks
- Security: Prewired, Security System, Fire Alarm, Fire Sprinkler System, Security Lights
- Subdivision: TOWNHOMES OF DISTRICT A PH 1-11 ALL BLKS A,B,
HOA
- Has HOA: Yes
- Services included: All Facilities, Association Management, Maintenance Grounds, Maintenance Structure, Security
- HOA fee: $360 monthly
- HOA name: The MAC Group
- HOA phone: 469-939-4928
Location
- Region: Addison
Financial & listing details
- Tax assessed value: $495,040
- Annual tax amount: $10,574
- Date on market: 5/1/2024
- Cumulative days on market: 54 days
- Electric utility on property: Yes
Price history
| Date | Event | Price |
|---|---|---|
| 5/31/2024 | Sold | -- |
Source: NTREIS #20570293 Report a problem | ||
| 5/28/2024 | Pending sale | $549,900$289/sqft |
Source: NTREIS #20570293 Report a problem | ||
| 5/1/2024 | Listing removed | -- |
Source: NTREIS #20570293 Report a problem | ||
| 3/29/2024 | Listed for sale | $549,900+4.7%$289/sqft |
Source: NTREIS #20570293 Report a problem | ||
| 2/9/2024 | Sold | -- |
Source: NTREIS #20467551 Report a problem | ||
| 1/10/2024 | Pending sale | $525,000$276/sqft |
Source: NTREIS #20467551 Report a problem | ||
| 12/30/2023 | Contingent | $525,000$276/sqft |
Source: NTREIS #20467551 Report a problem | ||
| 12/29/2023 | Price change | $525,000-2.6%$276/sqft |
Source: NTREIS #20467551 Report a problem | ||
| 12/11/2023 | Price change | $539,000-1.7%$283/sqft |
Source: NTREIS #20467551 Report a problem | ||
| 11/30/2023 | Price change | $548,500-0.2%$288/sqft |
Source: NTREIS #20467551 Report a problem | ||
| 11/8/2023 | Listed for sale | $549,500$289/sqft |
Source: NTREIS #20467551 Report a problem | ||
| 7/1/2019 | Sold | -- |
Source: Agent Provided Report a problem | ||
Public tax history
| Year | Property taxes | Tax assessment |
|---|---|---|
| 2025 | $10,574 +68.4% | $495,040 |
| 2024 | $6,277 +10.3% | $495,040 +35.6% |
| 2023 | $5,689 | $365,000 |
Find assessor info on the county website
Neighborhood: 75001
Nearby homes
- $616,9002 bd3 ba2.6k sqft5033 Calloway Dr, Addison, TX 75001Off Market
- $520,8003 bd4 ba2.1k sqft5031 Calloway Dr, Addison, TX 75001Off Market
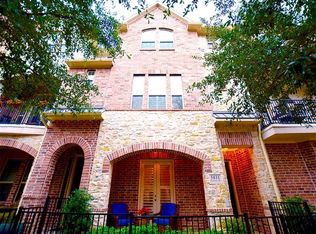
- $475,2002 bd3 ba1.9k sqft15811 Spectrum Dr, Addison, TX 75001Off Market
- $511,0003 bd4 ba2.1k sqft5029 Calloway Dr, Addison, TX 75001Off Market

- $405,2003 bd4 ba2.1k sqft5029 Calloway Dr #5029, Addison, TX 75001Off Market
- $488,400-- bd-- ba-- sqft5025 Calloway, Dallas, TX 75001Off Market
- $517,0003 bd4 ba2.1k sqft5027 Calloway Dr, Addison, TX 75001Off Market
- $461,3003 bd3 ba2.2k sqft15807 Spectrum Dr, Addison, TX 75001Off Market
Nearby schools
GreatSchools rating
- 5/10George Herbert Walker Bush Elementary SchoolGrades: PK-6Distance: 2.2 mi
- 6/10Ewell D Walker Middle SchoolGrades: 7-8Distance: 3.2 mi
- 4/10W T White High SchoolGrades: 9-12Distance: 3.3 mi
Schools provided by the listing agent
- Elementary: Walker
- Middle: Walker
- High: White
- District: Dallas ISD
Source: NTREIS. This data may not be complete. We recommend contacting the local school district to confirm school assignments for this home.
Get a cash offer in 3 minutes
Find out how much your home could sell for in as little as 3 minutes with a no-obligation cash offer.
Estimated market value
$500,900
Get a cash offer in 3 minutes
Find out how much your home could sell for in as little as 3 minutes with a no-obligation cash offer.
Estimated market value
$500,900
- Texas
- Dallas County
- Addison
- 75001
- 5028 Calloway Dr Unit 164
