Skip main navigation
Sold for $264,000
  • $264,000

    5028 Cardinal Dr, Dade City, FL 33523

    3beds
    1,456sqft
    Single Family Residence
    Built in 1976
    10,495 Square Feet Lot
    $259,700 Zestimate®
    $181/sqft
    $2,242 Estimated rent

    Home value

    $259,700

    $231,000 - $293,000

    $2,242/mo

    Zestimate® history
    Loading
    Loading...

    Owner options

    List your home for rent

    $2,242/mo

    Rent Zestimate®

    Find your next renter with Zillow Rental Manager. Plus, with online applications, you can quickly screen prospective tenants – for free.

    Learn more

    $2,242/mo

    Rent Zestimate®

    Refinance and save

    $1,756/mo

    Est. payment

    Refinancing to a lower rate could help reduce your monthly payments and save thousands over the life of the loan.

    See today's rates

    $1,756/mo

    Est. payment

    Explore your selling options

    Work with a Zillow partner agent

    Leverage their expertise and Zillow's premium Showcase listings to get your home seen by more buyers.

    Get started

    List with your own agent

    Get your home in front of millions of buyers by listing it on Zillow.

    Learn how to do it

    Sell it yourself

    Take full control of how buyers see your home on Zillow by listing For Sale by Owner (FSBO).

    List your home

    What's special

    Stylish finishesLarge breakfast barQuartz countertopsSpacious backyardPaver patioRemodeled bathroomsDry bar
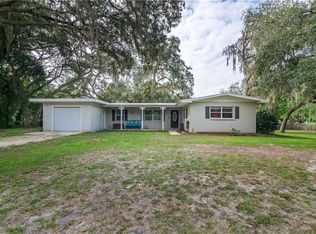
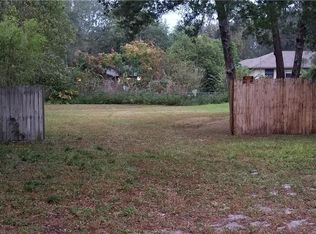
    Completely remodeled and move-in ready, this charming 3-bedroom, 2-bathroom home in Dade City comes fully furnished and combines modern luxury with everyday comfort. Inside, you are welcomed with an airy, open layout and stylish finishes throughout. The kitchen is a true centerpiece, featuring quartz countertops, Frigidaire stainless steel appliances, soft-close wood cabinets, a pot filler, and a large breakfast bar, perfect for casual meals. A dry bar with additional cabinetry sits just across from the kitchen, adding both function and flair. Natural light pours into the dining area, offering views of the spacious backyard, while the living room with its large front window creates a bright, inviting space to relax or entertain. The private owner’s suite is tucked away at the rear of the home, complete with a beautifully remodeled en-suite bath. Two additional bedrooms provide generous space and ample storage, while the updated guest bath features spa-like finishes. Outdoors, enjoy the expansive fenced backyard with a paver patio, ideal for gatherings, play, or simply unwinding. UPDATES INCLUDE: 2022 impact windows, 2013 metal roof, 2025 Tankless Water Heater, 2025 Electric Panel, all new electric wiring, new luxury vinyl plank flooring through-out, custom kitchen renovation including Frigidaire Stainless Steel Appliances, quartz counters, soft-close wood cabinets, upgraded lighting, remodeled bathrooms with custom tile, new vanities, fixtures, and toilets, fresh interior and exterior paint, 5” baseboards, new interior doors and hardware, recessed lighting, open air paver patio, 2025 wood fencing with double gates, and much more! With no HOA or CDD, bring your boat or RV! Home offers easy access to I-75, close to parks, trails, golf, restaurants, hospitals, and shopping, while still offering the peace and charm of Dade City living. Schedule your private showing today and fall in love with this turnkey gem!

    Zillow last checked:

    Listing updated:

    Listed by:

    Lilly Caruso 813-855-4982,

    FUTURE HOME REALTY INC 813-855-4982

    Bought with:

    Shyra Basilone, 3464104

    VANDERLEELIE & ASSOC.RE ESTATE

    Source: Stellar MLS,MLS#: TB8425148MLS LogoOriginating MLS: Suncoast Tampa

    Facts & features

    Interior

    Bedrooms & bathrooms
    • Bedrooms: 3
    • Bathrooms: 2
    • Full bathrooms: 2
    Primary bedroom
    • Features: En Suite Bathroom, Shower No Tub, Single Vanity, Stone Counters, Tall Countertops, Built-in Closet
    • Level: First
    • Area: 180 Square Feet
    • Dimensions: 15x12
    Bedroom 2
    • Features: Built-in Closet
    • Level: First
    • Area: 180 Square Feet
    • Dimensions: 15x12
    Bedroom 3
    • Features: Built-in Closet
    • Level: First
    • Area: 120 Square Feet
    • Dimensions: 10x12
    Dining room
    • Level: First
    • Area: 156 Square Feet
    • Dimensions: 13x12
    Great room
    • Level: First
    • Area: 272 Square Feet
    • Dimensions: 17x16
    Kitchen
    • Features: Breakfast Bar, Stone Counters
    • Level: First
    • Area: 209 Square Feet
    • Dimensions: 19x11
    Heating
    • Central, Electric
    Cooling
    • Central Air
    Appliances
    • Included: Dishwasher, Electric Water Heater, Range, Range Hood, Refrigerator, Tankless Water Heater
    • Laundry: In Garage
    Features
    • Dry Bar, High Ceilings, Open Floorplan, Solid Wood Cabinets, Stone Counters
    • Flooring: Luxury Vinyl
    • Windows: Double Pane Windows, Insulated Windows
    • Has fireplace: No
    • Furnished: Yes
    Interior area
    • Total structure area: 1,972
    • Total interior livable area: 1,456 sqft

    Property

    Parking
    • Total spaces: 1
    • Parking features: Parking Pad
    • Attached garage spaces: 1
    • Has uncovered spaces: Yes
    • Details: Garage Dimensions: 12x21
    Features
    • Levels: One
    • Stories: 1
    • Patio & porch: Patio
    • Exterior features: Private Mailbox, Rain Gutters
    • Fencing: Wood
    Lot
    • Size: 10,495 Square Feet
    • Features: FloodZone, Oversized Lot
    • Residential vegetation: Fruit Trees, Mature Landscaping, Oak Trees, Trees/Landscaped
    Details
    • Parcel number: R1112321060000001360
    • Zoning: RES
    • Special conditions: None

    Construction

    Type & style
    • Home type: SingleFamily
    • Architectural style: Ranch
    • Property subtype: Single Family Residence
    Materials
    • Block
    • Foundation: Slab
    • Roof: Metal
    Condition
    • New construction: No
    • Year built: 1976

    Utilities & green energy

    • Sewer: Septic Tank
    • Water: Public
    • Utilities for property: BB/HS Internet Available, Cable Available

    Community & HOA

    Community
    • Security: Smoke Detector(s)
    • Pet fee: $0 monthly
    • Subdivision: LAKEWOOD
    HOA
    • Has HOA: No
    Location
    • Region: Dade City

    Financial & listing details

    • Price per square foot: $181/sqft
    • Tax assessed value: $20,866
    • Annual tax amount: $954
    • Date on market: 9/14/2025
    • Cumulative days on market: 28 days
    • Listing terms: Cash,Conventional,FHA,USDA Loan,VA Loan
    • Ownership: Fee Simple
    • Total actual rent: 0
    • Road surface type: Paved

    Price history

    DateEventPrice
    11/17/2025Sold$264,000-4%$181/sqft
    Source: Stellar MLS #TB8425148 Report a problem
    10/22/2025Listing removed$1,900$1/sqft
    Source: Zillow Rentals Report a problem
    10/12/2025Pending sale$275,000$189/sqft
    Source: Stellar MLS #TB8425148 Report a problem
    10/9/2025Price change$275,000-1.4%$189/sqft
    Source: Stellar MLS #TB8425148 Report a problem
    10/8/2025Listed for rent$1,900$1/sqft
    Source: Zillow Rentals Report a problem
    9/24/2025Price change$279,000-3.5%$192/sqft
    Source: Stellar MLS #TB8425148 Report a problem
    9/14/2025Listed for sale$289,000+196.4%$198/sqft
    Source: Stellar MLS #TB8425148 Report a problem
    1/6/2025Sold$97,500+170.8%$67/sqft
    Source: Public Record Report a problem
    4/12/2013Sold$36,000-10%$25/sqft
    Source: HCMLS #2138892 Report a problem
    2/13/2013Price change$40,000-16.7%$27/sqft
    Source: Horizon Palm Realty Group #2138892 Report a problem
    11/20/2012Price change$48,000-8.6%$33/sqft
    Source: Horizon Palm Realty Group #2138892 Report a problem
    10/19/2012Listed for sale$52,500+45.8%$36/sqft
    Source: Horizon Palm Realty Group #2138892 Report a problem
    10/21/1998Sold$36,000$25/sqft
    Source: Public Record Report a problem

    Public tax history

    YearProperty taxesTax assessment
    2025$419 -56.1%$20,866 -69.1%
    2024$954 +5.6%$67,447 +3%
    2023$903 +8.9%$65,483 +3%
    2022$829 -1%$63,576 +3%
    2021$837 +6.4%$61,724 +1.4%
    2020$787 $60,872 +2.3%
    2019-- $59,503 +2.5%
    2018$435 -38.7%$58,057 +2.1%
    2017$710 $56,863 +2.1%
    2016$710 +2.6%$55,693 +0.7%
    2015$692 +1.9%$55,306 +0.8%
    2014$680 -7%$54,867 +21%
    2013$731 +5.2%$45,361 +0.1%
    2012$695 -6.9%$45,304 -8.3%
    2011$746 $49,408 -8.2%
    2010-- $53,834 -17.6%
    2009$988 -14.9%$65,367 -13.2%
    2008$1,161 +167.2%$75,298 +51.1%
    2006$434 $49,831 +3%
    2005-- $48,380 +3%
    2004$415 +13.1%$46,971 +6.4%
    2003$367 +5.4%$44,129 +2.4%
    2002$348 +5.1%$43,095 +1.6%
    2001$331 +6%$42,416 +3%
    2000$313 $41,181
    Find assessor info on the county website

    Neighborhood: 33523

    Nearby schools

    GreatSchools rating
    Schools provided by the listing agent
    • Elementary: Hernando Elementary
    • Middle: West Hernando Middle School
    • High: Hernando High

    Source: Stellar MLS. This data may not be complete. We recommend contacting the local school district to confirm school assignments for this home.

    Get a cash offer in 3 minutes
    Find out how much your home could sell for in as little as 3 minutes with a no-obligation cash offer.
    Estimated market value
    $259,700
    Get a cash offer in 3 minutes
    Find out how much your home could sell for in as little as 3 minutes with a no-obligation cash offer.
    Estimated market value
    $259,700