Skip main navigation
Closed
  • $3,075,000

    5028 Carters Creek Pike, Franklin, TN 37064

    3beds
    4,574sqft
    Single Family Residence, Residential
    Built in 2015
    5.51 Acres Lot
    $3,256,200 Zestimate®
    $672/sqft
    $7,070 Estimated rent

    Home value

    $3,256,200

    $3.03M - $3.52M

    $7,070/mo

    Zestimate® history
    Loading
    Loading...

    Owner options

    List your home for rent

    $7,070/mo

    Rent Zestimate®

    Find your next renter with Zillow Rental Manager. Plus, with online applications, you can quickly screen prospective tenants – for free.

    Learn more

    $7,070/mo

    Rent Zestimate®

    Refinance and save

    $13,897/mo

    Est. payment

    Refinancing to a lower rate could help reduce your monthly payments and save thousands over the life of the loan.

    See today's rates

    $13,897/mo

    Est. payment

    Explore your selling options

    Work with a Zillow partner agent

    Leverage their expertise and Zillow's premium Showcase listings to get your home seen by more buyers.

    Get started

    List with your own agent

    Get your home in front of millions of buyers by listing it on Zillow.

    Learn how to do it

    Sell it yourself

    Take full control of how buyers see your home on Zillow by listing For Sale by Owner (FSBO).

    List your home

    What's special

    Custom cape cod farmhouseCustom vanityDouble closetsThermador appliancesWalk-in showerEnsuite baths
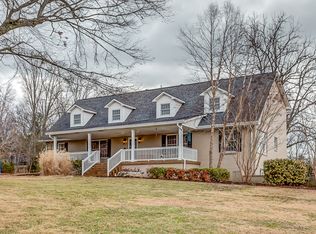
    This is it . . . a coveted location only minutes from Downtown Franklin, Southall Farm, Leiper's Fork and 840. Live music, fine dining, and the country life are all nearby this custom Cape Cod Farmhouse that sits atop a private, gated and fenced 5.5-acre estate lot with walking trail. Bask as the sun rises over the spectacular backyard pool with spa, waterfalls, swim spa and travertine tile pool deck. Wind down as you watch the panoramic sunset from the front porch. Entertain to your heart’s desire in the adjacent pavilion that includes a fireplace, kitchen, and retractable screens! Customized with Thermador appliances, dish hutch and quartz island, the kitchen opens to a family room with built-ins and fireplace. Soaring ceiling in primary BR on main with custom vanity, walk-in shower, and double closets. Upstairs you will find two bedrooms with ensuite baths, family room and bonus room. The back porch with retractable screens provides outdoor entertaining for all kinds of weather.

    Zillow last checked:

    Listing updated:

    Listed by:

    Greg McCollum 615-394-3794,

    Onward Real Estate

    Bought with:

    Maik Lowe, 284280

    Cobalt Premier Properties

    Source: RealTracs MLS as distributed by MLS GRID,MLS#: 2665030MLS Logo

    Facts & features

    Interior

    Bedrooms & bathrooms
    • Bedrooms: 3
    • Bathrooms: 4
    • Full bathrooms: 3
    • 1/2 bathrooms: 1
    • Main level bedrooms: 1
    Bedroom 1
    • Features: Suite
    • Level: Suite
    • Area: 400 Square Feet
    • Dimensions: 20x20
    Bedroom 2
    • Features: Bath
    • Level: Bath
    • Area: 169 Square Feet
    • Dimensions: 13x13
    Bedroom 3
    • Features: Bath
    • Level: Bath
    • Area: 169 Square Feet
    • Dimensions: 13x13
    Bonus room
    • Features: Over Garage
    • Level: Over Garage
    • Area: 560 Square Feet
    • Dimensions: 35x16
    Dining room
    • Features: Formal
    • Level: Formal
    • Area: 182 Square Feet
    • Dimensions: 14x13
    Kitchen
    • Features: Eat-in Kitchen
    • Level: Eat-in Kitchen
    • Area: 310 Square Feet
    • Dimensions: 31x10
    Living room
    • Area: 460 Square Feet
    • Dimensions: 23x20
    Heating
    • Central, Propane
    Cooling
    • Central Air, Electric
    Appliances
    • Included: Dishwasher, Disposal, Dryer, Microwave, Refrigerator, Washer, Gas Oven, Cooktop
    • Laundry: Electric Dryer Hookup, Washer Hookup
    Features
    • Ceiling Fan(s), High Ceilings, Pantry, High Speed Internet
    • Flooring: Carpet, Other
    • Basement: Crawl Space
    • Number of fireplaces: 1
    • Fireplace features: Gas
    Interior area
    • Total structure area: 4,574
    • Total interior livable area: 4,574 sqft
    • Finished area above ground: 4,574

    Property

    Parking
    • Total spaces: 11
    • Parking features: Garage Door Opener, Garage Faces Side, Concrete
    • Garage spaces: 3
    • Uncovered spaces: 8
    Features
    • Levels: Two
    • Stories: 2
    • Patio & porch: Patio, Covered, Screened
    • Exterior features: Gas Grill
    • Has private pool: Yes
    • Pool features: In Ground
    Lot
    • Size: 5.51 Acres
    • Features: Sloped, Views
    Details
    • Parcel number: 094120 00908 00004120
    • Special conditions: Standard

    Construction

    Type & style
    • Home type: SingleFamily
    • Architectural style: Cape Cod
    • Property subtype: Single Family Residence, Residential
    Materials
    • Brick
    • Roof: Shingle
    Condition
    • New construction: No
    • Year built: 2015

    Utilities & green energy

    • Sewer: Septic Tank
    • Water: Public
    • Utilities for property: Electricity Available, Water Available, Cable Connected

    Community & HOA

    Community
    • Security: Security Gate, Security System, Smoke Detector(s)
    • Subdivision: Pendergrass Dennis Etux Mary
    HOA
    • Has HOA: No
    Location
    • Region: Franklin

    Financial & listing details

    • Price per square foot: $672/sqft
    • Tax assessed value: $3,087,400
    • Annual tax amount: $4,709
    • Date on market: 6/8/2024
    • Electric utility on property: Yes

    Price history

    DateEventPrice
    12/16/2024Sold$3,075,000-12.1%$672/sqft
    Source: RealTracs MLS as distributed by MLS GRID #2665030 Report a problem
    12/16/2024Pending sale$3,499,000$765/sqft
    Source: RealTracs MLS as distributed by MLS GRID #2665030 Report a problem
    10/27/2024Contingent$3,499,000$765/sqft
    Source: RealTracs MLS as distributed by MLS GRID #2665030 Report a problem
    9/20/2024Price change$3,499,000-2.8%$765/sqft
    Source: RealTracs MLS as distributed by MLS GRID #2665030 Report a problem
    7/1/2024Price change$3,599,000-1.4%$787/sqft
    Source: RealTracs MLS as distributed by MLS GRID #2665030 Report a problem
    6/8/2024Listed for sale$3,650,000$798/sqft
    Source: RealTracs MLS as distributed by MLS GRID #2665030 Report a problem
    6/5/2024Listing removed--
    Source: RealTracs MLS as distributed by MLS GRID #2612049 Report a problem
    5/19/2024Price change$3,650,000-2.7%$798/sqft
    Source: RealTracs MLS as distributed by MLS GRID #2612049 Report a problem
    2/18/2024Price change$3,750,000-5.1%$820/sqft
    Source: RealTracs MLS as distributed by MLS GRID #2612049 Report a problem
    1/23/2024Listed for sale$3,950,000+31.7%$864/sqft
    Source: RealTracs MLS as distributed by MLS GRID #2612049 Report a problem
    9/15/2023Sold$3,000,000-7.7%$656/sqft
    Source: RealTracs MLS as distributed by MLS GRID #2527263 Report a problem
    8/20/2023Pending sale$3,250,000$711/sqft
    Source: RealTracs MLS as distributed by MLS GRID #2527263 Report a problem
    8/9/2023Contingent$3,250,000$711/sqft
    Source: RealTracs MLS as distributed by MLS GRID #2527263 Report a problem
    7/11/2023Price change$3,250,000-7.1%$711/sqft
    Source: RealTracs MLS as distributed by MLS GRID #2527263 Report a problem
    5/19/2023Listed for sale$3,500,000+272.3%$765/sqft
    Source: RealTracs MLS as distributed by MLS GRID #2527263 Report a problem
    3/3/2017Sold$940,000$206/sqft
    Source: Public Record Report a problem

    Public tax history

    YearProperty taxesTax assessment
    2025$10,034 +113.1%$771,850 +208.1%
    2024$4,709 $250,500
    2023$4,709 $250,500
    2022$4,709 $250,500
    2021$4,709 +8%$250,500 +27.5%
    2020$4,362 $196,475
    2019$4,362 +14.2%$196,475 +10.6%
    2018$3,820 $177,675
    2017$3,820 $177,675
    2016-- $177,675 +441.3%
    2015-- $32,825
    2014-- $32,825
    2013-- $32,825 +4%
    2012-- $31,550
    2011-- $31,550 +7.9%
    2007$676 $29,251
    2006$676 +71.3%$29,251 +110.6%
    2005$395 $13,891
    2004$395 $13,891
    2002$395 $13,891
    2001-- $13,891 -75%
    2000-- $55,564
    Find assessor info on the county website

    Neighborhood: 37064

    Nearby schools

    GreatSchools rating
    Schools provided by the listing agent
    • Elementary: Hillsboro Elementary/ Middle School
    • Middle: Hillsboro Elementary/ Middle School
    • High: Independence High School

    Source: RealTracs MLS as distributed by MLS GRID. This data may not be complete. We recommend contacting the local school district to confirm school assignments for this home.

    Get a cash offer in 3 minutes
    Find out how much your home could sell for in as little as 3 minutes with a no-obligation cash offer.
    Estimated market value
    $3,256,200
    Get a cash offer in 3 minutes
    Find out how much your home could sell for in as little as 3 minutes with a no-obligation cash offer.
    Estimated market value
    $3,256,200