Ready in November! The Ellijay plan by Smith Douglas! Welcome to the highly popular floorplan with spacious two-story living on almost 3/4 of an acre homesite with a private, wooded backyard and small creek. This thoughtfully designed home features four bedrooms and two full baths upstairs, including a spacious owner's suite with a comfortable sitting area - perfect for relaxing at the end of the day. The luxurious owner's bath features a separate tiled shower and garden tub, complemented by a large window overlooking the peaceful, wooded backyard, great for peaceful bubble baths! The main level offers an open concept living space with a beautifully appointed kitchen featuring a large peninsula, upgraded granite countertops, and 42-inch cabinetry. Matte black interior features add a modern, sophisticated touch throughout the home. With its spacious layout, stylish upgrades, and large homesite, the Ellijay is the perfect combination of comfort, functionality and space - inside and out! Seller incentive with use of preferred lender. Pictures representative of floor plan not of actual home being built.
Active
$462,990
5028 Cecelia Dr, Powder Springs, GA 30127
4beds
2,845sqft
Single Family Residence
Built in 2026
-- sqft lot
$-- Zestimate®
$163/sqft
$46/mo HOA
What's special
Small creekPrivate wooded backyardBeautifully appointed kitchenOpen concept living spaceSpacious two-story livingSeparate tiled showerUpgraded granite countertops
- 4 days
- 143
- 19
Zillow last checked:
Listing updated:
Listed by:
Lara Cohen 404-884-0606,
SDC Realty
Source: GAMLS,MLS#: 10846330
Facts & features
Interior
Bedrooms & bathrooms
- Bedrooms: 4
- Bathrooms: 3
- Full bathrooms: 2
- 1/2 bathrooms: 1
Rooms
- Room types: Laundry
Heating
- Central, Natural Gas
Cooling
- Central Air
Appliances
- Included: Dishwasher, Microwave
- Laundry: Upper Level
Features
- Double Vanity, Walk-In Closet(s)
- Flooring: Carpet
- Basement: None
- Number of fireplaces: 1
- Fireplace features: Family Room
- Common walls with other units/homes: No Common Walls
Interior area
- Total structure area: 2,845
- Total interior livable area: 2,845 sqft
- Finished area above ground: 2,845
- Finished area below ground: 0
Video & virtual tour
Property
Parking
- Total spaces: 2
- Parking features: Attached, Garage
- Has attached garage: Yes
Accessibility
- Accessibility features: Other
Features
- Levels: Two
- Stories: 2
- Patio & porch: Patio
- Exterior features: Other
Lot
- Features: None
Details
- Parcel number: 0.0
Construction
Type & style
- Home type: SingleFamily
- Architectural style: Craftsman
- Property subtype: Single Family Residence
Materials
- Concrete
- Foundation: Slab
- Roof: Composition
Condition
- New Construction
- New construction: Yes
- Year built: 2026
Details
- Warranty included: Yes
Utilities & green energy
- Sewer: Public Sewer
- Water: Public
- Utilities for property: Electricity Available, Water Available, Natural Gas Available
Community & HOA
Community
- Features: Pool, Playground, Sidewalks
- Subdivision: Sagebrook
HOA
- Has HOA: Yes
- Services included: Swimming
- HOA fee: $552 annually
Location
- Region: Powder Springs
Financial & listing details
- Price per square foot: $163/sqft
- Annual tax amount: $1
- Date on market: 9/15/2026
- Cumulative days on market: 4 days
- Listing agreement: Exclusive Right To Sell
- Electric utility on property: Yes
Estimated market value
Not available
Estimated sales range
Not available
Not available
Price history
| Date | Event | Price |
|---|---|---|
| 9/15/2026 | Listed for sale | $462,990$163/sqft |
Source:  GAMLS #10846330 Report a problem GAMLS #10846330 Report a problem | ||
Public tax history
Tax history is unavailable.
Monthly payment
Est. payment
Payment breakdown
Explore the cost of this home by adjusting the details. Changes won't be saved.Climate risks
Neighborhood: 30127
Nearby schools
Schools provided by the listing agent
- Elementary: Powder Springs
- Middle: Cooper
- High: Mceachern
Source: GAMLS. This data may not be complete. We recommend contacting the local school district to confirm school assignments for this home.

- $815,0005 bd4 ba3.3k sqft796 Clifftop Xing SW, Powder Springs, GA 30127Sold
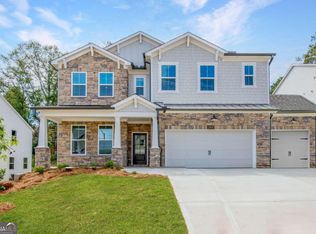
- $686,2185 bd4 ba3.1k sqft800 Clifftop Xing SW, Powder Springs, GA 30127Sold
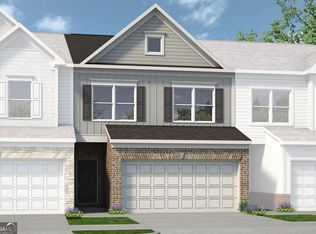
- $336,2653 bd3 ba1.7k sqft3554 Fairhaven Dr #45, Powder Springs, GA 30127Sold
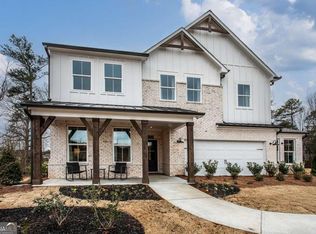
- $769,9995 bd4 ba3.3k sqft763 Clifftop Xing SW #27, Powder Springs, GA 30127Sold
Similar homes
- $472,9904 bd3 ba3k sqft5020 Cecelia Dr, Powder Springs, GA 30127Active

 MLS ID #10845724, Lara Cohen, SDC Realty. GAMLS
 - $415,0004 bd3 ba2.5k sqft3370 Stone Path Way, Powder Springs, GA 30127Active
 MLS ID #10846006, LaShai Westmoreland, Real Broker, LLC. GAMLS
 - $460,0004 bd3 ba2.6k sqft2848 Lost Lakes Way, Powder Springs, GA 30127Active
 MLS ID #10827927, Ben Herring, eXp Realty. GAMLS
 - $449,9904 bd3 ba2.5k sqft5044 Cecelia Dr, Powder Springs, GA 30127Active
 MLS ID #10795144, Lara Cohen, SDC Realty. GAMLS
 - $473,9904 bd4 ba2.9k sqft5036 Cecelia Dr, Powder Springs, GA 30127ActiveMLS ID #10813911, Lara Cohen, SDC Realty. GAMLS
- $525,0005 bd3 ba3.6k sqft5105 Olive Branch Cir, Powder Springs, GA 30127For Sale
 MLS ID #7839336, DEBI SMITH, Atlanta Communities. FMLS GA
 - $454,9903 bd3 ba2.4k sqft5040 Cecelia Dr, Powder Springs, GA 30127ActiveMLS ID #10798202, Lara Cohen, SDC Realty. GAMLS
- $398,9004 bd3 ba2.3k sqft4814 Country Walk Est, Powder Springs, GA 30127ActiveMLS ID #10839945, Shelia Marshall, RE/MAX Pure. GAMLS
- $450,0003 bd2 ba2.5k sqft5270 Story Rd SW, Powder Springs, GA 30127ActiveMLS ID #10837194, Katelyn Campbell, Atlanta Communities. GAMLS
- $439,9903 bd3 ba2.2k sqft5037 Cecelia Dr, Powder Springs, GA 30127ActiveMLS ID #10805170, Lara Cohen, SDC Realty. GAMLS
- $431,9903 bd3 ba2k sqft5023 Cecelia Dr, Powder Springs, GA 30127ActiveMLS ID #10825060, Lara Cohen, SDC Realty. GAMLS
- $479,9004 bd3 ba2.4k sqft2150 Overland Way, Powder Springs, GA 30127ActiveMLS ID #10818462, Terry Clark, Maximum One Realty Greater Atlanta. GAMLS
- $450,0004 bd3 ba2.1k sqft3139 Dowsing Ln, Powder Springs, GA 30127ActiveMLS ID #10835673, Jayme W Gooding, Atlanta Communities. GAMLS
- $434,0004 bd3 ba2.2k sqft3179 Dowsing Ln, Powder Springs, GA 30127ActiveMLS ID #10736339, Charles D Medalie, Reeve Real Estate. GAMLS
- $445,0004 bd3 ba2.9k sqft3965 Hemingway Dr, Powder Springs, GA 30127ActiveMLS ID #10805854, Candace Headrick Callaway, CHC Real Estate. GAMLS
- $319,9003 bd3 ba1.7k sqft3240 Country Walk Dr, Powder Springs, GA 30127ActiveMLS ID #10849376, John Baker, BHGRE Metro Brokers. GAMLS
- $532,9904 bd4 ba2.7k sqft4254 Groveview Ln, Powder Springs, GA 30127ActiveMLS ID #10825040, Jaymie Dimbath, Pulte Realty of Georgia, Inc. GAMLS
- $435,0004 bd3 ba2.8k sqft5381 Silver Woods Walk, Powder Springs, GA 30127Active Under ContractMLS ID #10756925, Laura Gibbs, Atlanta Communities. GAMLS
- $365,0004 bd3 ba2k sqft4769 Quail Hunt Ct, Powder Springs, GA 30127ActiveMLS ID #10833484, Kevin Pickles, Keller Williams Realty. GAMLS
