Nestled on a spacious 0.690-acre lot in the heart of Tyler’s desirable Kingspark subdivision, this charming 1976 home offers room to live, work, and entertain with comfort and ease. Featuring 4 bedrooms, 3 full bathrooms, and a detached 2-car garage, this property blends classic character with thoughtful updates throughout. Inside, you’ll find two dedicated office spaces—perfect for working from home, creative hobbies, or additional flex needs. Storage is abundant with numerous built-ins, generous closets, and well-designed nooks throughout the home. Enjoy cozy evenings with either of the two fireplaces—one gas log and one wood-burning—creating inviting spaces for gatherings with friends and family. The kitchen is equipped with granite countertops, a double oven, and a wet bar, ideally positioned between the formal dining room and the breakfast nook for effortless holiday hosting and everyday convenience. The secondary living area is oversized, bright, and welcoming, complete with its own full bathroom—an ideal setup for guests, a game room, or a private retreat. The primary suite offers comfort and space with separate walk-in closets and an updated bathroom featuring a beautifully tiled shower. Secondary bedrooms are generously sized and filled with lots of natural light. Step outside to a large deck overlooking a serene, fenced backyard surrounded by mature trees and lush landscaping. This outdoor haven includes a playground, sand pit, gazebo, built-in grill, storage areas for yard tools, a workshop and a charming fountain framed by stunning azaleas—a true highlight in bloom season. This home is part of Tyler Independent School district and includes Woods, Hubbard and Tyler Legacy. With its timeless charm, abundant space, and recent updates—including a new roof installed approximately two years ago—this well-maintained home offers a rare opportunity to enjoy peaceful living in a prime Tyler location. All of this and so much more so make this one yours today!
For sale
$499,900
5028 Chad Dr, Tyler, TX 75703
4beds
3,299sqft
Single Family Residence
Built in 1976
0.69 Acres Lot
$484,800 Zestimate®
$152/sqft
$-- HOA
What's special
Built-in grillTwo dedicated office spacesFormal dining roomWet barDouble ovenBreakfast nookSand pit
- 183 days
- 804
- 52
Zillow last checked:
Listing updated:
Listed by:
Wana Crouch 903-714-2532,
National Agent Network,
Pamela Jones 469-426-9842
Source: GTARMLS,MLS#: 26003232
Facts & features
Interior
Bedrooms & bathrooms
- Bedrooms: 4
- Bathrooms: 3
- Full bathrooms: 3
Bathroom
- Features: Shower Only, Shower/Tub, Separate Walk-In Closets, Bar, Linen Closet
Heating
- Central/Gas
Cooling
- Central Electric
Appliances
- Included: Dishwasher, Microwave, Double Oven, Electric Cooktop, Standard Gas
Features
- All Bedrooms Upstairs, Separate Walk-In Closets, Wet Bar, Ceiling Fan, Pantry
- Flooring: Carpet, Wood, Tile
- Windows: Blinds
- Fireplace features: Wood Burning, Two Or More Fireplaces, Gas
Interior area
- Total structure area: 3,299
- Total interior livable area: 3,299 sqft
Property
Parking
- Total spaces: 2
- Parking features: Inside Entrance, Detached, Concrete
- Garage spaces: 2
Features
- Levels: Two
- Stories: 2
- Patio & porch: Deck, Covered
- Exterior features: Outdoor Grill, Irrigation System, Rain Gutters
- Pool features: None
- Fencing: Wood,Chain Link
Lot
- Size: 0.69 Acres
- Features: Corner Lot
Details
- Additional structures: Gazebo, Workshop
- Parcel number: 150000132102001000
Construction
Type & style
- Home type: SingleFamily
- Architectural style: Traditional
- Property subtype: Single Family Residence
Materials
- Brick
- Foundation: Slab
- Roof: Composition
Condition
- Pre-owned
- Year built: 1976
Utilities & green energy
- Sewer: Public Sewer
- Water: Public
- Utilities for property: Underground Utilities
Community & HOA
Community
- Security: Audio and Video Surveillance
- Subdivision: Kingspark
HOA
- Has HOA: No
Location
- Region: Tyler
Financial & listing details
- Price per square foot: $152/sqft
- Tax assessed value: $419,584
- Annual tax amount: $1,516
- Date on market: 3/6/2026
- Listing terms: Conventional,Cash
Estimated market value
$484,800
$461,000 - $509,000
$2,799/mo
Price history
| Date | Event | Price |
|---|---|---|
| 6/5/2026 | Price change | $499,900-2.9%$152/sqft |
Source:  GTARMLS #26003232 Report a problem GTARMLS #26003232 Report a problem | ||
| 3/7/2026 | Listed for sale | $515,000$156/sqft |
Source: GTARMLS #26003232 Report a problem | ||
Public tax history
| Year | Property taxes | Tax assessment |
|---|---|---|
| 2024 | $2,312 -2.1% | $419,584 +5.4% |
| 2023 | $2,363 -37.7% | $398,260 +16.2% |
| 2022 | $3,794 | $342,882 +43.8% |
| 2021 | $3,794 | $238,412 +3.6% |
| 2020 | $3,794 +1.5% | $230,166 +9.4% |
| 2019 | $3,737 -1.4% | $210,332 +2.4% |
| 2018 | $3,790 -0.1% | $205,359 -0.1% |
| 2017 | $3,794 +1.2% | $205,603 +6.1% |
| 2016 | $3,748 +3.5% | $193,730 +2.4% |
| 2015 | $3,622 | $189,196 |
| 2014 | $3,622 -1.9% | -- |
| 2013 | $3,692 +2.2% | -- |
| 2012 | $3,614 +0.4% | -- |
| 2011 | $3,599 | -- |
| 2010 | -- | $189,700 |
| 2009 | -- | $189,700 |
| 2008 | -- | $189,700 |
| 2007 | -- | $189,700 |
| 2006 | -- | $189,700 +4.2% |
| 2005 | -- | $182,100 |
| 2004 | -- | $182,100 +2.3% |
| 2003 | -- | $178,000 +1.8% |
| 2002 | -- | $174,800 |
| 2001 | -- | $174,800 +5.9% |
| 2000 | -- | $165,000 |
Find assessor info on the county website
Monthly payment
Est. payment
Payment breakdown
Explore the cost of this home by adjusting the details. Changes won't be saved.Climate risks
Neighborhood: 75703
Nearby schools
Schools provided by the listing agent
- Elementary: Woods
- Middle: Hubbard
- High: Tyler Legacy
Source: GTARMLS. This data may not be complete. We recommend contacting the local school district to confirm school assignments for this home.
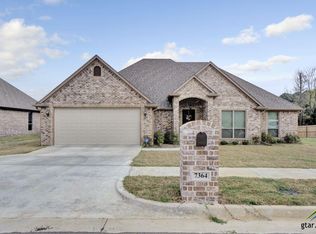
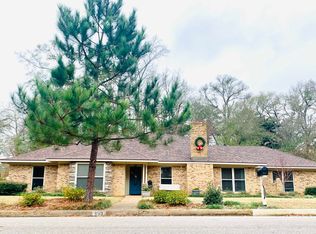
Similar homes
- $329,9904 bd2 ba2.2k sqft4728 Downing St, Tyler, TX 75703For Sale
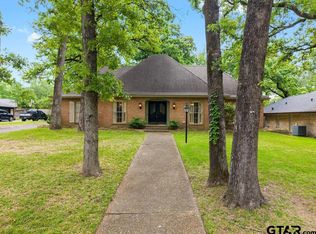 MLS ID #26012108, Kathleen West, Dwell Realty. GTARMLS
 - $439,9004 bd3 ba2.9k sqft1802 Everglades Dr, Tyler, TX 75703For Sale
 MLS ID #26011318, Amy Chesley, Realty One Group Rose. GTARMLS
 - $549,0004 bd3 ba2.7k sqft14297 Ash Ln, Tyler, TX 75703For Sale
 MLS ID #26006255, Ryan Major, Keller Williams Realty-Tyler. GTARMLS
 - $449,9003 bd3 ba2.9k sqft5701 Churchill Dr, Tyler, TX 75703For Sale
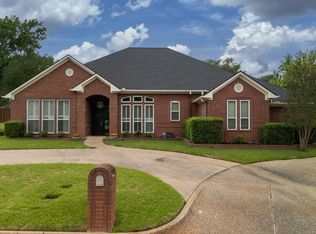 MLS ID #26005791, Myriah Boles, Standard Real Estate. GTARMLS
