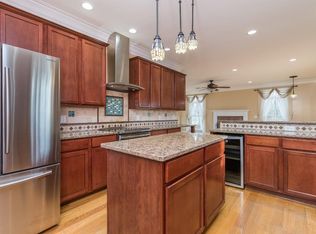
Welcome to the perfect blend of space, style, and southern charm. Sitting on 2.23 acres in a pet friendly subdivision, this 4-bedroom, 3.5-bath home offers the lifestyle you've been searching for. From the moment you step inside, you'll appreciate the 9-foot ceilings, warm finishes, and inviting layout designed for daily use and entertaining. The spacious kitchen offers high-end appliances, abundant soft-close cabinetry, and generous counter space. The primary suite is highlighted by a beautifully updated master bath. Throughout the home, new carpet and luxury vinyl plank flooring provide a fresh, move-in ready feel. The finished basement adds incredible versatility with a dedicated home theater system and handicap-accessible bathroom. Outisde, you'll enjoy the large lot and peaceful setting with plenty of room to relax or play. The 3-car garage offers ample space for vehicles, storage, or hobbies. This home delivers the space you want, the updates you need, and the setting you'll love.
Sold for $500,000
$500,000
5028 Chinquapin Ln, Mayslick, KY 41055
4beds
3,850sqft
Single Family Residence
Built in 2006
2.23 Acres Lot
$501,100 Zestimate®
$130/sqft
$2,875 Estimated rent
Home value
$501,100
Estimated sales range
Not available
$2,875/mo
Zestimate® history
Owner options
List your home for rent
$2,875/mo
Rent Zestimate®
Find your next renter with Zillow Rental Manager. Plus, with online applications, you can quickly screen prospective tenants – for free.
$2,875/mo
Rent Zestimate®
Refinance and save
$2,985/mo
Est. payment
Refinancing to a lower rate could help reduce your monthly payments and save thousands over the life of the loan.
$2,985/mo
Est. payment
Explore your selling options
Work with a Zillow partner agent
Leverage their expertise and Zillow's premium Showcase listings to get your home seen by more buyers.
Get startedList with your own agent
Get your home in front of millions of buyers by listing it on Zillow.
Learn how to do itSell it yourself
Take full control of how buyers see your home on Zillow by listing For Sale by Owner (FSBO).
List your homeWhat's special
Finished basementDedicated home theater systemWarm finishesPeaceful settingNew carpetSpacious kitchenHandicap-accessible bathroom
Zillow last checked:
Listing updated:
Listed by:
Kelley Bane 606-584-8357,
CENTURY 21 Advantage Realty
Bought with:
Kelley Bane, 301711
CENTURY 21 Advantage Realty
Source: Imagine MLS,MLS#: 26007256
Facts & features
Interior
Bedrooms & bathrooms
- Bedrooms: 4
- Bathrooms: 4
- Full bathrooms: 3
- 1/2 bathrooms: 1
Primary bedroom
- Level: First
Bedroom 1
- Level: Second
Bedroom 2
- Level: Second
Bedroom 3
- Level: Lower
Bathroom 1
- Level: First
Bathroom 2
- Level: First
Bathroom 3
- Level: Lower
Bathroom 4
- Level: Second
Dining room
- Level: First
Family room
- Level: Lower
Kitchen
- Level: First
Living room
- Level: First
Recreation room
- Level: Lower
Utility room
- Level: First
Heating
- Geothermal, Propane
Cooling
- Central Air
Appliances
- Included: Disposal, Dishwasher, Gas Range, Microwave, Refrigerator, Cooktop, Oven, Self Cleaning Oven
- Laundry: Main Level
Features
- Breakfast Bar, Eat-in Kitchen, Walk-In Closet(s), Ceiling Fan(s), Soaking Tub
- Flooring: Carpet, Hardwood, Tile
- Basement: Exterior Entry,Finished,Full
- Number of fireplaces: 1
- Fireplace features: Living Room
Interior area
- Total structure area: 3,850
- Total interior livable area: 3,850 sqft
- Finished area above ground: 2,406
- Finished area below ground: 1,444
Property
Parking
- Total spaces: 3
- Parking features: Attached Garage, Driveway, Garage Door Opener, Garage Faces Rear
- Garage spaces: 3
- Has uncovered spaces: Yes
Accessibility
- Accessibility features: Accessible Full Bath
Features
- Levels: One and One Half
- Has view: Yes
- View description: Trees/Woods
Lot
- Size: 2.23 Acres
- Features: Landscaped, Wooded
Details
- Parcel number: WA4019.01
- Other equipment: Home Theater
Construction
Type & style
- Home type: SingleFamily
- Architectural style: Cape Cod
- Property subtype: Single Family Residence
Materials
- Vinyl Siding
- Foundation: Concrete Perimeter
- Roof: Shingle
Condition
- New construction: No
- Year built: 2006
Utilities & green energy
- Sewer: Septic Tank
- Water: Public
Community & HOA
Community
- Subdivision: Whitsam Acres
HOA
- Has HOA: No
Location
- Region: Mayslick
Financial & listing details
- Price per square foot: $130/sqft
- Tax assessed value: $280,000
- Annual tax amount: $2,476
- Date on market: 4/8/2026
Price history
| Date | Event | Price |
|---|---|---|
| 5/26/2026 | Sold | $500,000-8.9%$130/sqft |
Source:  Imagine MLS #26007256 Report a problem Imagine MLS #26007256 Report a problem | ||
| 4/16/2026 | Contingent | $549,000$143/sqft |
Source: Imagine MLS #26007256 Report a problem | ||
| 4/8/2026 | Price change | $549,000+14.6%$143/sqft |
Source: Imagine MLS #26007256 Report a problem | ||
| 3/13/2025 | Price change | $479,000-4%$124/sqft |
Source: Buffalo Trace MLS #43523 Report a problem | ||
| 12/13/2024 | Listed for sale | $499,000$130/sqft |
Source: Buffalo Trace MLS #43523 Report a problem | ||
| 12/9/2024 | Listing removed | -- |
Source: Owner Report a problem | ||
| 10/24/2024 | Listed for sale | $499,000-9.3%$130/sqft |
Source: Owner Report a problem | ||
| 10/19/2024 | Listing removed | $550,000$143/sqft |
Source: Imagine MLS #24014832 Report a problem | ||
| 7/17/2024 | Listed for sale | $550,000+96.4%$143/sqft |
Source: Imagine MLS #24014832 Report a problem | ||
| 9/3/2010 | Sold | $280,000$73/sqft |
Source: Public Record Report a problem | ||
Public tax history
| Year | Property taxes | Tax assessment |
|---|---|---|
| 2024 | $2,476 -0.7% | $280,000 |
| 2023 | $2,493 -2.8% | $280,000 |
| 2022 | $2,565 -0.4% | $280,000 |
| 2021 | $2,575 -0.6% | $280,000 |
| 2020 | $2,591 -0.2% | $280,000 |
| 2019 | $2,597 -0.6% | $280,000 |
| 2018 | $2,613 | $280,000 |
| 2017 | -- | $280,000 |
| 2016 | -- | $280,000 |
| 2015 | -- | $280,000 |
| 2012 | -- | $280,000 |
| 2010 | -- | $280,000 |
Find assessor info on the county website
Neighborhood: 41055
Nearby homes
- $451,6005 bd4 ba4k sqft5030 Chinquapin Ln, Mayslick, KY 41055Off Market
- $430,2005 bd3 ba2.4k sqft5026 Chinquapin Ln, Mayslick, KY 41055Off Market
- $17,500-- bd-- ba-- sqft5034 Chinquapin Ln, Mayslick, KY 41055Off Market
- $463,2004 bd2 ba2k sqft5029 Chinquapin Ln, Mayslick, KY 41055Off Market

- $31,000-- bd-- ba-- sqft5022 Chinquapin Ln, Mayslick, KY 41055Off Market
- $568,100-- bd-- ba-- sqft5033 Chinquapin Ln, Mayslick, KY 41055Off Market
- $417,9004 bd2 ba2.4k sqft5021 Chinquapin Ln, Mayslick, KY 41055Off Market
- $25,000-- bd-- ba-- sqft5038 Chinquapin Ln, Mayslick, KY 41055Off Market
Nearby schools
GreatSchools rating
- 4/10Mason County Intermediate SchoolGrades: 3-5Distance: 6.6 mi
- 4/10Mason County Middle SchoolGrades: 6-8Distance: 6.7 mi
- 7/10Mason County High SchoolGrades: 9-12Distance: 4.6 mi
Schools provided by the listing agent
- Elementary: Straub
- Middle: Mason Co
- High: Mason Co
Source: Imagine MLS. This data may not be complete. We recommend contacting the local school district to confirm school assignments for this home.


Get pre-qualified for a loan
At Zillow Home Loans, we can pre-qualify you in as little as 5 minutes with no impact to your credit score.An equal housing lender. NMLS #10287.
Sell for more on Zillow
Get a Zillow Showcase℠ listing at no additional cost and you could sell for .
$501,100
2% more
+$10,022
With Zillow Showcase(estimated)
$511,122
- Kentucky
- Mason County
- Mayslick
- 41055
- 5028 Chinquapin Ln
Nearby cities
Nearby zip codes
Other Mayslick Topics
