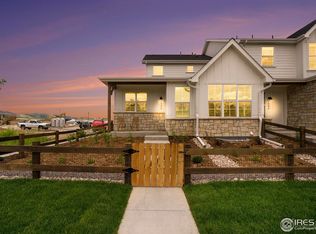
Gorgeous mountain views from this move-in ready home. The Rainier plan features 3 bedrooms and 3 baths with flex loft space. This home includes the Essential Upgrade Package featuring, upgraded quartz countertops, full tile backsplash, tile floors in baths, built in entry bench, SS Refrigerator and washer/dryer. Standard inclusions such as painted cabinets, LVP floors, A/C, tankless water heater, window blinds and designer finish packages will wow you! Each home has a fenced front yard and there is a community dog park, play structure, and greenbelts throughout the development. The oversized 2 car garage provides ample parking and there is room to grow in the unfinished basement with 9'ft foundation walls (option to finish). This incredible community is conveniently located in Northwest Loveland, close to regional trails, open space, shopping, easy access to Fort Collins, Loveland and breathtaking mountain views.
Sold for $472,500
$472,500
5028 Coolidge Ave, Loveland, CO 80538
3beds
2,375sqft
Townhouse
Built in 2023
2,275 Square Feet Lot
$467,600 Zestimate®
$199/sqft
$2,789 Estimated rent
Home value
$467,600
$444,000 - $491,000
$2,789/mo
Zestimate® history
Owner options
List your home for rent
$2,789/mo
Rent Zestimate®
Find your next renter with Zillow Rental Manager. Plus, with online applications, you can quickly screen prospective tenants – for free.
$2,789/mo
Rent Zestimate®
Refinance and save
$2,922/mo
Est. payment
Refinancing to a lower rate could help reduce your monthly payments and save thousands over the life of the loan.
$2,922/mo
Est. payment
Explore your selling options
Work with a Zillow partner agent
Leverage their expertise and Zillow's premium Showcase listings to get your home seen by more buyers.
Get startedList with your own agent
Get your home in front of millions of buyers by listing it on Zillow.
Learn how to do itSell it yourself
Take full control of how buyers see your home on Zillow by listing For Sale by Owner (FSBO).
List your homeWhat's special
Zillow last checked:
Listing updated:
Listed by:
Robert Miner 970-978-0222,
Black Timber Real Estate LLC
Bought with:
Beth Edens, 40028705
Edens Real Estate
Source: IRES as distributed by MLS GRID,MLS#: 1003071
Facts & features
Interior
Bedrooms & bathrooms
- Bedrooms: 3
- Bathrooms: 3
- Full bathrooms: 1
- 3/4 bathrooms: 1
- 1/2 bathrooms: 1
- Main level bathrooms: 1
Rooms
- Room types: Loft
Primary bedroom
- Description: Carpet
- Level: Upper
- Area: 143 Square Feet
- Dimensions: 11 x 13
Bedroom 2
- Description: Carpet
- Level: Upper
- Area: 120 Square Feet
- Dimensions: 10 x 12
Bedroom 3
- Description: Carpet
- Level: Upper
- Area: 120 Square Feet
- Dimensions: 10 x 12
Dining room
- Description: Luxury Vinyl
- Level: Main
- Area: 154 Square Feet
- Dimensions: 11 x 14
Great room
- Description: Luxury Vinyl
- Level: Main
- Area: 121 Square Feet
- Dimensions: 11 x 11
Kitchen
- Description: Luxury Vinyl
- Level: Main
- Area: 182 Square Feet
- Dimensions: 13 x 14
Laundry
- Description: Tile
- Level: Upper
- Area: 24 Square Feet
- Dimensions: 4 x 6
Heating
- Forced Air
Appliances
- Included: Gas Range, Dishwasher, Refrigerator, Washer, Dryer, Microwave
Features
- Open Floorplan, Pantry, Walk-In Closet(s), High Ceilings
- Windows: Window Coverings
- Basement: Full,Unfinished
Interior area
- Total structure area: 1,716
- Total interior livable area: 2,375 sqft
- Finished area above ground: 1,716
Property
Parking
- Total spaces: 2
- Parking features: >8' Garage Door
- Attached garage spaces: 2
- Details: Attached
Features
- Levels: Two
- Stories: 2
- Patio & porch: Patio
- Fencing: Fenced,Dog Run/Kennel
- Has view: Yes
- View description: Mountain(s), Hills
Lot
- Size: 2,275 Square Feet
Details
- Parcel number: R1676143
- Zoning: RMU
- Special conditions: Builder
Construction
Type & style
- Home type: Townhouse
- Property subtype: Townhouse
- Attached to another structure: Yes
Materials
- Frame
- Roof: Composition
Condition
- New construction: Yes
- Year built: 2023
Details
- Builder model: Rainier
- Builder name: Black Timber Builders
Utilities & green energy
- Electric: City Loveland
- Gas: Xcel
- Sewer: Public Sewer
- Water: City
- Utilities for property: Natural Gas Available, Electricity Available
Green energy
- Energy efficient items: High Efficiency Furnace
Community & HOA
Community
- Features: Playground, Trail(s)
- Subdivision: Eagle Brook Meadows
HOA
- Has HOA: Yes
- Services included: Common Amenities, Snow Removal, Maintenance Grounds, Exterior Maintenance, Insurance
- HOA fee: $170 monthly
- HOA name: Eagle brook Townhome Assoc
Location
- Region: Loveland
Financial & listing details
- Price per square foot: $199/sqft
- Tax assessed value: $486,500
- Annual tax amount: $4,744
- Date on market: 2/12/2024
- Listing terms: Cash,Conventional,FHA,VA Loan
- Electric utility on property: Yes
Price history
| Date | Event | Price |
|---|---|---|
| 5/6/2024 | Sold | $472,500+0.5%$199/sqft |
Source:  IRES as distributed by MLS GRID #1003071 Report a problem IRES as distributed by MLS GRID #1003071 Report a problem | ||
| 3/10/2024 | Pending sale | $470,000$198/sqft |
Source:  REcolorado as distributed by MLS GRID #IR1003071 Report a problem REcolorado as distributed by MLS GRID #IR1003071 Report a problem | ||
| 2/12/2024 | Listed for sale | $470,000$198/sqft |
Source: REcolorado as distributed by MLS GRID #IR1003071 Report a problem | ||
| 2/1/2024 | Listing removed | -- |
Source: IRES as distributed by MLS GRID #994859 Report a problem | ||
| 8/23/2023 | Listed for sale | $470,000$198/sqft |
Source: IRES as distributed by MLS GRID #994859 Report a problem | ||
Public tax history
| Year | Property taxes | Tax assessment |
|---|---|---|
| 2025 | $4,744 -0.7% | $30,407 -15.8% |
| 2024 | $4,777 +1460.8% | $36,099 +140.9% |
| 2023 | $306 +4645.3% | $14,982 +607.7% |
| 2022 | $6 | $2,117 |
Find assessor info on the county website
Neighborhood: 80538
Nearby homes
- $564,0004 bd4 ba2.8k sqft5046 Coolidge Ave, Loveland, CO 80538Sold
- $458,0003 bd3 ba2.2k sqft5018 Coolidge Ave, Loveland, CO 80538Sold

- $550,0003 bd2 ba1.8k sqft5036 Coolidge Ave, Loveland, CO 80538Sold
- $477,0003 bd2 ba1.7k sqft5054 Coolidge Ave, Loveland, CO 80538Sold
- $469,0003 bd3 ba2.4k sqft5010 Coolidge Ave, Loveland, CO 80538Sold
- $464,0003 bd3 ba2.2k sqft5064 Coolidge Ave, Loveland, CO 80538Sold
- $475,0003 bd3 ba2.4k sqft5076 Coolidge Ave, Loveland, CO 80538Sold
- $598,0003 bd3 ba2.8k sqft5000 Coolidge Ave, Loveland, CO 80538Sold
Nearby schools
GreatSchools rating
- 5/10Centennial Elementary SchoolGrades: PK-5Distance: 1.1 mi
- 5/10Lucile Erwin Middle SchoolGrades: 6-8Distance: 0.4 mi
- 5/10Loveland High SchoolGrades: 9-12Distance: 2 mi
Schools provided by the listing agent
- Elementary: Centennial (R2-J)
- Middle: Erwin, Lucile
- High: Loveland
Source: IRES as distributed by MLS GRID. This data may not be complete. We recommend contacting the local school district to confirm school assignments for this home.
Get a cash offer in 3 minutes
Find out how much your home could sell for in as little as 3 minutes with a no-obligation cash offer.
Estimated market value
$467,600
Get a cash offer in 3 minutes
Find out how much your home could sell for in as little as 3 minutes with a no-obligation cash offer.
Estimated market value
$467,600
- Colorado
- Larimer County
- Loveland
- 80538
- 5028 Coolidge Ave
Nearby cities
Nearby zip codes
Other Loveland Topics
