Stunning Carlyle Floor Plan in Gated 55+ Valencia Lakes Community! This beautifully upgraded 3,013 sq ft home is located in the highly sought-after, golf cart-friendly Valencia Lakes by GL Homes. Enjoy resort-style living with a massive clubhouse, fitness center, lap and resistance pools, a relaxing pool, dedicated pickleball courts, tennis, ballroom events, pet park, softball field, garden area, game/card rooms, billiards, woodshop, art studios, RV parking (based on availability) and more! This spacious home offers 3 bedrooms and 3.5 baths including a huge primary suite with dual walk-in closets featuring built-in organizers, plus a second ensuite guest bedroom—perfect for privacy in the split-bedroom layout. The third bedroom, along with a versatile Club Room, is ideal for a home office, den, or game room. Upgrades include 4.5-inch plantation shutters throughout, gorgeous, Villa Bocelli Soronno engineered hardwood floors, high-end Karastan carpet in the secondary bedrooms, crown molding, custom built-ins, and a gourmet kitchen with upgraded cabinetry, glass door accents, slider drawers, bar seating, and a dinette overlooking peaceful conservation views. Additional highlights: 3-car split garage with epoxy floors and overhead storage racks, tile roof, water softener, screened lanai with Sunbrella remote-controlled retractable sunshade with electric and lights, new Bosch dishwasher, whole house gutters and more. Experience the ultimate active adult lifestyle—schedule your private tour today!
Sold for $719,900
$719,900
5028 EMERALD ISLE DRIVE, WIMAUMA, FL 33598
3beds
3,013sqft
Single Family Residence
Built in 2018
9,797 Square Feet Lot
$710,600 Zestimate®
$239/sqft
$3,225 Estimated rent
Home value
$710,600
$654,000 - $775,000
$3,225/mo
Zestimate® history
Owner options
List your home for rent
$3,225/mo
Rent Zestimate®
Find your next renter with Zillow Rental Manager. Plus, with online applications, you can quickly screen prospective tenants – for free.
$3,225/mo
Rent Zestimate®
Refinance and save
$5,872/mo
Est. payment
Refinancing to a lower rate could help reduce your monthly payments and save thousands over the life of the loan.
$5,872/mo
Est. payment
Explore your selling options
Work with a Zillow partner agent
Leverage their expertise and Zillow's premium Showcase listings to get your home seen by more buyers.
Get startedList with your own agent
Get your home in front of millions of buyers by listing it on Zillow.
Learn how to do itSell it yourself
Take full control of how buyers see your home on Zillow by listing For Sale by Owner (FSBO).
List your homeWhat's special
Screened lanaiHome officeEnsuite guest bedroomCustom built-insClub roomWhole house guttersBuilt-in organizers
Zillow last checked:
Listing updated:
Listed by:
Paula Dysle 813-393-7015,
RE/MAX BAYSIDE REALTY LLC 813-938-1781
Bought with:
Laura Way, 3033347
RE/MAX ALLIANCE GROUP
Source: Stellar MLS,MLS#: TB8425740 Originating MLS: Suncoast Tampa
Originating MLS: Suncoast Tampa
Facts & features
Interior
Bedrooms & bathrooms
- Bedrooms: 3
- Bathrooms: 4
- Full bathrooms: 3
- 1/2 bathrooms: 1
Primary bedroom
- Features: Built-In Shelving, Ceiling Fan(s), Dual Sinks, En Suite Bathroom, Exhaust Fan, Garden Bath, Granite Counters, Split Vanities, Tub with Separate Shower Stall, Water Closet/Priv Toilet, Dual Closets
- Level: First
- Area: 288 Square Feet
- Dimensions: 16x18
Bedroom 2
- Features: Ceiling Fan(s), Walk-In Closet(s)
- Level: First
- Area: 157.2 Square Feet
- Dimensions: 13.1x12
Bedroom 3
- Features: Ceiling Fan(s), En Suite Bathroom, Exhaust Fan, Granite Counters, Shower No Tub, Walk-In Closet(s)
- Level: First
- Area: 168 Square Feet
- Dimensions: 14x12
Balcony porch lanai
- Level: First
- Area: 239.8 Square Feet
- Dimensions: 21.8x11
Dinette
- Level: First
- Area: 146 Square Feet
- Dimensions: 14.6x10
Dining room
- Level: First
- Area: 173.88 Square Feet
- Dimensions: 13.8x12.6
Game room
- Features: Ceiling Fan(s)
- Level: First
- Area: 273 Square Feet
- Dimensions: 18.2x15
Great room
- Features: Ceiling Fan(s)
- Level: First
- Area: 486.08 Square Feet
- Dimensions: 19.6x24.8
Kitchen
- Features: Breakfast Bar, Granite Counters
- Level: First
- Area: 224.84 Square Feet
- Dimensions: 14.6x15.4
Heating
- Central, Electric
Cooling
- Central Air
Appliances
- Included: Dishwasher, Disposal, Electric Water Heater, Microwave, Range, Refrigerator, Water Softener, Wine Refrigerator
- Laundry: Inside, Laundry Room
Features
- Attic Fan, Built-in Features, Ceiling Fan(s), Coffered Ceiling(s), Crown Molding, Eating Space In Kitchen, High Ceilings, Open Floorplan, Primary Bedroom Main Floor, Split Bedroom, Stone Counters, Walk-In Closet(s), Wet Bar
- Flooring: Carpet, Ceramic Tile, Hardwood
- Doors: Sliding Doors
- Windows: Shutters
- Has fireplace: No
Interior area
- Total structure area: 4,034
- Total interior livable area: 3,013 sqft
Property
Parking
- Total spaces: 3
- Parking features: Garage Door Opener, Split Garage
- Attached garage spaces: 3
Features
- Levels: One
- Stories: 1
- Patio & porch: Rear Porch, Screened
- Exterior features: Irrigation System, Sidewalk
- Has view: Yes
- View description: Trees/Woods
Lot
- Size: 9,797 Square Feet
- Features: In County, Landscaped, Level, Sidewalk, Street Dead-End
- Residential vegetation: Mature Landscaping, Trees/Landscaped
Details
- Parcel number: U053220A4S00000000013.0
- Zoning: PD
- Special conditions: None
Construction
Type & style
- Home type: SingleFamily
- Architectural style: Contemporary
- Property subtype: Single Family Residence
Materials
- Stucco
- Foundation: Slab
- Roof: Tile
Condition
- New construction: No
- Year built: 2018
Details
- Builder model: Carlyle
- Builder name: GL Homes
Utilities & green energy
- Sewer: Public Sewer
- Water: Public
- Utilities for property: Public
Community & HOA
Community
- Features: Association Recreation - Owned, Buyer Approval Required, Clubhouse, Deed Restrictions, Dog Park, Fitness Center, Gated Community - No Guard, Golf Carts OK, No Truck/RV/Motorcycle Parking, Pool, Sidewalks, Tennis Court(s)
- Pet fee: $0 monthly
- Senior community: Yes
- Subdivision: VALENCIA LAKES TR P
HOA
- Has HOA: Yes
- Amenities included: Cable TV, Clubhouse, Fence Restrictions, Fitness Center, Gated, Pickleball Court(s), Pool, Recreation Facilities, Spa/Hot Tub, Tennis Court(s), Vehicle Restrictions
- Services included: Cable TV, Common Area Taxes, Community Pool, Internet, Maintenance Grounds, Pool Maintenance, Private Road, Recreational Facilities
- HOA fee: $580 monthly
- HOA name: Natasha Smith
- HOA phone: 813-634-6800
Location
- Region: Wimauma
Financial & listing details
- Price per square foot: $239/sqft
- Tax assessed value: $646,051
- Annual tax amount: $8,077
- Date on market: 9/16/2025
- Cumulative days on market: 44 days
- Listing terms: Cash,Conventional,FHA,VA Loan
- Ownership: Fee Simple
- Total actual rent: 0
- Road surface type: Paved, Asphalt
Price history
| Date | Event | Price |
|---|---|---|
| 12/1/2025 | Sold | $719,900-4%$239/sqft |
Source:  Stellar MLS #TB8425740 Report a problem Stellar MLS #TB8425740 Report a problem | ||
| 10/31/2025 | Pending sale | $750,000$249/sqft |
Source: Stellar MLS #TB8425740 Report a problem | ||
| 9/16/2025 | Listed for sale | $750,000+39.7%$249/sqft |
Source: Stellar MLS #TB8425740 Report a problem | ||
| 11/17/2018 | Sold | $536,800$178/sqft |
Source: Public Record Report a problem | ||
Public tax history
| Year | Property taxes | Tax assessment |
|---|---|---|
| 2025 | $8,738 +8.2% | $469,411 +2.9% |
| 2024 | $8,077 +3.2% | $456,182 +3% |
| 2023 | $7,827 +3.6% | $442,895 +3% |
| 2022 | $7,557 +1% | $429,995 +3% |
| 2021 | $7,485 +1.5% | $417,471 +1.4% |
| 2020 | $7,371 -1.7% | $411,707 +2.3% |
| 2019 | $7,502 | $402,451 +375.5% |
| 2018 | $7,502 +366.3% | $84,646 +45.5% |
| 2017 | $1,609 | $58,194 |
Find assessor info on the county website
Neighborhood: 33598
Nearby homes
- $602,9003 bd3 ba2.6k sqft5026 Emerald Isle Dr, Wimauma, FL 33598Off Market

- $719,0003 bd3 ba2.6k sqft5030 Emerald Isle Dr, Wimauma, FL 33598Off Market
- $593,6004 bd3 ba2.5k sqft5024 Emerald Isle Dr, Wimauma, FL 33598Off Market
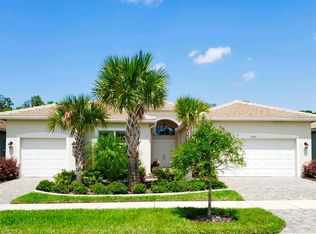
- $797,3002 bd3 ba3.1k sqft5032 Emerald Isle Dr, Wimauma, FL 33598Off Market
- $696,3003 bd4 ba3.1k sqft5029 Emerald Isle Dr, Wimauma, FL 33598Off Market
- $757,9003 bd3 ba3k sqft5022 Emerald Isle Dr, Wimauma, FL 33598Off Market
- $576,2004 bd3 ba2.5k sqft5027 Emerald Isle Dr, Wimauma, FL 33598Off Market
- $721,6003 bd3 ba2.6k sqft5031 Emerald Isle Dr, Wimauma, FL 33598Off Market
Nearby schools
GreatSchools rating
- 4/10Reddick Elementary SchoolGrades: PK-5Distance: 0.6 mi
- 3/10Eisenhower Middle SchoolGrades: 6-8Distance: 5.4 mi
- 3/10Jule F Sumner High SchoolGrades: 9-12Distance: 3.3 mi
Get a cash offer in 3 minutes
Find out how much your home could sell for in as little as 3 minutes with a no-obligation cash offer.
Estimated market value
$710,600
Get a cash offer in 3 minutes
Find out how much your home could sell for in as little as 3 minutes with a no-obligation cash offer.
Estimated market value
$710,600
- Florida
- Hillsborough County
- Wimauma
- 33598
- 5028 EMERALD ISLE DRIVE
