Skip main navigation
Off market
  • $536,500

    5028 Esplanade Blvd Unit 32, Lewisville, TX 75077

    2beds
    1,899sqft
    Single Family Residence
    Built in 2019
    43 Square Feet Lot
    $536,500 Zestimate®
    $283/sqft
    $2,776 Estimated rent

    Home value

    $536,500

    $494,000 - $585,000

    $2,776/mo

    Zestimate® history
    Loading
    Loading...

    Owner options

    List your home for rent

    $2,776/mo

    Rent Zestimate®

    Find your next renter with Zillow Rental Manager. Plus, with online applications, you can quickly screen prospective tenants – for free.

    Learn more

    $2,776/mo

    Rent Zestimate®

    Refinance and save

    $4,075/mo

    Est. payment

    Refinancing to a lower rate could help reduce your monthly payments and save thousands over the life of the loan.

    See today's rates

    $4,075/mo

    Est. payment

    Explore your selling options

    Work with a Zillow partner agent

    Leverage their expertise and Zillow's premium Showcase listings to get your home seen by more buyers.

    Get started

    List with your own agent

    Get your home in front of millions of buyers by listing it on Zillow.

    Learn how to do it

    Sell it yourself

    Take full control of how buyers see your home on Zillow by listing For Sale by Owner (FSBO).

    List your home

    What's special

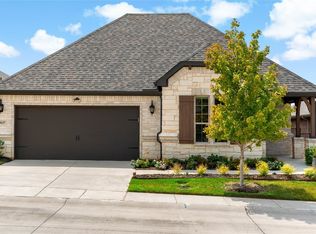
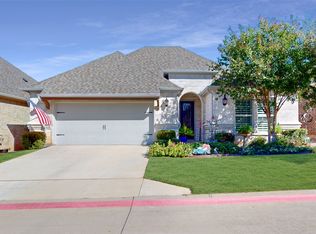
    Wonderful Active Adult Lifestyle in Highland Village at Ladera 55+ community! Like new 2bed-2 bath w study or 2nd living w French doors, light open spacious one-story floorplan features tall ceilings, arched entryways, wood floors, lots of natural light thru-out, corner fireplace w gas logs, extra outdoor living space on the screened-in back patio facing greenspace & community trail! Big kitchen w dining area boasts quartz island, stainless appliances, walk-in pantry & refrigerator is included! Light & neutral decor, the master bath suite boasts dual vanities, a walk-in seamless glass shower w seat, and an oversized walk-in closet that opens to the laundry room & includes a white storage cabinet, washer & dryer! Live the lock & leave lifestyle-- the HOA includes front & back yard maintenance, exterior structure maintenance, roof, and sprinklers. Community pool, trails, pickle ball, putting green, fitness center.

    This property is not currently displayed as for sale or rent on Zillow. This may be different from what's on other websites or public sources.

    Zillow last checked:

    Listing updated:

    Listed by:

    Lee Conte-Vaughn 0462962 972-539-3000,

    Ebby Halliday, REALTORS 972-539-3000

    Bought with:

    Tess Bartoli

    Coldwell Banker Realty

    Source: NTREIS,MLS#: 20147042

    Facts & features

    Interior

    Bedrooms & bathrooms
    • Bedrooms: 2
    • Bathrooms: 2
    • Full bathrooms: 2
    Primary bedroom
    • Features: Closet Cabinetry, Dual Sinks, Double Vanity, En Suite Bathroom, Linen Closet, Separate Shower, Walk-In Closet(s)
    • Level: First
    • Dimensions: 15 x 14
    Bedroom
    • Features: Split Bedrooms, Walk-In Closet(s)
    • Level: First
    • Dimensions: 12 x 11
    Dining room
    • Level: First
    • Dimensions: 13 x 10
    Family room
    • Features: Fireplace
    • Level: First
    • Dimensions: 16 x 15
    Kitchen
    • Features: Breakfast Bar, Built-in Features, Granite Counters, Pantry, Walk-In Pantry
    • Level: First
    • Dimensions: 13 x 10
    Laundry
    • Features: Built-in Features, Linen Closet
    • Level: First
    • Dimensions: 14 x 6
    Office
    • Level: First
    • Dimensions: 11 x 11
    Sunroom
    • Level: First
    • Dimensions: 11 x 11
    Heating
    • ENERGY STAR Qualified Equipment
    Cooling
    • Central Air, Ceiling Fan(s), ENERGY STAR Qualified Equipment
    Appliances
    • Included: Some Gas Appliances, Dishwasher, Electric Cooktop, Electric Oven, Disposal, Gas Water Heater, Microwave, Plumbed For Gas, Refrigerator
    • Laundry: Washer Hookup, Electric Dryer Hookup, Laundry in Utility Room
    Features
    • Chandelier, Decorative/Designer Lighting Fixtures, High Speed Internet, Kitchen Island, Open Floorplan, Pantry, Smart Home, Cable TV, Vaulted Ceiling(s), Walk-In Closet(s)
    • Flooring: Tile, Wood
    • Windows: Window Coverings
    • Has basement: No
    • Number of fireplaces: 1
    • Fireplace features: Gas, Gas Log
    Interior area
    • Total interior livable area: 1,899 sqft

    Property

    Parking
    • Total spaces: 2
    • Parking features: Door-Single, Driveway, Garage Faces Front
    • Attached garage spaces: 2
    • Has uncovered spaces: Yes
    Accessibility
    • Accessibility features: Smart Technology
    Features
    • Levels: One
    • Stories: 1
    • Patio & porch: Screened, Covered
    • Exterior features: Lighting, Outdoor Living Area, Private Yard, Rain Gutters
    • Pool features: None, Community
    • Fencing: Back Yard,Fenced,Wrought Iron
    • Body of water: Lewisville
    Lot
    • Size: 43 Square Feet
    • Features: Backs to Greenbelt/Park, Interior Lot, Landscaped, Subdivision, Sprinkler System, Zero Lot Line
    Details
    • Parcel number: R717253

    Construction

    Type & style
    • Home type: SingleFamily
    • Architectural style: Traditional,Detached,Garden Home
    • Property subtype: Single Family Residence
    Materials
    • Brick
    • Foundation: Slab
    • Roof: Composition
    Condition
    • Year built: 2019

    Utilities & green energy

    • Sewer: Public Sewer
    • Water: Public
    • Utilities for property: Natural Gas Available, Sewer Available, Separate Meters, Underground Utilities, Water Available, Cable Available
    Green energy
    • Energy efficient items: Appliances, Insulation, Thermostat

    Community & HOA

    Community
    • Features: Clubhouse, Fitness Center, Fenced Yard, Other, Pool, Trails/Paths, Community Mailbox, Curbs, Gated, Sidewalks
    • Security: Prewired, Security System, Security Gate, Gated Community
    • Senior community: Yes
    • Subdivision: Ladera at Highland Village
    HOA
    • Has HOA: Yes
    • Services included: All Facilities, Association Management, Insurance, Maintenance Grounds, Maintenance Structure
    • HOA fee: $450 monthly
    • HOA name: Ladera at Highland Village
    • HOA phone: 214-368-4030
    Location
    • Region: Lewisville

    Financial & listing details

    • Price per square foot: $283/sqft
    • Date on market: 8/26/2022
    • Cumulative days on market: 45 days
    • Listing terms: Cash,Conventional,FHA,VA Loan
    • Exclusions: INCLUDED are Kitchen Frig, Washer & Dryer, white-storage cabinet in Utility.

    Price history

    DateEventPrice
    10/31/2022Sold--
    Source: NTREIS #20147042 Report a problem
    10/15/2022Pending sale$492,000$259/sqft
    Source: NTREIS #20147042 Report a problem
    10/10/2022Contingent$492,000$259/sqft
    Source: NTREIS #20147042 Report a problem
    10/3/2022Price change$492,000-1.6%$259/sqft
    Source: NTREIS #20147042 Report a problem
    8/26/2022Listed for sale$500,000$263/sqft
    Source: NTREIS #20147042 Report a problem

    Public tax history

    Tax history is unavailable.

    Neighborhood: 75077

    Nearby schools

    GreatSchools rating
    Schools provided by the listing agent
    • Elementary: Heritage
    • Middle: Briarhill
    • High: Marcus
    • District: Lewisville ISD

    Source: NTREIS. This data may not be complete. We recommend contacting the local school district to confirm school assignments for this home.

    Get a cash offer in 3 minutes
    Find out how much your home could sell for in as little as 3 minutes with a no-obligation cash offer.
    Estimated market value
    $536,500
    Get a cash offer in 3 minutes
    Find out how much your home could sell for in as little as 3 minutes with a no-obligation cash offer.
    Estimated market value
    $536,500