Skip main navigation
Active under contract
  • Listed by: Compass Realty Group • Laura J Sanders • 314-605-2581
    $649,900

    5028 Fischer Way, Imperial, MO 63052

    5beds
    4,551sqft
    : 
    $4,295/mo
    Get pre-qualified
    Single Family Residence
    Built in 2003
    5.03 Acres Lot
    $-- Zestimate®
    $143/sqft
    $46/mo HOA

    What's special

    Cozy wood burning fireplaceQuiet cul-de-sacGranite countersFive scenic acresFresh modern finishesGleaming hardwood floorsStunning great room
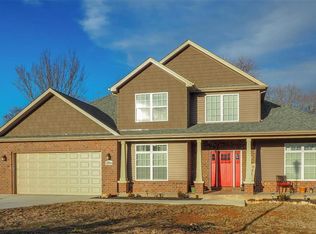
    If you’ve been dreaming of space, privacy, and a home that feels like your own retreat this is it. Perfectly positioned on five scenic acres near the end of a quiet cul-de-sac, this remarkable property offers the best of both worlds: peaceful, wooded surroundings and the convenience of being just minutes from town. Step inside and discover a home where timeless design meets modern comfort. The heart of the home is a stunning great room with gleaming hardwood floors, coffered ceiling, crown molding, and a wood accent wall that adds warmth and character. The gourmet kitchen blends function and style with custom cabinetry, granite counters, stainless appliances, a large eat in island, and under cabinet lighting. The adjoining family room features vaulted ceilings, a cozy wood burning fireplace, and access to a brand-new deck ideal for effortless indoor outdoor living. The primary suite is a peaceful retreat with hardwood floors, a walk-in closet, and a spa inspired bath featuring dual vanities, soaking tub, and walk-in shower. Two well appointed bedrooms are spacious and thoughtfully updated. The finished lower level expands the living space with a large recreation room, full wet bar, bonus room, and two additional bedrooms with new carpet and lighting perfect for guests or entertaining. Two expansive decks overlook the tree lined property, offering tranquil spaces to relax, entertain, or simply enjoy the changing seasons. With beautiful updates throughout, a new roof and fresh modern finishes, this is the private retreat you’ve been waiting for, don’t miss out!
    14 days
    73
    2

    Zillow last checked:

    Listing updated:

    Listed by:

    Laura J Sanders 314-605-2581,

    Compass Realty Group,

    Lauren J Barry 314-435-1503,

    Compass Realty Group

    Source: MARIS,MLS#: 26044457MLS LogoOriginating MLS: St. Louis Association of REALTORS

      Facts & features

      Interior

      Bedrooms & bathrooms
      • Bedrooms: 5
      • Bathrooms: 4
      • Full bathrooms: 3
      • 1/2 bathrooms: 1
      • Main level bathrooms: 3
      • Main level bedrooms: 3
      Primary bedroom
      • Features: Floor Covering: Wood
      • Level: Main
      • Area: 391
      • Dimensions: 23x17
      Bedroom 2
      • Features: Floor Covering: Carpeting
      • Level: Main
      • Area: 192
      • Dimensions: 16x12
      Bedroom 3
      • Features: Floor Covering: Carpeting
      • Level: Main
      • Area: 192
      • Dimensions: 16x12
      Bedroom 4
      • Features: Floor Covering: Carpeting
      • Level: Lower
      • Area: 273
      • Dimensions: 21x13
      Bedroom 5
      • Features: Floor Covering: Ceramic Tile
      • Level: Lower
      • Area: 289
      • Dimensions: 17x17
      Bonus room
      • Features: Floor Covering: Carpeting
      • Level: Lower
      • Area: 247
      • Dimensions: 19x13
      Dining room
      • Features: Floor Covering: Wood
      • Level: Main
      • Area: 204
      • Dimensions: 17x12
      Family room
      • Features: Floor Covering: Wood
      • Level: Main
      • Area: 323
      • Dimensions: 19x17
      Great room
      • Features: Floor Covering: Wood
      • Level: Main
      • Area: 728
      • Dimensions: 28x26
      Kitchen
      • Features: Floor Covering: Wood
      • Level: Main
      • Area: 252
      • Dimensions: 18x14
      Laundry
      • Features: Floor Covering: Ceramic Tile
      • Level: Main
      • Area: 56
      • Dimensions: 8x7
      Recreation room
      • Features: Floor Covering: Wood
      • Level: Lower
      • Area: 648
      • Dimensions: 36x18
      Heating
      • Forced Air, Electric
      Cooling
      • Central Air, Electric
      Appliances
      • Included: Stainless Steel Appliance(s), Dishwasher, Microwave, Electric Oven, Electric Range, Electric Water Heater
      • Laundry: Laundry Room, Main Level, Sink
      Features
      • Bar, Ceiling Fan(s), Chandelier, Coffered Ceiling(s), Crown Molding, Custom Cabinetry, Double Vanity, Eat-in Kitchen, Entrance Foyer, Granite Counters, Kitchen Island, Laminate Counters, Open Floorplan, Pantry, Master Downstairs, Recessed Lighting, Separate Shower, Shower, Soaking Tub, Track Lighting, Vaulted Ceiling(s), Walk-In Closet(s), Wet Bar, Wired for Sound
      • Flooring: Carpet, Ceramic Tile, Hardwood
      • Doors: Panel Door(s), Sliding Doors
      • Basement: Partially Finished,Full,Sleeping Area
      • Number of fireplaces: 1
      • Fireplace features: Family Room, Wood Burning
      Interior area
      • Total structure area: 4,551
      • Total interior livable area: 4,551 sqft
      • Finished area above ground: 3,094
      • Finished area below ground: 1,457

      Property

      Parking
      • Total spaces: 3
      • Parking features: Attached, Garage, Garage Faces Side
      • Attached garage spaces: 3
      Features
      • Levels: One
      • Patio & porch: Deck, Rear Porch, Side Porch
      • Exterior features: Private Yard
      • Fencing: None
      Lot
      • Size: 5.03 Acres
      • Dimensions: 192 x 151 x 828 x 207 x 228 x 540
      • Features: Front Yard, Gentle Sloping, Heavy Woods, Landscaped, Many Trees, Native Plants, Natural Foliage, Private, Wooded
      Details
      • Parcel number: 083.008.00000001.05
      • Special conditions: Standard

      Construction

      Type & style
      • Home type: SingleFamily
      • Architectural style: Other
      • Property subtype: Single Family Residence
      Materials
      • Brick, Vinyl Siding
      • Roof: Shingle
      Condition
      • Year built: 2003

      Utilities & green energy

      • Electric: Ameren
      • Sewer: Septic Tank
      • Water: Public
      • Utilities for property: Electricity Connected, Water Connected

      Community & HOA

      Community
      • Subdivision: Fischer Pointe Estates
      HOA
      • Has HOA: Yes
      • Amenities included: None
      • Services included: None
      • HOA fee: $550 annually
      • HOA name: Fischer Pointe Estates
      Location
      • Region: Imperial

      Financial & listing details

      • Price per square foot: $143/sqft
      • Tax assessed value: $428,900
      • Annual tax amount: $5,011
      • Date on market: 7/17/2026
      • Cumulative days on market: 162 days
      • Listing terms: Cash,Conventional,FHA,VA Loan
      • Electric utility on property: Yes

        Estimated market value

        Not available

        Estimated sales range

        Not available

        Not available

        Price history

        DateEventPrice
        7/17/2026Contingent$649,900$143/sqft
        Source: MARIS #26044457 Report a problem
        7/17/2026Listed for sale$649,900$143/sqft
        Source: MARIS #26044457 Report a problem
        7/8/2026Listing removed$649,900$143/sqft
        Source: MARIS #26007178 Report a problem
        6/10/2026Price change$649,900-1.5%$143/sqft
        Source: MARIS #26007178 Report a problem
        5/3/2026Price change$659,900-0.8%$145/sqft
        Source: MARIS #26007178 Report a problem
        4/15/2026Price change$664,900-0.7%$146/sqft
        Source: MARIS #26007178 Report a problem
        3/31/2026Price change$669,900-2.2%$147/sqft
        Source: MARIS #26007178 Report a problem
        3/21/2026Price change$684,900-0.7%$150/sqft
        Source: MARIS #26007178 Report a problem
        3/12/2026Price change$689,900-1.4%$152/sqft
        Source: MARIS #26007178 Report a problem
        2/10/2026Listed for sale$699,900+0.7%$154/sqft
        Source: MARIS #26007178 Report a problem
        12/4/2025Listing removed$694,900$153/sqft
        Source: MARIS #25069885 Report a problem
        11/10/2025Price change$694,900-0.7%$153/sqft
        Source: MARIS #25069885 Report a problem
        10/21/2025Listed for sale$699,900+76.1%$154/sqft
        Source: MARIS #25069885 Report a problem
        3/23/2021Listing removed--
        Source: Owner Report a problem
        11/6/2017Listing removed$2,750$1/sqft
        Source: Owner Report a problem
        9/27/2017Listed for rent$2,750$1/sqft
        Source: Owner Report a problem
        3/10/2017Listing removed$2,750$1/sqft
        Source: Owner Report a problem
        2/13/2017Price change$2,750-0.4%$1/sqft
        Source: Owner Report a problem
        2/1/2017Listed for rent$2,760$1/sqft
        Source: Owner Report a problem
        9/21/2016Listing removed$397,400$87/sqft
        Source: REAL LIVING GATEWAY REAL EST. #16009617 Report a problem
        6/11/2016Price change$397,400-0.6%$87/sqft
        Source: REAL LIVING GATEWAY REAL EST. #16009617 Report a problem
        2/22/2016Listed for sale$399,900$88/sqft
        Source: Real Living Gateway Real Est. #16009617 Report a problem
        10/26/2015Listing removed$399,900$88/sqft
        Source: Berkshire Hathaway Alliance #15026205 Report a problem
        6/22/2015Price change$399,900-2.4%$88/sqft
        Source: Berkshire Hathaway Alliance #15026205 Report a problem
        5/8/2015Listed for sale$409,900$90/sqft
        Source: Berkshire Hathaway Alliance #15026205 Report a problem

        Public tax history

        YearProperty taxesTax assessment
        2025$5,539 +10.6%$81,500 +10.9%
        2024$5,006 -0.1%$73,500
        2023$5,011 +0.2%$73,500
        2022$5,002 0%$73,500
        2021$5,004 +4.2%$73,500 +11.5%
        2020$4,801 +0.1%$65,900
        2019$4,798 $65,900
        2018$4,798 +4.4%$65,900
        2017$4,595 $65,900 +4.8%
        2016$4,595 +5%$62,900
        2015$4,375 $62,900 +1%
        2013$4,375 $62,300 +6.3%
        2005-- $58,600 +8.1%
        2004-- $54,200 +392.7%
        2003-- $11,000
        Find assessor info on the county website

        Monthly payment

        Est. payment

        Payment breakdown

        Explore the cost of this home by adjusting the details. Changes won't be saved.
        All calculations are estimates and provided by Zillow, Inc. for informational purposes only. Actual amounts may vary.
        HOA fees may include property taxes on listings classified as Co-Ops. Contact the listing agent and/or owner for fee details.
        See how much you could borrow to make a competitive offer.

        Climate risks

        Neighborhood: 63052

        Getting around

        0 / 100
        Car-Dependent

        Nearby schools

        GreatSchools rating
        Schools provided by the listing agent
        • Elementary: Clyde Hamrick Elem.
        • Middle: Seckman Middle
        • High: Seckman Sr. High

        Source: MARIS. This data may not be complete. We recommend contacting the local school district to confirm school assignments for this home.

        A local agent can set up tours, give advice and negotiate with sellers.

        A local lender can help you make sure your offer is ready when you are.

        Browse local experts