Step out your front door and onto peaceful creek-side trails for a short walk to parks. Nestled in the serene Park Glen community on a prime corner lot, this neat as a pin home will not disappoint. Spacious living room features soaring ceilings, sunny windows, and a gas fireplace. Enjoy entertaining in your formal dining, cozy kitchen, or under your shady backyard pergola or covered porch. Abundant common space down, but privacy is key, so all bedrooms up. Primary owner's retreat has vaulted ceilings, walk in closet, and ensuite bath. Laundry room is conveniently adjacent to bedrooms. The second living space is a great game room or theater but can easily be converted back to a full two-car garage, if that's your choice. It's currently finished out with flooring and AC, but hidden garage door is still in place and operable, and provides an exterior storage space. Super easy access to highways, so close to shopping, medical, and walk to elementary school.
Sold
Price Unknown
5028 Glenscape Trl, Fort Worth, TX 76137
3beds
1,936sqft
Single Family Residence
Built in 1998
4,835 Square Feet Lot
$320,200 Zestimate®
$--/sqft
$2,239 Estimated rent
Home value
$320,200
$304,000 - $336,000
$2,239/mo
Zestimate® history
Owner options
List your home for rent
$2,239/mo
Rent Zestimate®
Find your next renter with Zillow Rental Manager. Plus, with online applications, you can quickly screen prospective tenants – for free.
$2,239/mo
Rent Zestimate®
Refinance and save
$66/mo
Est. payment
Refinancing to a lower rate could help reduce your monthly payments and save thousands over the life of the loan.
$66/mo
Est. payment
Explore your selling options
Work with a Zillow partner agent
Leverage their expertise and Zillow's premium Showcase listings to get your home seen by more buyers.
Get startedList with your own agent
Get your home in front of millions of buyers by listing it on Zillow.
Learn how to do itSell it yourself
Take full control of how buyers see your home on Zillow by listing For Sale by Owner (FSBO).
List your homeWhat's special
Gas fireplaceFormal diningLaundry roomSoaring ceilingsSunny windowsClose to shoppingFull two-car garage
Zillow last checked:
Listing updated:
Listed by:
Teresa Moore 0489013 817-975-9771,
WEDGEWOOD HOMES REALTY TX LLC 469-745-5375
Bought with:
Michelle Bentley
Allie Beth Allman & Assoc.
Source: NTREIS,MLS#: 20378305
Facts & features
Interior
Bedrooms & bathrooms
- Bedrooms: 3
- Bathrooms: 3
- Full bathrooms: 2
- 1/2 bathrooms: 1
Primary bedroom
- Features: En Suite Bathroom, Walk-In Closet(s)
- Level: Second
- Dimensions: 14 x 12
Bedroom
- Features: Ceiling Fan(s), Walk-In Closet(s)
- Level: Second
- Dimensions: 10 x 10
Bedroom
- Features: Ceiling Fan(s), Walk-In Closet(s)
- Level: Second
- Dimensions: 13 x 10
Breakfast room nook
- Level: First
- Dimensions: 10 x 8
Dining room
- Level: First
- Dimensions: 12 x 10
Kitchen
- Features: Built-in Features, Dual Sinks, Eat-in Kitchen, Pantry
- Level: First
- Dimensions: 10 x 8
Laundry
- Level: Second
- Dimensions: 5 x 4
Living room
- Features: Fireplace
- Level: First
- Dimensions: 17 x 14
Heating
- Central
Cooling
- Central Air
Appliances
- Included: Dishwasher, Disposal, Gas Range
- Laundry: Washer Hookup, Electric Dryer Hookup, Laundry in Utility Room
Features
- Decorative/Designer Lighting Fixtures, Eat-in Kitchen, Pantry, Walk-In Closet(s)
- Flooring: Laminate, Wood
- Has basement: No
- Number of fireplaces: 1
- Fireplace features: Gas Log
Interior area
- Total interior livable area: 1,936 sqft
Property
Parking
- Parking features: Driveway
- Has uncovered spaces: Yes
Features
- Levels: Two
- Stories: 2
- Patio & porch: Covered
- Exterior features: Lighting
- Pool features: None
- Fencing: Wood
Lot
- Size: 4,835 Square Feet
- Features: Back Yard, Corner Lot, Lawn, Landscaped
Details
- Additional structures: Pergola
- Parcel number: 06993168
Construction
Type & style
- Home type: SingleFamily
- Architectural style: Traditional,Detached
- Property subtype: Single Family Residence
Materials
- Brick
- Foundation: Slab
- Roof: Composition
Condition
- Year built: 1998
Utilities & green energy
- Sewer: Public Sewer
- Water: Public
- Utilities for property: Sewer Available, Underground Utilities, Water Available
Community & HOA
Community
- Features: Curbs, Sidewalks
- Subdivision: Park Glen Add
HOA
- Has HOA: Yes
- Services included: Maintenance Grounds
- HOA fee: $66 annually
- HOA name: Park Glen Neighborhood Association
- HOA phone: 972-359-1548
Location
- Region: Fort Worth
Financial & listing details
- Tax assessed value: $322,178
- Annual tax amount: $6,541
- Date on market: 7/14/2023
- Cumulative days on market: 17 days
- Listing terms: Cash,Conventional,FHA,VA Loan
- Exclusions: Washer, dryer, refrigerator.
Price history
| Date | Event | Price |
|---|---|---|
| 8/30/2023 | Sold | -- |
Source: NTREIS #20378305 Report a problem | ||
| 8/6/2023 | Pending sale | $329,500$170/sqft |
Source: NTREIS #20378305 Report a problem | ||
| 7/31/2023 | Contingent | $329,500$170/sqft |
Source: NTREIS #20378305 Report a problem | ||
| 7/14/2023 | Listed for sale | $329,500+174.8%$170/sqft |
Source: NTREIS #20378305 Report a problem | ||
| 5/12/2008 | Listing removed | $119,890$62/sqft |
Source: Visual Tour #10792838 Report a problem | ||
| 2/19/2008 | Listed for sale | $119,890$62/sqft |
Source: Visual Tour #10792838 Report a problem | ||
Public tax history
| Year | Property taxes | Tax assessment |
|---|---|---|
| 2025 | $5,550 -28.9% | $322,178 |
| 2024 | $7,802 +124.3% | $322,178 +4.9% |
| 2023 | $3,479 -5.2% | $307,141 +9.8% |
| 2022 | $3,671 +2.4% | $279,625 +29.1% |
| 2021 | $3,586 +1.5% | $216,538 -0.4% |
| 2020 | $3,534 +2.2% | $217,368 +17.3% |
| 2019 | $3,458 -26.3% | $185,342 +6.6% |
| 2018 | $4,693 +8.9% | $173,829 +3.1% |
| 2017 | $4,308 +9.3% | $168,533 +12.5% |
| 2016 | $3,943 +10% | $149,819 +14.7% |
| 2015 | $3,583 | $130,600 |
| 2014 | $3,583 | $130,600 +15.3% |
| 2013 | -- | $113,300 -1.6% |
| 2012 | -- | $115,100 -0.4% |
| 2011 | -- | $115,600 -0.1% |
| 2010 | -- | $115,700 -3.7% |
| 2009 | -- | $120,100 |
| 2008 | -- | $120,100 -0.3% |
| 2007 | -- | $120,500 +6% |
| 2006 | -- | $113,700 |
| 2005 | -- | $113,700 |
| 2004 | -- | $113,700 |
| 2003 | -- | $113,700 -0.4% |
| 2002 | -- | $114,200 +13.9% |
| 2001 | -- | $100,300 +6.8% |
| 2000 | -- | $93,900 |
Find assessor info on the county website
Neighborhood: Park Glen
Nearby homes
- $304,1003 bd2 ba1.7k sqft5024 Glenscape Trl, Fort Worth, TX 76137Off Market
- $313,8004 bd3 ba2.1k sqft5020 Glenscape Trl, Fort Worth, TX 76137Off Market
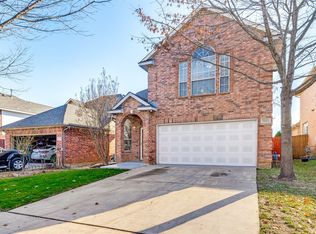
- $2,3003 bd3 ba1.8k sqft5029 Lodgepole Ln, Fort Worth, TX 76137For Rent

- $312,1004 bd2 ba2k sqft5016 Glenscape Trl, Fort Worth, TX 76137Off Market
- $264,3003 bd2 ba1.2k sqft5025 Lodgepole Ln, Fort Worth, TX 76137Off Market
- $294,9003 bd2 ba1.5k sqft6912 Amberdale Dr, Fort Worth, TX 76137Off Market
- $308,9004 bd2 ba2k sqft6916 Amberdale Dr, Fort Worth, TX 76137Off Market
- $313,9003 bd2 ba2k sqft5021 Lodgepole Ln, Fort Worth, TX 76137Off Market
Nearby schools
GreatSchools rating
- 6/10Bluebonnet Elementary SchoolGrades: PK-5Distance: 0.4 mi
- 6/10Fossil Hill Middle SchoolGrades: 6-8Distance: 1.7 mi
- 5/10Fossil Ridge High SchoolGrades: 9-12Distance: 2.3 mi
Schools provided by the listing agent
- Elementary: Bluebonnet
- Middle: Fossil Hill
- High: Fossilridg
- District: Keller ISD
Source: NTREIS. This data may not be complete. We recommend contacting the local school district to confirm school assignments for this home.
Get a cash offer in 3 minutes
Find out how much your home could sell for in as little as 3 minutes with a no-obligation cash offer.
Estimated market value
$320,200
Get a cash offer in 3 minutes
Find out how much your home could sell for in as little as 3 minutes with a no-obligation cash offer.
Estimated market value
$320,200
- Texas
- Tarrant County
- Fort Worth
- 76137
- Park Glen
- 5028 Glenscape Trl
Nearby cities
Nearby neighborhoods
Nearby zip codes
Other Fort Worth Topics
