Meticulously cared for Villa gracefully situated on a charming corner lot within the highly sought-after Heritage Oaks Community. This home showcases gorgeous granite countertops, stunning wood flooring, soaring 12ft vaulted ceilings & 8-foot doors. The dream floorplan is complete with a convenient butler's pantry & a versatile bonus room with a full bathroom & walk-in closet on the second floor. Abundant windows flood the living space with natural light, while a striking stone gas fireplace adds warmth and allure. The well-appointed kitchen boasts granite countertops, accentuated by under-cabinet lighting, a sleek gas stove top, top-of-the-line stainless steel appliances, & a generously sized walk-in pantry. You will enjoy the covered back patio with privacy shade making it a perfect space to relax and unwind. Ideally situated within the prestigious Grapevine Colleyville Schools District, this property offers a lock-&-leave lifestyle, with the HOA maintaining the yard, trees & bushes.
Sold
Price Unknown
5028 Heritage Oaks Dr, Colleyville, TX 76034
3beds
2,747sqft
Single Family Residence
Built in 2011
4,486 Square Feet Lot
$642,900 Zestimate®
$--/sqft
$3,967 Estimated rent
Home value
$642,900
$611,000 - $675,000
$3,967/mo
Zestimate® history
Owner options
List your home for rent
$3,967/mo
Rent Zestimate®
Find your next renter with Zillow Rental Manager. Plus, with online applications, you can quickly screen prospective tenants – for free.
$3,967/mo
Rent Zestimate®
Refinance and save
$3,200/mo
Est. payment
Refinancing to a lower rate could help reduce your monthly payments and save thousands over the life of the loan.
$3,200/mo
Est. payment
Explore your selling options
Work with a Zillow partner agent
Leverage their expertise and Zillow's premium Showcase listings to get your home seen by more buyers.
Get startedList with your own agent
Get your home in front of millions of buyers by listing it on Zillow.
Learn how to do itSell it yourself
Take full control of how buyers see your home on Zillow by listing For Sale by Owner (FSBO).
List your homeWhat's special
Dream floorplanGorgeous granite countertopsGranite countertopsStunning wood flooringAbundant windows floodWell-appointed kitchenVersatile bonus room
Zillow last checked:
Listing updated:
Listed by:
Laurie Wall 0254910 817-427-1200,
The Wall Team Realty Assoc 817-427-1200,
Mary Ruth Reeves 0575400 817-614-2688,
The Wall Team Realty Assoc
Bought with:
Laurie Wall
The Wall Team Realty Assoc
Source: NTREIS,MLS#: 20501342
Facts & features
Interior
Bedrooms & bathrooms
- Bedrooms: 3
- Bathrooms: 3
- Full bathrooms: 3
Primary bedroom
- Features: Dual Sinks, En Suite Bathroom, Garden Tub/Roman Tub, Separate Shower, Walk-In Closet(s)
- Level: First
- Dimensions: 19 x 15
Bedroom
- Features: Split Bedrooms, Walk-In Closet(s)
- Level: First
- Dimensions: 12 x 10
Bedroom
- Features: Split Bedrooms, Walk-In Closet(s)
- Level: First
- Dimensions: 13 x 11
Bonus room
- Level: Second
- Dimensions: 20 x 19
Breakfast room nook
- Level: First
- Dimensions: 9 x 6
Dining room
- Level: First
- Dimensions: 13 x 12
Kitchen
- Features: Breakfast Bar, Built-in Features, Butler's Pantry, Eat-in Kitchen, Granite Counters, Kitchen Island, Pantry, Walk-In Pantry
- Level: First
- Dimensions: 13 x 13
Laundry
- Features: Built-in Features
- Level: First
- Dimensions: 7 x 6
Living room
- Features: Fireplace
- Level: First
- Dimensions: 19 x 19
Heating
- Central, Natural Gas
Cooling
- Central Air, Electric
Appliances
- Included: Some Gas Appliances, Dishwasher, Electric Oven, Gas Cooktop, Disposal, Gas Water Heater, Microwave, Plumbed For Gas
- Laundry: Washer Hookup, Electric Dryer Hookup
Features
- Built-in Features, Decorative/Designer Lighting Fixtures, Eat-in Kitchen, Granite Counters, High Speed Internet, Kitchen Island, Open Floorplan, Other, Pantry, Cable TV, Vaulted Ceiling(s), Walk-In Closet(s)
- Flooring: Wood
- Windows: Window Coverings
- Has basement: No
- Number of fireplaces: 1
- Fireplace features: Gas Log, Gas Starter, Heatilator, Stone
Interior area
- Total interior livable area: 2,747 sqft
Property
Parking
- Total spaces: 2
- Parking features: Garage, Garage Door Opener, Garage Faces Rear, Tandem
- Attached garage spaces: 2
Features
- Levels: One and One Half
- Stories: 1.5
- Patio & porch: Covered
- Exterior features: Rain Gutters
- Pool features: None
- Fencing: Wood
Lot
- Size: 4,486 Square Feet
- Features: Corner Lot, Landscaped, Other, Subdivision, Sprinkler System, Zero Lot Line
Details
- Parcel number: 41488296
Construction
Type & style
- Home type: SingleFamily
- Architectural style: Traditional,Detached,Garden Home
- Property subtype: Single Family Residence
- Attached to another structure: Yes
Materials
- Brick
- Foundation: Slab
- Roof: Composition
Condition
- Year built: 2011
Utilities & green energy
- Sewer: Public Sewer
- Water: Public
- Utilities for property: Sewer Available, Water Available, Cable Available
Community & HOA
Community
- Security: Security System Owned, Fire Sprinkler System, Smoke Detector(s), Security Service
- Subdivision: Heritage Oaks Colleyville
HOA
- Has HOA: Yes
- Services included: Association Management, Maintenance Grounds
- HOA fee: $3,200 annually
- HOA name: 4 Sight Poroperty Mangm
- HOA phone: 469-287-8583
Location
- Region: Colleyville
Financial & listing details
- Tax assessed value: $582,835
- Annual tax amount: $9,172
- Date on market: 1/9/2024
- Cumulative days on market: 2 days
- Listing terms: Cash,Conventional,FHA,VA Loan
Price history
| Date | Event | Price |
|---|---|---|
| 1/25/2024 | Sold | -- |
Source: NTREIS #20501342 Report a problem | ||
| 1/14/2024 | Pending sale | $595,000$217/sqft |
Source: NTREIS #20501342 Report a problem | ||
| 1/11/2024 | Contingent | $595,000$217/sqft |
Source: NTREIS #20501342 Report a problem | ||
| 1/9/2024 | Listed for sale | $595,000+48.8%$217/sqft |
Source: NTREIS #20501342 Report a problem | ||
| 7/24/2012 | Listing removed | $399,900$146/sqft |
Source: K. Hovnanian Homes Report a problem | ||
| 4/19/2012 | Price change | $399,900-2%$146/sqft |
Source: K. Hovnanian Homes Report a problem | ||
| 3/30/2012 | Price change | $407,900-8.3%$148/sqft |
Source: K. Hovnanian Homes Report a problem | ||
| 1/31/2012 | Listed for sale | $444,900$162/sqft |
Source: K. Hovnanian Homes Report a problem | ||
Public tax history
| Year | Property taxes | Tax assessment |
|---|---|---|
| 2025 | $2,285 -4.8% | $582,835 |
| 2024 | $2,402 +7.8% | $582,835 +2.2% |
| 2023 | $2,228 | $570,542 +5.9% |
| 2022 | -- | $538,572 +19.9% |
| 2021 | $2,320 +0.3% | $449,344 +0.5% |
| 2020 | $2,312 -0.3% | $446,981 -0.4% |
| 2019 | $2,318 -0.3% | $448,622 -0.6% |
| 2018 | $2,324 -72.4% | $451,285 +4.4% |
| 2017 | $8,417 -3.1% | $432,327 +13% |
| 2016 | $8,686 +3% | $382,466 +2.6% |
| 2015 | $8,437 | $372,600 |
| 2014 | $8,437 | $372,600 +3.4% |
| 2013 | -- | $360,400 +184.7% |
| 2012 | -- | $126,600 +80.9% |
| 2011 | -- | $70,000 +75% |
| 2010 | -- | $40,000 |
Find assessor info on the county website
Neighborhood: Southeast
Nearby homes
- $1-- bd-- ba-- sqft5012 Heritage Oaks Dr, Colleyville, TX 76034Off Market
- $661,4004 bd3 ba2.9k sqft5032 Heritage Oaks Dr, Colleyville, TX 76034Off Market
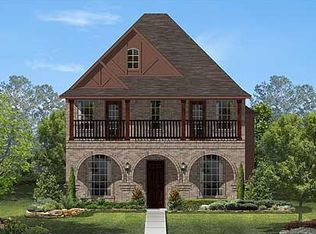
- $588,2003 bd4 ba2.5k sqft5036 Heritage Oaks Dr, Colleyville, TX 76034Off Market

- $1-- bd-- ba-- sqft5030 Heritage Oaks Dr, Colleyville, TX 76034Off Market
- $702,1004 bd3 ba3k sqft5044 Heritage Oaks Dr, Colleyville, TX 76034Off Market
- $1-- bd-- ba-- sqft5069 Copperglen Cir, Colleyville, TX 76034Off Market
- $889,4004 bd4 ba3.3k sqft5065 Copperglen Cir, Colleyville, TX 76034Off Market
- $841,200-- bd-- ba-- sqft5065 Copperglen Dr, Colleyville, TX 76034Off Market
Nearby schools
GreatSchools rating
- 9/10Heritage Elementary SchoolGrades: PK-5Distance: 0.4 mi
- 9/10Heritage Middle SchoolGrades: 6-8Distance: 0.3 mi
- 7/10Colleyville Heritage High SchoolGrades: 9-12Distance: 0.4 mi
Schools provided by the listing agent
- Elementary: Heritage
- Middle: Heritage
- High: Colleyville Heritage
- District: Grapevine-Colleyville ISD
Source: NTREIS. This data may not be complete. We recommend contacting the local school district to confirm school assignments for this home.
Get a cash offer in 3 minutes
Find out how much your home could sell for in as little as 3 minutes with a no-obligation cash offer.
Estimated market value
$642,900
Get a cash offer in 3 minutes
Find out how much your home could sell for in as little as 3 minutes with a no-obligation cash offer.
Estimated market value
$642,900
- Texas
- Tarrant County
- Colleyville
- 76034
- Southeast
- 5028 Heritage Oaks Dr
