Spacious 5 bedroom, 3 full bath home with a versatile floor plan and incredible potential! This property feature crown molding, granite countertops, recessed lighting, ceiling fans and an open living area with a comfortable flow for everyday living and entertaining. Enjoy two primary suites, a large main suite plus a junior suite. The home also includes a dedicated game/exercise or storage room offering flexible space to fit your lifestyle. Two rear additions and a few other areas need repairs, presenting a great opportunity to update and customize to your taste. Relax in the nice backyard with a covered patio. Seller is ready to make a deal. Schedule your showing today and bring your vision.
Closed
Price Unknown
5028 Ithaca St, Metairie, LA 70006
5beds
2,839sqft
Single Family Residence
Built in 1977
-- sqft lot
$-- Zestimate®
$--/sqft
$3,271 Estimated rent
Home value
Not available
Estimated sales range
Not available
$3,271/mo
Zestimate® history
Owner options
List your home for rent
$3,271/mo
Rent Zestimate®
Find your next renter with Zillow Rental Manager. Plus, with online applications, you can quickly screen prospective tenants – for free.
$3,271/mo
Rent Zestimate®
Refinance and save
Refinancing to a lower rate could help reduce your monthly payments and save thousands over the life of the loan.
Explore your selling options
Work with a Zillow partner agent
Leverage their expertise and Zillow's premium Showcase listings to get your home seen by more buyers.
Get startedList with your own agent
Get your home in front of millions of buyers by listing it on Zillow.
Learn how to do itSell it yourself
Take full control of how buyers see your home on Zillow by listing For Sale by Owner (FSBO).
List your homeWhat's special
Covered patioGranite counter topsLarge primary suiteGame and storage roomsCrown moldingCeiling fans
Zillow last checked:
Listing updated:
Listed by:
Carlette Smith 504-628-5344,
Real Property Realtors
Bought with:
David Claus
Century 21 J. Carter & Company
Source: GSREIN,MLS#: 2530134
Facts & features
Interior
Bedrooms & bathrooms
- Bedrooms: 5
- Bathrooms: 3
- Full bathrooms: 3
Bedroom
- Description: Flooring: Carpet
- Level: Lower
- Dimensions: 18.9x19.3
Bedroom
- Description: Flooring: Plank,Simulated Wood
- Level: Lower
- Dimensions: 12.10x12
Bedroom
- Description: Flooring: Plank,Simulated Wood
- Level: Lower
- Dimensions: 11x13
Bedroom
- Description: Flooring: Tile
- Level: Lower
- Dimensions: 10.9x9.5
Bedroom
- Description: Flooring: Plank,Simulated Wood
- Level: Lower
- Dimensions: 16.9x9.7
Other
- Description: Flooring: Tile
- Level: Lower
- Dimensions: 16.5x11.42
Breakfast room nook
- Description: Flooring: Tile
- Level: Lower
- Dimensions: 16.4x10.10
Den
- Description: Flooring: Plank,Simulated Wood
- Level: Lower
- Dimensions: 16x24.11
Game room
- Description: Flooring: Tile
- Level: Lower
- Dimensions: 16.17x20.42
Kitchen
- Description: Flooring: Tile
- Level: Lower
- Dimensions: 12.7x11.2
Laundry
- Description: Flooring: Plank,Simulated Wood
- Level: Lower
- Dimensions: 6.9x4.6
Living room
- Description: Flooring: Tile
- Level: Lower
- Dimensions: 8.21x12.7
Study
- Description: Flooring: Plank,Simulated Wood
- Level: Lower
- Dimensions: 15.7x18.8
Heating
- Central
Cooling
- Central Air, 1 Unit, Attic Fan
Appliances
- Included: Microwave, Oven, Range, Refrigerator
- Laundry: Washer Hookup, Dryer Hookup
Features
- Ceiling Fan(s)
- Has fireplace: Yes
- Fireplace features: Wood Burning
Interior area
- Total structure area: 3,944
- Total interior livable area: 2,839 sqft
Property
Parking
- Parking features: Driveway
- Has uncovered spaces: Yes
Accessibility
- Accessibility features: Accessibility Features
Features
- Levels: One
- Stories: 1
- Patio & porch: Covered, Patio
- Exterior features: Patio
Lot
- Dimensions: 50 x 160.55 x 50 x 159.96
- Features: City Lot, Rectangular Lot
Details
- Parcel number: 0820026042
- Special conditions: None
Construction
Type & style
- Home type: SingleFamily
- Architectural style: Ranch
- Property subtype: Single Family Residence
Materials
- Brick, Hardboard, Concrete
- Foundation: Slab
- Roof: Asphalt
Condition
- Average Condition
- Year built: 1977
Utilities & green energy
- Sewer: Public Sewer
- Water: Public
Community & HOA
HOA
- Has HOA: No
Location
- Region: Metairie
Financial & listing details
- Tax assessed value: $258,800
- Annual tax amount: $2,316
- Date on market: 11/7/2025
Price history
| Date | Event | Price |
|---|---|---|
| 4/10/2026 | Sold | -- |
Source:  GSREIN #2530134 Report a problem GSREIN #2530134 Report a problem | ||
| 3/2/2026 | Contingent | $250,000$88/sqft |
Source: GSREIN #2530134 Report a problem | ||
| 2/19/2026 | Price change | $250,000-28.6%$88/sqft |
Source: GSREIN #2530134 Report a problem | ||
| 11/8/2025 | Listed for sale | $350,000$123/sqft |
Source: GSREIN #2530134 Report a problem | ||
| 11/5/2004 | Sold | -- |
Source: Public Record Report a problem | ||
Public tax history
| Year | Property taxes | Tax assessment |
|---|---|---|
| 2024 | $2,316 -4.2% | $25,880 |
| 2023 | $2,418 +2.7% | $25,880 |
| 2022 | $2,355 +7.7% | $25,880 |
| 2021 | $2,187 +0.7% | $25,880 |
| 2020 | $2,171 -2.7% | $25,880 |
| 2019 | $2,232 +7.1% | $25,880 |
| 2018 | $2,084 | $25,880 |
| 2017 | $2,084 | $25,880 |
| 2016 | $2,084 +6.6% | $25,880 +4% |
| 2015 | $1,956 | $24,890 |
| 2014 | $1,956 | $24,890 |
| 2013 | -- | $24,890 |
| 2012 | -- | $24,890 +0.8% |
| 2011 | -- | $24,700 |
| 2010 | -- | $24,700 |
| 2009 | -- | $24,700 |
| 2008 | -- | $24,700 +41.5% |
| 2007 | -- | $17,450 |
| 2006 | -- | -- |
| 2005 | -- | -- |
| 2004 | -- | -- |
| 2003 | -- | -- |
| 2002 | -- | -- |
| 2001 | -- | -- |
| 2000 | -- | -- |
Find assessor info on the county website
Neighborhood: Pontchartrain Gardens
Nearby homes
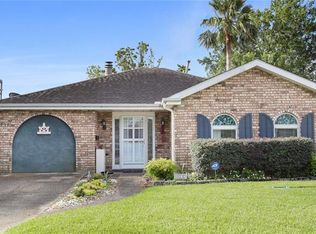
- $316,3003 bd2 ba1.7k sqft5032 Ithaca St, Metairie, LA 70006Off Market
- $341,800-- bd-- ba-- sqft5024 Ithaca St, Metairie, LA 70006Off Market
- $295,600-- bd-- ba-- sqft5036 Ithaca St, Metairie, LA 70006Off Market
- $363,5003 bd2 ba2k sqft5020 Ithaca St, Metairie, LA 70006Off Market

- $318,500-- bd-- ba-- sqft5040 Ithaca St, Metairie, LA 70006Off Market
- $301,000-- bd-- ba-- sqft5016 Ithaca St, Metairie, LA 70006Off Market
- $303,900-- bd-- ba-- sqft5033 Jasper St, Metairie, LA 70006Off Market
- $302,600-- bd-- ba-- sqft5037 Jasper St, Metairie, LA 70006Off Market
Nearby schools
GreatSchools rating
- 5/10Alice M.Birney Elementary SchoolGrades: PK-5Distance: 0.3 mi
- 4/10John Q. Adams Middle SchoolGrades: 6-8Distance: 1.2 mi
- 3/10Grace King High SchoolGrades: 9-12Distance: 1.9 mi
Nearby cities
Nearby neighborhoods
Nearby zip codes
Other Metairie Topics
