Tell your honey to stop the car NOW!!! This is the ONE, so, WELCOME HOME! 5028 Jackel Chase Dr is located within the coveted and master planned lagoon community, South Shore Bay. Your new home features 3 spacious bedrooms and 2 full baths. The 3rd bedroom, which has double French doors, can easily be used as a flex space, den, or office. The kitchen is open to the living room, making entertaining more enjoyable for the host and guests. Outfitted with stainless steel appliances and granite countertops, the home cook will be right at home while whipping up delicious meals. Breakfast and lunch can be served in the dinette while dinner and holiday meals can be served in the formal dining room. The fully fenced backyard is one of a kind with a screened lanai, brick pavers and multiple palm trees to further engulf you in the "the is Florida" lifestyle. Living here means you and your guests have access to the South Shore Bay LAGOON! Relax on the beach, swim in the clear blue water, and dive into the adventure with access to the WATER SLIDE, water OBSTACLE COURSE, KAYAKS, and PADDLE boards. South Shore Bay is in close proximity to Florida's most pristine beaches, shopping, and restaurants. Access to I-75, HWY 41, US-301, MacDill Air Force Base, and Tampa Airport are a short drive away. Make your appointment to see this home today.
Sold for $339,900
$339,900
5028 JACKEL CHASE DRIVE, WIMAUMA, FL 33598
3beds
1,852sqft
Single Family Residence
Built in 2019
5,750 Square Feet Lot
$335,700 Zestimate®
$184/sqft
$2,400 Estimated rent
Home value
$335,700
$312,000 - $363,000
$2,400/mo
Zestimate® history
Owner options
List your home for rent
$2,400/mo
Rent Zestimate®
Find your next renter with Zillow Rental Manager. Plus, with online applications, you can quickly screen prospective tenants – for free.
$2,400/mo
Rent Zestimate®
Refinance and save
$2,484/mo
Est. payment
Refinancing to a lower rate could help reduce your monthly payments and save thousands over the life of the loan.
$2,484/mo
Est. payment
Explore your selling options
Work with a Zillow partner agent
Leverage their expertise and Zillow's premium Showcase listings to get your home seen by more buyers.
Get startedList with your own agent
Get your home in front of millions of buyers by listing it on Zillow.
Learn how to do itSell it yourself
Take full control of how buyers see your home on Zillow by listing For Sale by Owner (FSBO).
List your homeWhat's special
Screened lanaiMultiple palm treesSpacious bedroomsGranite countertopsDouble french doorsBrick paversFormal dining room
Zillow last checked:
Listing updated:
Listed by:
Candace Gallegos 813-489-0553,
27NORTH REALTY 813-645-4663,
Vick White 813-422-0302,
27NORTH REALTY
Bought with:
Jimmy Douglas, Jr, 3186749
J A D FL HOME INC
Source: Stellar MLS,MLS#: TB8443881 Originating MLS: Suncoast Tampa
Originating MLS: Suncoast Tampa
Facts & features
Interior
Bedrooms & bathrooms
- Bedrooms: 3
- Bathrooms: 2
- Full bathrooms: 2
Rooms
- Room types: Den/Library/Office
Primary bedroom
- Features: Wet Bar, Walk-In Closet(s)
- Level: First
- Area: 224 Square Feet
- Dimensions: 16x14
Kitchen
- Features: Breakfast Bar, Pantry, Granite Counters, Kitchen Island, No Closet
- Level: First
- Area: 176 Square Feet
- Dimensions: 11x16
Living room
- Features: No Closet
- Level: First
- Area: 374 Square Feet
- Dimensions: 17x22
Heating
- Central
Cooling
- Central Air
Appliances
- Included: Dishwasher, Disposal, Dryer, Electric Water Heater, Microwave, Range, Refrigerator, Washer
- Laundry: Laundry Room
Features
- Ceiling Fan(s), Eating Space In Kitchen, Kitchen/Family Room Combo, Open Floorplan, Stone Counters, Thermostat, Walk-In Closet(s)
- Flooring: Carpet, Ceramic Tile
- Doors: Sliding Doors
- Windows: Blinds, Low Emissivity Windows, Window Treatments, Hurricane Shutters
- Has fireplace: No
Interior area
- Total structure area: 1,852
- Total interior livable area: 1,852 sqft
Property
Parking
- Total spaces: 2
- Parking features: Driveway, Garage Door Opener
- Attached garage spaces: 2
- Has uncovered spaces: Yes
Features
- Levels: One
- Stories: 1
- Patio & porch: Covered, Screened
- Exterior features: Irrigation System, Sidewalk
- Pool features: Child Safety Fence
- Fencing: Vinyl
Lot
- Size: 5,750 Square Feet
- Dimensions: 50 x 115
Details
- Parcel number: U083220A9600000500003.0
- Zoning: PD
- Special conditions: None
Construction
Type & style
- Home type: SingleFamily
- Property subtype: Single Family Residence
Materials
- Block, Stucco
- Foundation: Slab
- Roof: Shingle
Condition
- New construction: No
- Year built: 2019
Utilities & green energy
- Sewer: Public Sewer
- Water: Public
- Utilities for property: Cable Available, Electricity Connected, Public, Street Lights, Underground Utilities, Water Connected
Community & HOA
Community
- Features: Clubhouse, Community Mailbox, Deed Restrictions, Dog Park, Fitness Center, Gated Community - Guard, Golf Carts OK, Park, Playground, Pool, Sidewalks
- Pet fee: $0 monthly
- Subdivision: FOREST BROOKE PH 2A
HOA
- Has HOA: Yes
- HOA fee: $105 monthly
- HOA name: South Shore Bay Breeze Home
- HOA phone: 813-565-4663
Location
- Region: Wimauma
Financial & listing details
- Price per square foot: $184/sqft
- Tax assessed value: $269,734
- Annual tax amount: $7,215
- Date on market: 11/3/2025
- Cumulative days on market: 95 days
- Listing terms: Cash,Conventional,FHA,USDA Loan,VA Loan
- Ownership: Fee Simple
- Total actual rent: 0
- Electric utility on property: Yes
- Road surface type: Paved
Price history
| Date | Event | Price |
|---|---|---|
| 3/2/2026 | Sold | $339,9000%$184/sqft |
Source:  Stellar MLS #TB8443881 Report a problem Stellar MLS #TB8443881 Report a problem | ||
| 2/7/2026 | Pending sale | $339,990$184/sqft |
Source: Stellar MLS #TB8443881 Report a problem | ||
| 1/12/2026 | Price change | $339,990-1.5%$184/sqft |
Source: Stellar MLS #TB8443881 Report a problem | ||
| 11/3/2025 | Listed for sale | $345,000+82.3%$186/sqft |
Source: Stellar MLS #TB8443881 Report a problem | ||
| 6/25/2021 | Sold | $189,200-29%$102/sqft |
Source: Public Record Report a problem | ||
| 3/13/2019 | Sold | $266,660$144/sqft |
Source: Public Record Report a problem | ||
Public tax history
| Year | Property taxes | Tax assessment |
|---|---|---|
| 2025 | $7,744 +7.3% | $230,409 +2.9% |
| 2024 | $7,215 +5.7% | $223,915 +3% |
| 2023 | $6,828 +5.5% | $217,393 +3% |
| 2022 | $6,471 +2.8% | $211,061 +3% |
| 2021 | $6,292 +2.7% | $204,914 +1.4% |
| 2020 | $6,128 +60.6% | $202,085 +290.5% |
| 2019 | $3,815 | $51,750 +800% |
| 2018 | $3,815 | $5,750 |
Find assessor info on the county website
Neighborhood: 33598
Nearby homes
- $425,0005 bd3 ba2.9k sqft5030 Jackel Chase Dr, Wimauma, FL 33598For Sale

- $353,0005 bd3 ba2.2k sqft5026 Jackel Chase Dr, Wimauma, FL 33598Off Market
- $425,6004 bd3 ba3.3k sqft5024 Jackel Chase Dr, Wimauma, FL 33598Off Market

- $455,0004 bd3 ba3.1k sqft5032 Jackel Chase Dr, Wimauma, FL 33598Off Market
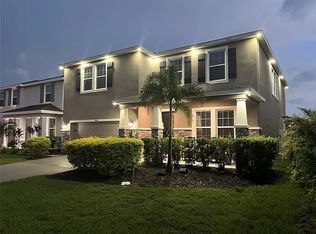
- $352,5005 bd3 ba2.2k sqft5027 Jackel Chase Dr, Wimauma, FL 33598Off Market
- $334,900-- bd2 ba2k sqft5034 Jackel Chase Dr, Wimauma, FL 33598Off Market
- $374,7004 bd3 ba2.7k sqft5029 Jackel Chase Dr, Wimauma, FL 33598Off Market
- $383,4005 bd3 ba2.9k sqft5023 Jackel Chase Dr, Wimauma, FL 33598Off Market
Nearby schools
GreatSchools rating
- 4/10Reddick Elementary SchoolGrades: PK-5Distance: 0.9 mi
- 2/10Shields Middle SchoolGrades: 6-8Distance: 3.6 mi
- NAAmi Kids YesGrades: 6-12Distance: 3.5 mi
Get a cash offer in 3 minutes
Find out how much your home could sell for in as little as 3 minutes with a no-obligation cash offer.
Estimated market value
$335,700
Get a cash offer in 3 minutes
Find out how much your home could sell for in as little as 3 minutes with a no-obligation cash offer.
Estimated market value
$335,700
- Florida
- Hillsborough County
- Wimauma
- 33598
- 5028 JACKEL CHASE DRIVE
Nearby cities
Nearby zip codes
Other Wimauma Topics
