Spacious village colonial offers room to roam and features a much-in-demand first floor bedroom and bath primary suite. Open floor plan in kitchen offers many possibilities and you'll enjoy the convenience of both the laundry room and full bath accessed from the garage entry. Enormous deck for outdoor entertaining with complete privacy fence all around. Don't miss the updated luxury bath on the 2nd floor! Village water and sewer without village taxes!
Pending
$289,900
5028 Lake Rd, Avon, NY 14414
4beds
2,053sqft
Single Family Residence
Built in 1870
0.54 Acres Lot
$-- Zestimate®
$141/sqft
$-- HOA
What's special
- 42 days
- 926
- 19
Zillow last checked:
Listing updated:
Listed by:
Howard Hanna 585-756-7300,
Michael S. Smith michaelsmith@howardhanna.com
Source: NYSAMLSs,MLS#: R1706708 Originating MLS: Rochester
Originating MLS: RochesterFacts & features
Interior
Bedrooms & bathrooms
- Bedrooms: 4
- Bathrooms: 5
- Full bathrooms: 3
- 1/2 bathrooms: 2
- Main level bathrooms: 3
- Main level bedrooms: 1
Heating
- Electric, Gas, Forced Air
Cooling
- Central Air
Appliances
- Included: Dryer, Dishwasher, Exhaust Fan, Disposal, Gas Oven, Gas Range, Gas Water Heater, Microwave, Refrigerator, Range Hood, Washer
- Laundry: Main Level
Features
- Den, Entrance Foyer, Eat-in Kitchen, Separate/Formal Living Room, Country Kitchen, Sliding Glass Door(s), Natural Woodwork, Main Level Primary, Primary Suite
- Flooring: Hardwood, Varies
- Doors: Sliding Doors
- Basement: Exterior Entry,Full,Walk-Up Access,Sump Pump
- Has fireplace: No
Interior area
- Total structure area: 2,053
- Total interior livable area: 2,053 sqft
Property
Parking
- Total spaces: 2
- Parking features: Attached, Garage, Garage Door Opener, Other
- Attached garage spaces: 2
Accessibility
- Accessibility features: Accessible Doors
Features
- Levels: Two
- Stories: 2
- Patio & porch: Deck, Open, Porch
- Exterior features: Blacktop Driveway, Deck, Fully Fenced
- Fencing: Full
Lot
- Size: 0.54 Acres
- Dimensions: 154 x 151
- Features: Rectangular, Rectangular Lot, Residential Lot
Details
- Parcel number: 24208903401800010290000000
- Special conditions: Standard
- Other equipment: Generator
Construction
Type & style
- Home type: SingleFamily
- Architectural style: Colonial,Two Story
- Property subtype: Single Family Residence
Materials
- Vinyl Siding, Copper Plumbing
- Foundation: Block, Stone
- Roof: Asphalt
Condition
- Resale
- Year built: 1870
Utilities & green energy
- Electric: Circuit Breakers
- Sewer: Connected
- Water: Connected, Public
- Utilities for property: Cable Available, Electricity Connected, High Speed Internet Available, Sewer Connected, Water Connected
Community & HOA
Location
- Region: Avon
Financial & listing details
- Price per square foot: $141/sqft
- Tax assessed value: $226,100
- Annual tax amount: $7,130
- Date on market: 8/14/2026
- Cumulative days on market: 33 days
- Listing terms: Cash,FHA,VA Loan
Estimated market value
Not available
Estimated sales range
Not available
Not available
Price history
| Date | Event | Price |
|---|---|---|
| 9/21/2026 | Pending sale | $289,900$141/sqft |
Source:  NYSAMLSs #R1706708 Report a problem NYSAMLSs #R1706708 Report a problem | ||
| 9/11/2026 | Contingent | $289,900$141/sqft |
Source: NYSAMLSs #R1706708 Report a problem | ||
| 8/14/2026 | Listed for sale | $289,900+128.3%$141/sqft |
Source: NYSAMLSs #R1706708 Report a problem | ||
| 8/23/1991 | Sold | $127,000$62/sqft |
Source: Agent Provided Report a problem | ||
Public tax history
| Year | Property taxes | Tax assessment |
|---|---|---|
| 2024 | -- | $226,100 |
| 2023 | -- | $226,100 |
| 2022 | -- | $226,100 +24% |
| 2021 | -- | $182,400 +4.6% |
| 2020 | -- | $174,400 |
| 2019 | -- | $174,400 |
| 2018 | -- | $174,400 +5.3% |
| 2017 | $5,511 | $165,700 |
| 2016 | -- | $165,700 |
| 2015 | -- | $165,700 |
| 2014 | -- | $165,700 +1.3% |
| 2013 | -- | $163,600 |
| 2012 | -- | $163,600 |
| 2011 | -- | $163,600 |
| 2010 | -- | $163,600 -1.4% |
| 2009 | -- | $165,900 |
| 2008 | -- | $165,900 |
| 2007 | -- | $165,900 |
| 2006 | -- | $165,900 +30.6% |
| 2005 | -- | $127,000 |
| 2004 | -- | $127,000 |
| 2003 | -- | $127,000 |
| 2002 | -- | $127,000 |
| 2001 | -- | $127,000 |
| 2000 | -- | $127,000 |
Find assessor info on the county website
Monthly payment
Climate risks
Neighborhood: 14414
Nearby schools
Schools provided by the listing agent
- Elementary: Avon Primary
- Middle: Avon Middle
- High: Avon High
- District: Avon
Source: NYSAMLSs. This data may not be complete. We recommend contacting the local school district to confirm school assignments for this home.
Similar homes
- $389,9005 bd2 ba2.7k sqft4740 Darby Rd, Avon, NY 14414For Sale

 MLS ID #R1714221, William D Delzell, Listing by: Lake Homes Realty LLC. NYSAMLSs
 - $285,0004 bd1 ba1.4k sqft4325 Lakeville Groveland Rd, Geneseo, NY 14454For Sale
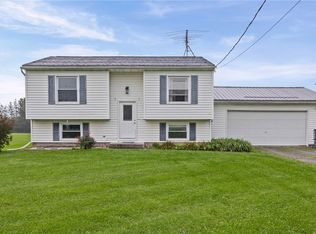 MLS ID #R1713552, Shaemar Cherew-Gordon, Listing by: Keller Williams Realty Greater Rochester. NYSAMLSs
 - $299,9003 bd3 ba1.7k sqft7171 Meadowview Dr, Lima, NY 14485For Sale
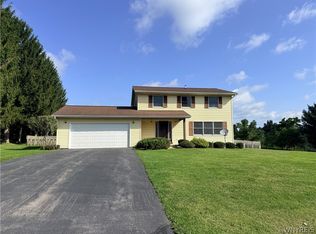 MLS ID #B1714542, Lynn A Bezon, Listing by: Reliant Real Estate. NYSAMLSs
 - $258,5004 bd2 ba2k sqft3163 Poplar Hill Rd, Livonia, NY 14487For Sale
 MLS ID #R1704397, Melissa A Carey, Listing by: Howard Hanna. NYSAMLSs
 - $289,9005 bd3 ba2.7k sqft2371 Telephone Rd, Le Roy, NY 14482For SaleMLS ID #R1704140, Tara M. Hastings, Listing by: Griffith Realty Group. NYSAMLSs
- $244,9004 bd2 ba1.7k sqft45 Brasser Dr, Rochester, NY 14624For SaleMLS ID #R1716925, Anthony C. Butera, Listing by: Keller Williams Realty Greater Rochester. NYSAMLSs
- $299,9993 bd2 ba1.6k sqft672 Gillett Rd, Spencerport, NY 14559For SaleMLS ID #R1717004, Tanya O Kuchma, Listing by: Hunt Real Estate ERA/Columbus. NYSAMLSs
- $289,9004 bd2 ba1.7k sqft80 Reddick Ln, Rochester, NY 14624For SaleMLS ID #R1712211, James Hinman, Listing by: Howard Hanna. NYSAMLSs
- $279,0003 bd2 ba1.6k sqft5215 S Livonia Rd, Livonia, NY 14487For SaleMLS ID #R1714030, Tamara L Bald, Listing by: Vincent Associates Real Estate. NYSAMLSs
- $279,9004 bd2 ba2.2k sqft15 McKenzie St, Bergen, NY 14416For SaleMLS ID #R1703583, Michelle L. Falcone, Listing by: Harris Wilcox Inc. NYSAMLSs
- $269,9004 bd2 ba2.5k sqft2727 Main St, York, NY 14592For SaleMLS ID #R1703657, Richard T. Kraft, Listing by: Kraft Richard T. NYSAMLSs
- $289,9003 bd3 ba1.4k sqft3990 County Road 40, Bloomfield, NY 14469For SaleMLS ID #R1711841, Karen A Joseph, Listing by: Howard Hanna. NYSAMLSs
- $310,0005 bd2 ba2.3k sqft5450 Francis Shrs, Honeoye, NY 14471For SaleMLS ID #R1708700, Marjorie A Mincer, Listing by: Howard Hanna. NYSAMLSs
- $295,0003 bd2 ba2.6k sqft141 Ledgerock Ln, Rochester, NY 14618For SaleMLS ID #R1716587, Deborah Ruffell, Listing by: Coldwell Banker Custom Realty. NYSAMLSs
- $349,9003 bd3 ba1.9k sqft4 Salzer Hts, West Henrietta, NY 14586For SaleMLS ID #R1716025, Catherine L. Picow, Listing by: Howard Hanna. NYSAMLSs
- $269,9003 bd3 ba1.5k sqft2126 Westside Dr, Rochester, NY 14624For SaleMLS ID #R1700969, Gregory P. Tacconi, Listing by: Howard Hanna. NYSAMLSs
- $349,9005 bd3 ba2.2k sqft5096 Reservoir Rd, Geneseo, NY 14454For SaleMLS ID #R1712074, Patricia A. Cole, Listing by: AB Cole Real Estate, Inc.. NYSAMLSs
- $319,9004 bd2 ba1.7k sqft12 Spicewood Ln, Rochester, NY 14624For SaleMLS ID #R1714795, Jeffrey A. Scofield, Listing by: RE/MAX Plus. NYSAMLSs
- $269,9083 bd2 ba2k sqft595 Hinchey Rd, Rochester, NY 14624For SaleMLS ID #R1715236, Mirna Monnat, Listing by: Hunt Real Estate ERA/Columbus. NYSAMLSs
- $249,9003 bd2 ba1.4k sqft3986 Avon Geneseo Rd, Geneseo, NY 14454For SaleMLS ID #R1710543, Patricia A. Cole, Listing by: AB Cole Real Estate, Inc.. NYSAMLSs
