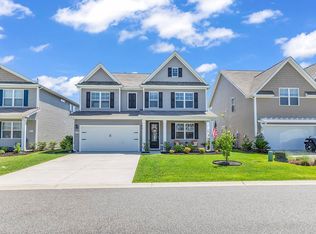
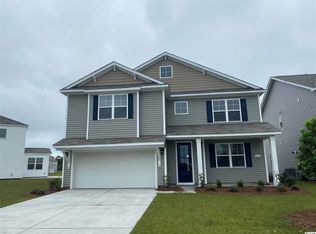
This popular plan brings functionality and style together! Lots of windows and an 8 ft. entry door with glass allows natural light to flow in! Once inside, light gray laminate wood flooring creates an inviting space. Off the entry is a spacious flex room that would make a great home office or formal dining room. The large gourmet kitchen boasts granite countertops, an oversized island, stainless Whirlpool appliances, a walk-in pantry, and a gorgeous Butler's pantry. Spacious bedroom and full bathroom on the first floor is great for guests. Upstairs you will find the grand owner's suite with a cozy sitting room, huge walk-in closet that connects to the laundry room, and en suite bath with large separate vanities, linen closet, and 5 ft. shower! Rear screen porch with water views! This home is located in a brand new natural gas community in Carolina Forest! The Parks of Carolina Forest is a picturesque setting of ponds, an amazing amenity center, and park of the majestic "Ten Oaks" with a walking trail to get to the Carolina Forest library. *Photos are of a similar Harbor Oak floorplan. (Home and community information, including pricing, included features, terms, availability and amenities, are subject to change prior to sale at any time without notice or obligation. Square footages are approximate. Pictures, photographs, colors, features, and sizes are for illustration purposes only and will vary from the homes as built. Equal housing opportunity builder.)
This property is off market, which means it's not currently listed for sale or rent on Zillow. This may be different from what's available on other websites or public sources.