Skip main navigation
Sold for $530,000
  • $530,000

    5028 N 34TH Street #4, Phoenix, AZ 85018

    2beds
    1,424sqft
    Townhouse
    Built in 1964
    1,567 Square Feet Lot
    $528,700 Zestimate®
    $372/sqft
    $2,499 Estimated rent

    Home value

    $528,700

    $481,000 - $576,000

    $2,499/mo

    Zestimate® history
    Loading
    Loading...

    Owner options

    List your home for rent

    $2,499/mo

    Rent Zestimate®

    Find your next renter with Zillow Rental Manager. Plus, with online applications, you can quickly screen prospective tenants – for free.

    Learn more

    $2,499/mo

    Rent Zestimate®

    Refinance and save

    $3,289/mo

    Est. payment

    Refinancing to a lower rate could help reduce your monthly payments and save thousands over the life of the loan.

    See today's rates

    $3,289/mo

    Est. payment

    Explore your selling options

    Work with a Zillow partner agent

    Leverage their expertise and Zillow's premium Showcase listings to get your home seen by more buyers.

    Get started

    List with your own agent

    Get your home in front of millions of buyers by listing it on Zillow.

    Learn how to do it

    Sell it yourself

    Take full control of how buyers see your home on Zillow by listing For Sale by Owner (FSBO).

    List your home

    What's special

    Mid-century modern vanityOpen-concept layoutPrimary suiteOpen-air atriumBeautiful terrazzo tileIndoor-outdoor livingCommunity pool
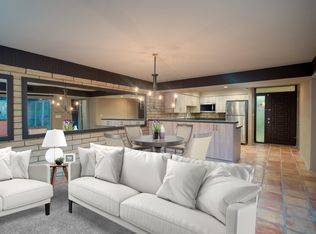
    Discover Casa Moderna, a stunning fully remodeled mid-century gem nestled in the desirable Biltmore Heights neighborhood! This 2 bedroom, 2 bathroom home offers 1,424 sq. ft. of thoughtfully designed living space that perfectly blends timeless character with modern sophistication. Step inside to an open-concept layout featuring a split floor plan where the kitchen serves as the heart of the home. Custom-stained floating wood shelves, sleek flat panel cabinetry, quartz countertops, and stainless steel appliances bring a refined yet warm aesthetic. The primary suite offers a spa like retreat with beautiful terrazzo tile, a waterfall showerhead and a mid-century modern vanity that honors the home's original style carried through seamlessly into the guest bath as well. Enjoy indoor-outdoor living at its finest with an open-air atrium and new Milgard slider doors, creating the perfect flow for entertaining or relaxing. The patio is an architectural highlight, featuring polished concrete floors that reveal the natural stone beneathan authentic nod to mid century design. Additional upgrades include a brand-new HVAC system, in unit washer and dryer, and one designated parking space. Step outside to unwind by the community pool or explore nearby favorites like Biltmore Fashion Park, Arcadia, and Old Town Scottsdale. Casa Moderna isn't just a home, it's a modern reimagining of mid century living in one of Phoenix's most coveted neighborhoods.

    Zillow last checked:

    Listing updated:

    Listed by:

    Adam Bailey 602-618-9675,

    RETSY

    Bought with:

    Laura Ann Ingram, SA664281000

    RETSY

    Source: ARMLS,MLS#: 6933564MLS Logo

    Facts & features

    Interior

    Bedrooms & bathrooms
    • Bedrooms: 2
    • Bathrooms: 2
    • Full bathrooms: 2
    Heating
    • Electric
    Cooling
    • Central Air, Ceiling Fan(s)
    Appliances
    • Included: Dryer, Washer, Refrigerator, Dishwasher, Disposal, Electric Oven
    • Laundry: Inside
    Features
    • Quartz Countertops, High Speed Internet, Kitchen Island, Full Bth Master Bdrm
    • Flooring: Tile, Concrete
    • Windows: Skylight(s), Double Pane Windows, ENERGY STAR Qualified Windows
    • Has basement: No
    • Has fireplace: No
    • Common walls with other units/homes: Two Common Walls
    Interior area
    • Total structure area: 1,424
    • Total interior livable area: 1,424 sqft

    Property

    Parking
    • Total spaces: 1
    • Parking features: Assigned, Detached, Community Structure
    • Carport spaces: 1
    Features
    • Stories: 1
    • Patio & porch: Patio
    • Exterior features: Storage
    • Spa features: None
    • Fencing: Block
    • Has view: Yes
    • View description: Mountain(s)
    Lot
    • Size: 1,567 Square Feet
    • Features: North/South Exposure, Sprinklers In Front, Desert Back, Grass Front, Auto Timer H2O Front
    Details
    • Parcel number: 17013074

    Construction

    Type & style
    • Home type: Townhouse
    • Architectural style: Contemporary
    • Property subtype: Townhouse
    • Attached to another structure: Yes
    Materials
    • Painted, Slump Block
    • Foundation: Slab
    • Roof: Built-Up
    Condition
    • Year built: 1964

    Utilities & green energy

    • Sewer: Public Sewer
    • Water: City Water

    Community & HOA

    Community
    • Features: Pool
    • Subdivision: CASA MODERNA CONDOMINIUM
    HOA
    • Has HOA: Yes
    • Services included: Roof Repair, Maintenance Grounds, Front Yard Maint, Maintenance Exterior
    • HOA fee: $225 monthly
    • HOA name: Casa Maderna
    • HOA phone: 303-887-0880
    Location
    • Region: Phoenix

    Financial & listing details

    • Price per square foot: $372/sqft
    • Tax assessed value: $315,100
    • Annual tax amount: $1,699
    • Date on market: 1/28/2026
    • Cumulative days on market: 49 days
    • Listing terms: Cash,Conventional,1031 Exchange
    • Ownership: Fee Simple

    Price history

    DateEventPrice
    12/22/2025Sold$530,000-1.7%$372/sqft
    Source: ARMLS #6933564 Report a problem
    12/3/2025Pending sale$539,000$379/sqft
    Source: ARMLS #6933564 Report a problem
    10/15/2025Listed for sale$539,000+28.3%$379/sqft
    Source: ARMLS #6933564 Report a problem
    12/20/2023Sold$420,000-4.5%$295/sqft
    Source: ARMLS #6620320 Report a problem
    12/7/2023Pending sale$440,000$309/sqft
    Source: ARMLS #6620320 Report a problem
    11/30/2023Price change$440,000-2.2%$309/sqft
    Source: ARMLS #6620320 Report a problem
    11/16/2023Price change$450,000-5.3%$316/sqft
    Source: ARMLS #6620320 Report a problem
    11/4/2023Price change$475,000-5%$334/sqft
    Source: ARMLS #6620320 Report a problem
    10/20/2023Listed for sale$500,000+528.9%$351/sqft
    Source: ARMLS #6620320 Report a problem
    11/7/1997Sold$79,500$56/sqft
    Source: Public Record Report a problem

    Public tax history

    YearProperty taxesTax assessment
    2025$1,767 +4%$31,510
    2024$1,699 +42.4%$31,510 +230.4%
    2023$1,193 -0.5%$9,537 -37.5%
    2022$1,200 -10.2%$15,250
    2021$1,337 +1.7%$15,250
    2020$1,314 +10.3%$15,250
    2019$1,191 $15,250
    2018$1,191 +11.3%$15,250
    2017$1,069 -21.1%$15,250
    2016$1,355 +14%$15,250 +2.6%
    2015$1,189 $14,860 +34.5%
    2014-- $11,050 +40.8%
    2013-- $7,850 -17.4%
    2012-- $9,500 -18.5%
    2011-- $11,650 -11.1%
    2010-- $13,100 -29.2%
    2009-- $18,500 -4.1%
    2008-- $19,300 +26.6%
    2007-- $15,250 +39.9%
    2006-- $10,900
    2005-- $10,900 +23.2%
    2004-- $8,850
    2003-- $8,850 +27.3%
    2002-- $6,950
    Find assessor info on the county website

    Neighborhood: Camelback East

    Nearby schools

    GreatSchools rating
    Schools provided by the listing agent
    • Elementary: Biltmore Preparatory Academy
    • Middle: Loma Linda Elementary School
    • High: Camelback High School
    • District: Creighton Elementary District

    Source: ARMLS. This data may not be complete. We recommend contacting the local school district to confirm school assignments for this home.

    Get a cash offer in 3 minutes
    Find out how much your home could sell for in as little as 3 minutes with a no-obligation cash offer.
    Estimated market value
    $528,700
    Get a cash offer in 3 minutes
    Find out how much your home could sell for in as little as 3 minutes with a no-obligation cash offer.
    Estimated market value
    $528,700