Skip main navigation
Closed
  • $342,900

    5028 Parkview Way, Matthews, NC 28104

    3beds
    1,809sqft
    Townhouse
    Built in 2001
    -- sqft lot
    $342,900 Zestimate®
    $190/sqft
    $2,131 Estimated rent

    Home value

    $342,900

    $326,000 - $360,000

    $2,131/mo

    Zestimate® history
    Loading
    Loading...

    Owner options

    List your home for rent

    $2,131/mo

    Rent Zestimate®

    Find your next renter with Zillow Rental Manager. Plus, with online applications, you can quickly screen prospective tenants – for free.

    Learn more

    $2,131/mo

    Rent Zestimate®

    Refinance and save

    $2,259/mo

    Est. payment

    Refinancing to a lower rate could help reduce your monthly payments and save thousands over the life of the loan.

    See today's rates

    $2,259/mo

    Est. payment

    Explore your selling options

    Work with a Zillow partner agent

    Leverage their expertise and Zillow's premium Showcase listings to get your home seen by more buyers.

    Get started

    List with your own agent

    Get your home in front of millions of buyers by listing it on Zillow.

    Learn how to do it

    Sell it yourself

    Take full control of how buyers see your home on Zillow by listing For Sale by Owner (FSBO).

    List your home

    What's special

    Privacy fenceCozy loftUpgraded eat-in kitchenStorage utility closetSs appliances

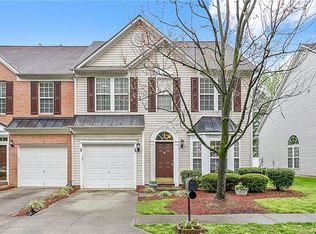
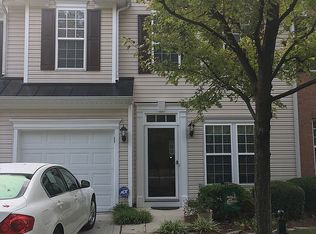
    Welcome to desirable Parkside, this 3 bedroom 2.5 bath Townhouse has everything thing you're looking for, including a Garage and a Privacy Fenced-In Backyard, YES, Fenced-In Backyard with a Privacy Fence. This End Unit Townhouse also features an Upgraded Eat-In Kitchen with Beautiful Granite Countertop, 42 inch soft close Cabinets, SS Appliances, Stunning Tile Flooring & Backsplash. The Primary Bedroom is located on the main level with Gorgeous LVP Flooring as well as in the LR & DR Area. There are two additional Bedrooms, with Walk-In Closets, located on the second level as well as a Cozy Loft and a Storage Utility Closet. This Community has access to Stallings Municipal Park and is conveniently located close to pretty much everything. Don't miss out on this great opportunity.

    This property is off market, which means it's not currently listed for sale or rent on Zillow. This may be different from what's available on other websites or public sources.

    Zillow last checked:

    Listing updated:

    Listed by:

    Robert Nunez RobertNunezRealtor@gmail.com,

    New Beginnings Real Estate Group, LLC

    Bought with:

    Scott Hosey

    Trade & Tryon Realty

    Source: Canopy MLS as distributed by MLS GRID,MLS#: 4039091MLS Logo

    Facts & features

    Interior

    Bedrooms & bathrooms
    • Bedrooms: 3
    • Bathrooms: 3
    • Full bathrooms: 2
    • 1/2 bathrooms: 1
    • Main level bedrooms: 1
    Primary bedroom
    • Level: Main
    Primary bedroom
    • Level: Main
    Bedroom s
    • Level: Upper
    Bedroom s
    • Level: Upper
    Bedroom s
    • Level: Upper
    Bedroom s
    • Level: Upper
    Bathroom half
    • Level: Main
    Bathroom full
    • Level: Upper
    Bathroom half
    • Level: Main
    Bathroom full
    • Level: Upper
    Dining area
    • Level: Main
    Dining area
    • Level: Main
    Kitchen
    • Level: Main
    Laundry
    • Level: Main
    Laundry
    • Level: Main
    Living room
    • Level: Main
    Living room
    • Level: Main
    Loft
    • Level: Upper
    Loft
    • Level: Upper
    Utility room
    • Level: Upper
    Utility room
    • Level: Upper
    Heating
    • Forced Air, Natural Gas
    Cooling
    • Central Air
    Appliances
    • Included: Dishwasher, Electric Range, Gas Water Heater, Microwave, Plumbed For Ice Maker, Refrigerator
    • Laundry: Electric Dryer Hookup, Laundry Closet, Main Level, Washer Hookup
    Features
    • Has basement: No
    Interior area
    • Total structure area: 1,809
    • Total interior livable area: 1,809 sqft
    • Finished area above ground: 1,809
    • Finished area below ground: 0

    Property

    Parking
    • Parking features: Driveway, Attached Garage, Garage Door Opener, Parking Space(s), Garage on Main Level
    • Has attached garage: Yes
    • Has uncovered spaces: Yes
    Features
    • Levels: Two
    • Stories: 2
    • Entry location: Main
    Details
    • Parcel number: 07129886
    • Zoning: Res
    • Special conditions: Standard

    Construction

    Type & style
    • Home type: Townhouse
    • Property subtype: Townhouse
    Materials
    • Vinyl
    • Foundation: Slab
    Condition
    • New construction: No
    • Year built: 2001

    Utilities & green energy

    • Sewer: Public Sewer
    • Water: City

    Community & HOA

    Community
    • Subdivision: Parkside Townhomes
    HOA
    • Has HOA: Yes
    • HOA fee: $215 monthly
    • HOA name: Key Community Management
    • HOA phone: 704-321-1556
    Location
    • Region: Matthews

    Financial & listing details

    • Price per square foot: $190/sqft
    • Tax assessed value: $230,800
    • Annual tax amount: $2,473
    • Date on market: 6/22/2023
    • Listing terms: Cash,Conventional,FHA,VA Loan
    • Road surface type: Concrete

    Price history

    DateEventPrice
    7/20/2023Sold$342,000$189/sqft
    Source: Canopy MLS as distributed by MLS GRID #4039091 Report a problem
    6/22/2023Pending sale$342,000$189/sqft
    Source: Canopy MLS as distributed by MLS GRID #CAR4039091 Report a problem
    6/22/2023Listed for sale$342,000+65.2%$189/sqft
    Source: Canopy MLS as distributed by MLS GRID #CAR4039091 Report a problem
    5/24/2019Sold$207,000+42.8%$114/sqft
    Source: Public Record Report a problem
    1/28/2013Sold$145,000-3.3%$80/sqft
    Source: Canopy MLS as distributed by MLS GRID #2119838 Report a problem
    12/21/2012Pending sale$149,900$83/sqft
    Source: Allen Tate Company #2119838 Report a problem
    11/28/2012Listed for sale$149,900$83/sqft
    Source: Allen Tate Company #2119838 Report a problem

    Public tax history

    YearProperty taxesTax assessment
    2025$2,473 +20.9%$359,400 +55.7%
    2024$2,046 +4.2%$230,800
    2023$1,964 +1.1%$230,800
    2022$1,943 +0.1%$230,800
    2021$1,941 +39.9%$230,800 +72.1%
    2020$1,388 +0.4%$134,100
    2019$1,382 $134,100
    2018$1,382 $134,100
    2017$1,382 -3.3%$134,100
    2016$1,430 $134,100
    2015$1,430 +43.6%$134,100 -4.6%
    2014$995 $140,630
    2013-- $140,630
    2012-- $140,630
    2011-- $140,630
    2010-- $140,630
    2009$992 $140,630
    2008$992 -8.7%$140,630 -4.5%
    2007$1,086 +8.3%$147,330
    2006$1,003 $147,330
    2005-- $147,330
    2004-- $147,330 +14.3%
    2003-- $128,880
    2002-- $128,880 +522.6%
    2001-- $20,700
    Find assessor info on the county website

    Neighborhood: 28104

    Nearby schools

    GreatSchools rating
    Schools provided by the listing agent
    • Elementary: Indian Trail
    • Middle: Sun Valley
    • High: Sun Valley

    Source: Canopy MLS as distributed by MLS GRID. This data may not be complete. We recommend contacting the local school district to confirm school assignments for this home.

    Get a cash offer in 3 minutes
    Find out how much your home could sell for in as little as 3 minutes with a no-obligation cash offer.
    Estimated market value
    $342,900
    Get a cash offer in 3 minutes
    Find out how much your home could sell for in as little as 3 minutes with a no-obligation cash offer.
    Estimated market value
    $342,900