Welcome to this stunning brick single-family home located in Chicago's architecturally rich and historic Kenwood District. Spanning an impressive 4,458 square feet, this timeless residence presents a rare opportunity-a versatile canvas for your next inspired design. Thoughtfully reimagined with a focus on both aesthetics and infrastructure, the home blends classic character with modern updates. Newly installed windows flood the interiors with natural light, while a carefully applied brick veneer overlay on the rear exterior of the home enhances the original masonry, offering both durability and a refined finish. A distinctive decorative brick line near the top of the rear wall adds a subtle architectural flourish and unique visual detail. The spacious basement, with its high ceilings, provides exceptional potential-ideal for creating additional living space, an entertainment area, or a custom creative studio. Step outside to a private backyard, a cozy retreat awaiting your landscape vision-perfect for relaxing, entertaining, or crafting your own urban oasis. Whether you're looking to restore, reimagine, or simply admire the craftsmanship of a classic Chicago row home, this property is rich with inspiration and possibility.
Closed
$712,500
5028 S Blackstone Ave, Chicago, IL 60615
5beds
4,638sqft
Single Family Residence
Built in 1892
3,198 Square Feet Lot
$1,202,500 Zestimate®
$154/sqft
$6,032 Estimated rent
Home value
$1,202,500
$1.02M - $1.43M
$6,032/mo
Zestimate® history
Owner options
List your home for rent
$6,032/mo
Rent Zestimate®
Find your next renter with Zillow Rental Manager. Plus, with online applications, you can quickly screen prospective tenants – for free.
$6,032/mo
Rent Zestimate®
Refinance and save
$5,071/mo
Est. payment
Refinancing to a lower rate could help reduce your monthly payments and save thousands over the life of the loan.
$5,071/mo
Est. payment
Explore your selling options
Work with a Zillow partner agent
Leverage their expertise and Zillow's premium Showcase listings to get your home seen by more buyers.
Get startedList with your own agent
Get your home in front of millions of buyers by listing it on Zillow.
Learn how to do itSell it yourself
Take full control of how buyers see your home on Zillow by listing For Sale by Owner (FSBO).
List your homeWhat's special
Brick single-family homeDistinctive decorative brick linePrivate backyardNewly installed windowsUrban oasisCozy retreat
Zillow last checked:
Listing updated:
Listed by:
Fei Martin 312-646-9084,
Berkshire Hathaway HomeServices Chicago
Bought with:
Pamela Weathersby-Williams
Kale Realty
Source: MRED as distributed by MLS GRID,MLS#: 12419808
Facts & features
Interior
Bedrooms & bathrooms
- Bedrooms: 5
- Bathrooms: 5
- Full bathrooms: 3
- 1/2 bathrooms: 2
Rooms
- Room types: Bedroom 5, Foyer
Primary bedroom
- Features: Flooring (Other), Bathroom (Full, Shower Only)
- Level: Second
- Area: 418 Square Feet
- Dimensions: 19X22
Bedroom 2
- Features: Flooring (Other)
- Level: Second
- Area: 143 Square Feet
- Dimensions: 13X11
Bedroom 3
- Level: Second
- Area: 143 Square Feet
- Dimensions: 13X11
Bedroom 4
- Features: Flooring (Other)
- Level: Third
- Area: 396 Square Feet
- Dimensions: 18X22
Bedroom 5
- Features: Flooring (Other)
- Level: Third
- Area: 169 Square Feet
- Dimensions: 13X13
Dining room
- Features: Flooring (Hardwood)
- Level: Main
- Area: 240 Square Feet
- Dimensions: 15X16
Foyer
- Level: Main
- Area: 28 Square Feet
- Dimensions: 4X7
Kitchen
- Level: Main
- Area: 143 Square Feet
- Dimensions: 13X11
Living room
- Features: Flooring (Hardwood)
- Level: Main
- Area: 900 Square Feet
- Dimensions: 36X25
Heating
- Natural Gas
Cooling
- None
Appliances
- Laundry: Main Level, In Unit, In Kitchen
Features
- Replacement Windows
- Flooring: Hardwood, Carpet
- Windows: Replacement Windows, Skylight(s)
- Basement: Finished,Full
- Number of fireplaces: 2
- Fireplace features: Wood Burning, Living Room, Bedroom
Interior area
- Total structure area: 4,638
- Total interior livable area: 4,638 sqft
- Finished area below ground: 1,312
Property
Parking
- Total spaces: 2
- Parking features: On Site, Detached, Garage
- Garage spaces: 2
Accessibility
- Accessibility features: No Disability Access
Features
- Stories: 3
- Patio & porch: Deck
Lot
- Size: 3,198 Square Feet
- Dimensions: 21.25 X 150.5
Details
- Parcel number: 20112130260000
- Special conditions: List Broker Must Accompany
Construction
Type & style
- Home type: SingleFamily
- Architectural style: Greystone
- Property subtype: Single Family Residence
Materials
- Brick, Stone
Condition
- New construction: No
- Year built: 1892
Utilities & green energy
- Electric: Circuit Breakers
- Sewer: Public Sewer
- Water: Lake Michigan, Public
Community & HOA
Community
- Features: Curbs, Gated, Sidewalks, Street Lights, Street Paved
HOA
- Services included: None
Location
- Region: Chicago
Financial & listing details
- Price per square foot: $154/sqft
- Tax assessed value: $880,000
- Annual tax amount: $11,464
- Date on market: 10/16/2025
- Listing terms: Cash
- Ownership: Fee Simple
Price history
| Date | Event | Price |
|---|---|---|
| 10/16/2025 | Listed for sale | $799,000+12.1%$172/sqft |
Source:  MRED as distributed by MLS GRID #12419808 Report a problem MRED as distributed by MLS GRID #12419808 Report a problem | ||
| 9/12/2025 | Sold | $712,500+1172.3%$154/sqft |
Source: MRED as distributed by MLS GRID #12419808 Report a problem | ||
| 8/8/2025 | Sold | $56,000-93%$12/sqft |
Source: Public Record Report a problem | ||
| 7/15/2025 | Listed for sale | $799,000+808%$172/sqft |
Source: MRED as distributed by MLS GRID #12419808 Report a problem | ||
| 2/7/2002 | Sold | $88,000$19/sqft |
Source: Public Record Report a problem | ||
Public tax history
| Year | Property taxes | Tax assessment |
|---|---|---|
| 2024 | $14,750 +28.7% | $88,000 +62.5% |
| 2023 | $11,465 +26.6% | $54,143 +23% |
| 2022 | $9,054 -37.5% | $44,020 -38.9% |
| 2021 | $14,479 +26.9% | $72,000 +40.6% |
| 2020 | $11,408 +2% | $51,208 -8% |
| 2019 | $11,183 +219.7% | $55,661 +214.3% |
| 2018 | $3,498 +9.2% | $17,709 +19% |
| 2017 | $3,203 -70.1% | $14,881 -72.2% |
| 2016 | $10,723 +293.2% | $53,539 +259.8% |
| 2015 | $2,727 +13.7% | $14,881 +15.2% |
| 2014 | $2,397 +2% | $12,921 |
| 2013 | $2,350 +1.4% | $12,921 |
| 2012 | $2,319 -13.3% | $12,921 -21.7% |
| 2011 | $2,673 -2.2% | $16,496 -1.8% |
| 2010 | $2,733 +4.4% | $16,797 |
| 2009 | $2,619 +48.4% | $16,797 +36.5% |
| 2008 | $1,765 +1% | $12,305 |
| 2007 | $1,748 -5.4% | $12,305 -4.4% |
| 2006 | $1,847 -62.8% | $12,865 -57.7% |
| 2005 | $4,967 -37% | $30,400 -37.6% |
| 2004 | $7,884 +582.2% | $48,738 +567.4% |
| 2003 | $1,156 -82.5% | $7,303 -80.1% |
| 2002 | $6,605 +3.8% | $36,762 |
| 2001 | $6,366 +22.5% | $36,762 |
| 2000 | $5,198 -0.7% | $36,762 +35.9% |
| 1999 | $5,233 | $27,058 |
Find assessor info on the county website
Neighborhood: Kenwood
Nearby homes
- $1,454,3004 bd4 ba3.7k sqft5026 S Blackstone Ave, Chicago, IL 60615Off Market
- $999,8005 bd4 ba2.8k sqft5030 S Blackstone Ave, Chicago, IL 60615Off Market

- $990,5005 bd3 ba2.6k sqft5032 S Blackstone Ave, Chicago, IL 60615Off Market
- $--1 bd1 ba550 sqft5020 S Blackstone Ave #103, Chicago, IL 60615Off Market
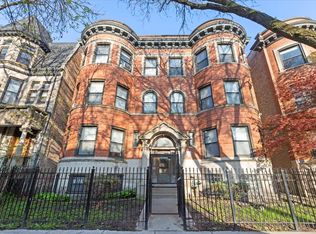
- $1,9953 bd1 ba1.1k sqft5020 S Blackstone Ave APT 204, Chicago, IL 60615For Rent
- $--1 bd1 ba550 sqft5020 S Blackstone Ave APT 203, Chicago, IL 60615Off Market
- $192,1002 bd1 ba900 sqft5020 S Blackstone Ave APT BSMT, Chicago, IL 60615Off Market
- $--1 bd1 ba-- sqft5018 S Blackstone Ave APT 304, Chicago, IL 60615Off Market
Nearby schools
GreatSchools rating
- 3/10Shoesmith Elementary SchoolGrades: K-6Distance: 0.1 mi
- 7/10Kenwood Academy High SchoolGrades: 7-12Distance: 0.1 mi
Schools provided by the listing agent
- District: 299
Source: MRED as distributed by MLS GRID. This data may not be complete. We recommend contacting the local school district to confirm school assignments for this home.
Get a cash offer in 3 minutes
Find out how much your home could sell for in as little as 3 minutes with a no-obligation cash offer.
Estimated market value
$1,202,500
Get a cash offer in 3 minutes
Find out how much your home could sell for in as little as 3 minutes with a no-obligation cash offer.
Estimated market value
$1,202,500
- Illinois
- Cook County
- Chicago
- 60615
- Kenwood
- 5028 S Blackstone Ave
Nearby cities
Nearby neighborhoods
Nearby zip codes
Other Chicago Topics
