Nice cul-se-sac end unit ready for some cosmetic TLC and updating. Tile entry, bright vaulted Living Room with 2-story window wall, wood fp with brick surround, adjacent Dining area with walkout to deck, eat-in Kitchen with tile counters, eating bar, double sink, pantry/Laundry closet, walk-out to Garage. Bedroom on main level with shared access to full Bath with double vanities. Upstairs open Loft with adjacent 3rd Bedroom. Upper Primary Bedroom with vaulted ceiling, 2 closets, 1 walk-in, shared access to full Bath with double vanities. Unfinished basement with 2nd set of laundry hookups (cw&d included) provides lots of opportunities for extra living space, workshop, home office or storage. Private cul-de-sac location with guest parking in a quiet gated community with clubhouse and pool, in a super-convenient location. Home sold as-is.
Sold for $417,500
$417,500
5028 S Nelson Street #A, Littleton, CO 80127
3beds
2,249sqft
Townhouse
Built in 1986
-- sqft lot
$435,400 Zestimate®
$186/sqft
$2,975 Estimated rent
Home value
$435,400
$414,000 - $457,000
$2,975/mo
Zestimate® history
Owner options
List your home for rent
$2,975/mo
Rent Zestimate®
Find your next renter with Zillow Rental Manager. Plus, with online applications, you can quickly screen prospective tenants – for free.
$2,975/mo
Rent Zestimate®
Refinance and save
$2,838/mo
Est. payment
Refinancing to a lower rate could help reduce your monthly payments and save thousands over the life of the loan.
$2,838/mo
Est. payment
Explore your selling options
Work with a Zillow partner agent
Leverage their expertise and Zillow's premium Showcase listings to get your home seen by more buyers.
Get startedList with your own agent
Get your home in front of millions of buyers by listing it on Zillow.
Learn how to do itSell it yourself
Take full control of how buyers see your home on Zillow by listing For Sale by Owner (FSBO).
List your homeWhat's special
Eat-in kitchenVaulted ceilingTile entryEating barAdjacent dining areaPrivate cul-de-sac locationTile counters
Zillow last checked:
Listing updated:
Listed by:
Matt Hornung 303-798-8600 mhornung@assist2sell.com,
Assist-2-Sell Buyers & Sellers Choice
Bought with:
Matt Hornung, 040047495
Assist-2-Sell Buyers & Sellers Choice
Source: REcolorado as distributed by MLS GRID,MLS#: 6376031
Facts & features
Interior
Bedrooms & bathrooms
- Bedrooms: 3
- Bathrooms: 2
- Full bathrooms: 2
- Main level bathrooms: 1
- Main level bedrooms: 1
Primary bedroom
- Description: Shared Access To Full Bath
- Level: Upper
- Area: 182 Square Feet
- Dimensions: 13 x 14
Bedroom
- Description: Shared Access To Full Bath
- Level: Main
- Area: 156 Square Feet
- Dimensions: 12 x 13
Bedroom
- Description: Carpet
- Level: Upper
- Area: 110 Square Feet
- Dimensions: 10 x 11
Bathroom
- Description: Dbl Vanity
- Level: Upper
Bathroom
- Description: Dbl Vanity
- Level: Main
Dining room
- Description: Carpet, Walkout T Deck
- Level: Main
- Area: 110 Square Feet
- Dimensions: 10 x 11
Kitchen
- Description: Dbl Sink, Glass Rangetop, Eat-In Area
- Level: Main
- Area: 207 Square Feet
- Dimensions: 9 x 23
Living room
- Description: Carpet, Vaulted, Wb Fp
- Level: Main
- Area: 195 Square Feet
- Dimensions: 13 x 15
Loft
- Description: Carpet
- Level: Upper
- Area: 132 Square Feet
- Dimensions: 11 x 12
Heating
- Forced Air, Natural Gas
Cooling
- Attic Fan
Appliances
- Included: Dishwasher, Dryer, Microwave, Oven, Range, Refrigerator, Washer
Features
- Ceiling Fan(s), Eat-in Kitchen, High Ceilings, Jack & Jill Bathroom, Tile Counters, Vaulted Ceiling(s), Walk-In Closet(s)
- Flooring: Carpet, Linoleum, Tile
- Basement: Full,Unfinished
- Number of fireplaces: 1
- Fireplace features: Living Room, Wood Burning
- Common walls with other units/homes: End Unit,1 Common Wall
Interior area
- Total structure area: 2,249
- Total interior livable area: 2,249 sqft
- Finished area above ground: 1,426
- Finished area below ground: 0
Property
Parking
- Total spaces: 2
- Parking features: Circular Driveway
- Attached garage spaces: 2
- Has uncovered spaces: Yes
Features
- Levels: Two
- Stories: 2
- Entry location: Ground
- Patio & porch: Deck
- Pool features: Outdoor Pool
- Fencing: None
Lot
- Features: Cul-De-Sac
Details
- Parcel number: 401220
- Zoning: P-D
- Special conditions: Standard
Construction
Type & style
- Home type: Townhouse
- Property subtype: Townhouse
- Attached to another structure: Yes
Materials
- Concrete, Frame, Wood Siding
- Foundation: Concrete Perimeter
- Roof: Composition
Condition
- Year built: 1986
Utilities & green energy
- Sewer: Public Sewer
- Water: Public
- Utilities for property: Cable Available, Electricity Connected, Natural Gas Connected, Phone Connected
Community & HOA
Community
- Security: Security Entrance
- Subdivision: Township At Dakota
HOA
- Has HOA: Yes
- Amenities included: Clubhouse, Gated, Playground, Pool
- Services included: Insurance, Maintenance Grounds, Maintenance Structure, Road Maintenance, Security, Sewer, Snow Removal, Trash, Water
- HOA fee: $390 monthly
- HOA name: Township at Dakota/Advance HOA
- HOA phone: 303-482-2213
Location
- Region: Littleton
Financial & listing details
- Price per square foot: $186/sqft
- Tax assessed value: $439,713
- Annual tax amount: $2,359
- Date on market: 7/13/2023
- Listing terms: Cash,Conventional,FHA
- Exclusions: Sellers Personal Property
- Ownership: Individual
- Electric utility on property: Yes
- Road surface type: Paved
Price history
| Date | Event | Price |
|---|---|---|
| 10/2/2023 | Sold | $417,500+51.5%$186/sqft |
Source:  REcolorado as distributed by MLS GRID #6376031 Report a problem REcolorado as distributed by MLS GRID #6376031 Report a problem | ||
| 4/20/2015 | Sold | $275,650+2.1%$123/sqft |
Source: Public Record Report a problem | ||
| 2/28/2015 | Listed for sale | $269,900+22.1%$120/sqft |
Source: Legacy Realty #8149691 Report a problem | ||
| 6/12/2007 | Sold | $221,000+5.2%$98/sqft |
Source: Public Record Report a problem | ||
| 7/19/2004 | Sold | $210,000$93/sqft |
Source: Public Record Report a problem | ||
Public tax history
| Year | Property taxes | Tax assessment |
|---|---|---|
| 2025 | $2,557 +0% | $27,482 +5.3% |
| 2024 | $2,556 +8.4% | $26,097 |
| 2023 | $2,359 -1.3% | $26,097 +10.4% |
| 2022 | $2,389 +2.7% | $23,646 -2.8% |
| 2021 | $2,325 | $24,326 +2.5% |
| 2020 | $2,325 +1.3% | $23,730 |
| 2019 | $2,296 +6.8% | $23,730 +10.6% |
| 2018 | $2,150 | $21,455 |
| 2017 | $2,150 +19% | $21,455 +14% |
| 2016 | $1,807 | $18,817 |
| 2015 | $1,807 +22.3% | $18,817 +28.8% |
| 2014 | $1,477 -2.5% | $14,615 |
| 2013 | $1,514 +1.9% | $14,615 -3.4% |
| 2012 | $1,486 -6.3% | $15,132 |
| 2011 | $1,585 +0.1% | $15,132 -6.9% |
| 2010 | $1,584 -6.5% | $16,250 |
| 2009 | $1,694 +0.4% | $16,250 -6.2% |
| 2008 | $1,688 +4.6% | $17,320 |
| 2007 | $1,613 +2.4% | $17,320 +5.9% |
| 2006 | $1,576 +5.6% | $16,350 +7.9% |
| 2005 | $1,492 +8.3% | $15,150 |
| 2004 | $1,378 -5.6% | $15,150 |
| 2003 | $1,459 +1.7% | $15,150 -4.2% |
| 2002 | $1,435 +4.9% | $15,810 +15% |
| 2001 | $1,368 +4.1% | $13,750 |
| 2000 | $1,314 | $13,750 |
Find assessor info on the county website
Neighborhood: 80127
Nearby homes
- $484,4004 bd4 ba2.2k sqft5028 S Nelson St APT B, Littleton, CO 80127Off Market

- $470,3002 bd3 ba1.3k sqft5028 S Nelson St APT C, Littleton, CO 80127Off Market
- $463,5003 bd4 ba2k sqft5028 S Nelson St APT D, Littleton, CO 80127Off Market
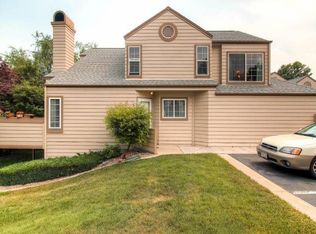
- $487,1003 bd3 ba2.2k sqft5036 S Nelson St APT B, Littleton, CO 80127Off Market
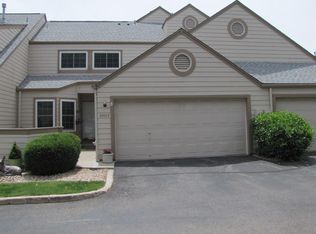
- $381,0003 bd3 ba1.3k sqft5036 S Nelson St APT C, Littleton, CO 80127Off Market
- $---- sqft5028 S Nelson St APT B, Littleton, CO 80127Off Market
- $495,0003 bd2 ba2.2k sqft5036 S Nelson St APT A, Littleton, CO 80127Sold
- $440,2003 bd4 ba1.2k sqft5048 S Nelson St APT D, Littleton, CO 80127Off Market
Nearby schools
GreatSchools rating
- 6/10Kendallvue Elementary SchoolGrades: PK-5Distance: 1.8 mi
- 5/10Carmody Middle SchoolGrades: 6-8Distance: 3.8 mi
- 8/10Bear Creek High SchoolGrades: 9-12Distance: 2.3 mi
Schools provided by the listing agent
- Elementary: Peiffer
- Middle: Carmody
- High: Bear Creek
- District: Jefferson County R-1
Source: REcolorado as distributed by MLS GRID. This data may not be complete. We recommend contacting the local school district to confirm school assignments for this home.
Get a cash offer in 3 minutes
Find out how much your home could sell for in as little as 3 minutes with a no-obligation cash offer.
Estimated market value
$435,400
Get a cash offer in 3 minutes
Find out how much your home could sell for in as little as 3 minutes with a no-obligation cash offer.
Estimated market value
$435,400
- Colorado
- Jefferson County
- Littleton
- 80127
- 5028 S Nelson Street Unit A
Nearby cities
Nearby neighborhoods
Nearby zip codes
Other Littleton Topics
