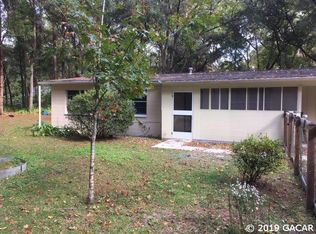
Under contract-accepting backup offers. Welcome to this charming, fully-appointed two bedroom, two bath home. Enjoy the wooded drive with lush bamboo as you are greeted at the front with a circular drive, wide front porch, and beautiful Japanese maple tree. This custom built property is loaded with all the features and details that make a space functional and livable, yet enchanting. From the wood floors, to the high ceilings of the living room, to the cozy wood burning stove and custom wainscoting throughout the home, you will find something to love in every room. The kitchen area offers bright skylights with custom cabinets and a perfect spot to enjoy a home-cooked meal at your bistro table. Follow the hallway to the bedrooms and two baths at the other end of the house where both bathrooms feature classic, fresh white tile. The ensuite primary bath has accessible shower and sink features with custom locking medicine cabinet. From the primary bedroom, there is a gorgeous screened-in porch connecting the primary bedroom around to the kitchen/dining area. It is the perfect place to enjoy your morning coffee and wooded views of the backyard. Outside, you will find two storage closets attached to the carport (one closet is heated/cooled). You'll love the privacy and seclusion while also enjoying short commutes to the HCA Florida Hospital just around the corner (opening May 5th) or easy access to Archer Road and I-75.
Pending
$350,000
5028 SW 47th St, Gainesville, FL 32608
2beds
1,144sqft
Single Family Residence
Built in 2012
0.46 Acres Lot
$-- Zestimate®
$306/sqft
$-- HOA
What's special
Gorgeous screened-in porchWide front porchBright skylightsEnsuite primary bathCustom locking medicine cabinetCozy wood burning stoveWood floors
- 81 days |
- 757 |
- 50 |
Zillow last checked:
Listing updated:
Listed by:
Berkeley Hoflund 352-256-9204,
WATSON REALTY CORP 352-377-8899
Source: Stellar MLS,MLS#: GC539361
Originating MLS: Gainesville-Alachua

Facts & features
Interior
Bedrooms & bathrooms
- Bedrooms: 2
- Bathrooms: 2
- Full bathrooms: 2
Primary bedroom
- Features: En Suite Bathroom, Walk-In Closet(s)
- Level: First
- Area: 169.63 Square Feet
- Dimensions: 11.5x14.75
Bedroom 2
- Features: Walk-In Closet(s)
- Level: First
- Area: 121.25 Square Feet
- Dimensions: 9.7x12.5
Kitchen
- Level: First
- Area: 132 Square Feet
- Dimensions: 11x12
Laundry
- Level: First
- Area: 44.5 Square Feet
- Dimensions: 8.9x5
Living room
- Features: Ceiling Fan(s), No Closet
- Level: First
- Area: 182 Square Feet
- Dimensions: 13x14
Heating
- Central, Electric
Cooling
- Central Air
Appliances
- Included: Dishwasher, Dryer, Electric Water Heater, Ice Maker, Microwave, Range, Range Hood, Refrigerator, Washer, Water Filtration System
- Laundry: Inside, Laundry Room
Features
- Accessibility Features, Ceiling Fan(s), Chair Rail, Primary Bedroom Main Floor, Walk-In Closet(s)
- Flooring: Hardwood
- Windows: Skylight(s)
- Has fireplace: Yes
- Fireplace features: Wood Burning
Interior area
- Total structure area: 1,811
- Total interior livable area: 1,144 sqft
Video & virtual tour
Property
Parking
- Total spaces: 1
- Parking features: Circular Driveway, Covered, Driveway, Ground Level
- Carport spaces: 1
- Has uncovered spaces: Yes
Features
- Levels: One
- Stories: 1
- Exterior features: Storage
Lot
- Size: 0.46 Acres
- Residential vegetation: Bamboo, Trees/Landscaped
Details
- Parcel number: 06967005000
- Zoning: R-1A
- Special conditions: None
Construction
Type & style
- Home type: SingleFamily
- Property subtype: Single Family Residence
Materials
- HardiPlank Type
- Foundation: Slab
- Roof: Metal
Condition
- New construction: No
- Year built: 2012
Utilities & green energy
- Sewer: Septic Tank
- Water: Well
- Utilities for property: Cable Available, Electricity Connected, Phone Available, Public, Sewer Connected, Water Connected
Community & HOA
Community
- Pet fee: $0 monthly
- Subdivision: RICELANDS SUB
HOA
- Has HOA: No
Location
- Region: Gainesville
Financial & listing details
- Price per square foot: $306/sqft
- Tax assessed value: $234,591
- Annual tax amount: $5,174
- Date on market: 4/16/2026
- Cumulative days on market: 81 days
- Listing terms: Cash,Conventional,FHA,VA Loan
- Ownership: Fee Simple
- Total actual rent: 0
- Electric utility on property: Yes
- Road surface type: Asphalt, Dirt, Unimproved
Estimated market value
Not available
Estimated sales range
Not available
Not available
Price history
| Date | Event | Price |
|---|---|---|
| 6/27/2026 | Pending sale | $350,000$306/sqft |
Source: | ||
| 4/16/2026 | Listed for sale | $350,000+438.5%$306/sqft |
Source: | ||
| 5/24/2011 | Sold | $65,000$57/sqft |
Source: Public Record Report a problem | ||
Public tax history
| Year | Property taxes | Tax assessment |
|---|---|---|
| 2025 | $5,174 -1.1% | $234,591 -0.9% |
| 2024 | $5,233 +0.9% | $236,650 +6.3% |
| 2023 | $5,188 +12.7% | $222,658 +10% |
| 2022 | $4,605 +15.6% | $202,416 +24.3% |
| 2021 | $3,985 +10.1% | $162,848 +10% |
| 2020 | $3,618 -2.2% | $148,044 -1.1% |
| 2019 | $3,700 | $149,732 -2.3% |
| 2018 | $3,700 +5.9% | $153,300 +0.7% |
| 2017 | $3,493 +2.9% | $152,200 +35.3% |
| 2016 | $3,394 +19.5% | $112,500 -1.1% |
| 2015 | $2,841 -1.6% | $113,700 +0.3% |
| 2014 | $2,886 +0% | $113,400 |
| 2013 | $2,886 | $113,400 +1412% |
| 2012 | -- | $7,500 -84.8% |
| 2011 | -- | $49,300 -3% |
| 2010 | -- | $50,800 -5.2% |
| 2009 | -- | $53,600 -6% |
| 2008 | -- | $57,000 +3.4% |
| 2007 | -- | $55,100 +6.8% |
| 2006 | -- | $51,600 -2.8% |
| 2005 | -- | $53,100 +9.5% |
| 2004 | -- | $48,500 +19.8% |
| 2003 | -- | $40,500 |
| 2002 | -- | $40,500 +8% |
| 2001 | -- | $37,500 +36.4% |
| 2000 | -- | $27,500 |
Find assessor info on the county website
Monthly payment
Est. payment$--/mo
Payment breakdown
Explore the cost of this home by adjusting the details. Changes won't be saved.All calculations are estimates and provided by Zillow, Inc. for informational purposes only. Actual amounts may vary.
HOA fees may include property taxes on listings classified as Co-Ops. Contact the listing agent and/or owner for fee details.
Mortgage interest rates are dependent on a number of factors, including credit score, down payment, and repayment length. Interest rate data provided by Zillow Group Marketplace, Inc. as of 1/1/1970 from various mortgage lenders with which we have lead or other similar arrangements; the Estimated Payment is an average of those rates.
See how much you could borrow to make a competitive offer.
Climate risks
Neighborhood: Riceland
Nearby schools
GreatSchools rating
- 2/10Idylwild Elementary SchoolGrades: K-5Distance: 2.8 mi
- 7/10Kanapaha Middle SchoolGrades: 6-8Distance: 1.6 mi
- 6/10Gainesville High SchoolGrades: 8-12Distance: 5.4 mi
A local agent can set up tours, give advice and negotiate with sellers.
A local lender can help you make sure your offer is ready when you are.
- Florida
- Alachua County
- Gainesville
- 32608
- Riceland
- 5028 SW 47th St