Discover the perfect blend of privacy and convenience on 4.7 acres in Palm City! This fully renovated 3-bedroom, 2-bath home features a gorgeous new kitchen, updated baths, and modern finishes throughout. Half-cleared and fully fenced, with space for horses, pets, boats, or RVs—and no HOA! Includes a whole-house generator, 30-amp RV hookup, and 500-gallon underground propane tank. Just minutes from shopping and I-95, yet it feels like your own peaceful country escape—the ideal hideaway close to everything!
Sold for $875,000
$875,000
5028 SW Moore Street, Palm City, FL 34990
3beds
2,180sqft
Single Family Residence
Built in 1971
4.7 Acres Lot
$878,200 Zestimate®
$401/sqft
$3,934 Estimated rent
Home value
$878,200
$782,000 - $984,000
$3,934/mo
Zestimate® history
Owner options
List your home for rent
$3,934/mo
Rent Zestimate®
Find your next renter with Zillow Rental Manager. Plus, with online applications, you can quickly screen prospective tenants – for free.
$3,934/mo
Rent Zestimate®
Refinance and save
$5,865/mo
Est. payment
Refinancing to a lower rate could help reduce your monthly payments and save thousands over the life of the loan.
$5,865/mo
Est. payment
Explore your selling options
Work with a Zillow partner agent
Leverage their expertise and Zillow's premium Showcase listings to get your home seen by more buyers.
Get startedList with your own agent
Get your home in front of millions of buyers by listing it on Zillow.
Learn how to do itSell it yourself
Take full control of how buyers see your home on Zillow by listing For Sale by Owner (FSBO).
List your homeWhat's special
Modern finishes throughoutHalf-cleared and fully fencedUpdated bathsGorgeous new kitchen
Zillow last checked:
Listing updated:
Listed by:
Sarah E Chapman 561-758-4389,
Illustrated Properties LLC (Jupiter)
Bought with:
Shanna L Chartier, 3576498
Realty ONE Group Innovation
Source: BeachesMLS,MLS#: R11130938 Originating MLS: BeachesMLS
Originating MLS: BeachesMLSFacts & features
Interior
Bedrooms & bathrooms
- Bedrooms: 3
- Bathrooms: 2
- Full bathrooms: 2
- Main level bathrooms: 1
- Main level bedrooms: 1
Primary bedroom
- Level: Main
- Area: 180
- Dimensions: 12 X 15
Primary bedroom
- Level: Main
- Area: 180
- Dimensions: 12 X 15
Kitchen
- Level: Main
- Area: 120
- Dimensions: 8 X 15
Kitchen
- Level: Main
- Area: 120
- Dimensions: 8 X 15
Living room
- Level: Main
- Area: 432
- Dimensions: 24 X 18
Living room
- Level: Main
- Area: 432
- Dimensions: 24 X 18
Heating
- Central
Cooling
- Central Air, Ceiling Fan(s), Wall/Window Unit(s)
Appliances
- Included: Dryer, Dishwasher, Electric Range, Electric Water Heater, Disposal, Microwave, Refrigerator, Water Heater, Washer
- Laundry: Outside
Features
- Closet Cabinetry, Family/Dining Room, Garden Tub/Roman Tub, Main Level Primary, Pantry, Storage, Bar, Walk-In Closet(s)
- Flooring: Laminate
- Windows: Blinds, Drapes, Storm Window(s)
- Has fireplace: Yes
Interior area
- Total structure area: 2,180
- Total interior livable area: 2,180 sqft
Property
Parking
- Parking features: Carport, Detached Carport, RV Access/Parking
- Has carport: Yes
Features
- Levels: Multi/Split,Two
- Stories: 2
- Patio & porch: Deck, Patio, Porch, Screened
- Exterior features: Outdoor Living Area, Room For Pool
- Fencing: Fenced
- Waterfront features: None
Lot
- Size: 4.7 Acres
- Dimensions: 328' x 630'
Details
- Additional structures: Airplane Hangar, Barn(s), Shed(s)
- Parcel number: 273840000002000005
- Zoning: A-2
- Other equipment: Fuel Tank(s)
- Horses can be raised: Yes
Construction
Type & style
- Home type: SingleFamily
- Property subtype: Single Family Residence
Materials
- Block, Stucco, Wood Siding
- Roof: Aluminum
Condition
- Resale
- New construction: No
- Year built: 1971
Utilities & green energy
- Sewer: Septic Tank
- Water: Well
- Utilities for property: Cable Available, Water Available
Community & HOA
Community
- Features: Equestrian Facilities
- Subdivision: Palm City Farms
HOA
- Has HOA: No
Location
- Region: Palm City
Financial & listing details
- Price per square foot: $401/sqft
- Tax assessed value: $622,670
- Annual tax amount: $10,007
- Date on market: 10/9/2025
- Cumulative days on market: 195 days
- Listing terms: Cash,Conventional
- Road surface type: Paved
Price history
| Date | Event | Price |
|---|---|---|
| 5/13/2026 | Sold | $875,000-20.5%$401/sqft |
Source:  BeachesMLS #R11130938 Report a problem BeachesMLS #R11130938 Report a problem | ||
| 4/23/2026 | Pending sale | $1,100,000$505/sqft |
Source: BeachesMLS #R11130938 Report a problem | ||
| 12/31/2025 | Price change | $1,100,000-5.6%$505/sqft |
Source: BeachesMLS #RX-11130938 Report a problem | ||
| 11/14/2025 | Price change | $1,165,000-2.9%$534/sqft |
Source: BeachesMLS #RX-11130938 Report a problem | ||
| 10/9/2025 | Listed for sale | $1,200,000+95.1%$550/sqft |
Source: BeachesMLS #RX-11130938 Report a problem | ||
| 9/16/2021 | Sold | $615,000+11.8%$282/sqft |
Source: BeachesMLS #R10739853 Report a problem | ||
| 8/23/2021 | Pending sale | $549,900$252/sqft |
Source:  The Keyes Company/Realtors #RX10739853 Report a problem The Keyes Company/Realtors #RX10739853 Report a problem | ||
| 8/23/2021 | Contingent | $549,900$252/sqft |
Source: BeachesMLS #RX-10739853 Report a problem | ||
| 8/20/2021 | Listed for sale | $549,900+266.6%$252/sqft |
Source: BeachesMLS #RX-10739853 Report a problem | ||
| 5/28/2013 | Sold | $150,000-21%$69/sqft |
Source: Public Record Report a problem | ||
| 3/12/2013 | Listed for sale | $189,900$87/sqft |
Source: Prudential Florida Realty #368605 Report a problem | ||
Public tax history
| Year | Property taxes | Tax assessment |
|---|---|---|
| 2025 | $10,291 +2.8% | $622,670 +8.4% |
| 2024 | $10,007 +6.9% | $574,411 +10% |
| 2023 | $9,363 +12.7% | $522,192 +10% |
| 2022 | $8,306 +225.7% | $474,720 +186.5% |
| 2021 | $2,550 +3.9% | $165,688 +1.4% |
| 2020 | $2,455 +1.5% | $163,401 +2.3% |
| 2019 | $2,420 | $159,727 +1.9% |
| 2018 | $2,420 +2.7% | $156,748 +2.1% |
| 2017 | $2,356 +13.8% | $153,524 +2.1% |
| 2016 | $2,070 | $150,367 +0.7% |
| 2015 | $2,070 | $149,321 +0.8% |
| 2014 | $2,070 | $148,136 +1.7% |
| 2013 | -- | $145,700 -30.8% |
| 2012 | -- | $210,502 +3% |
| 2011 | -- | $204,371 +1.5% |
| 2010 | -- | $201,350 +2.7% |
| 2009 | -- | $196,054 +0.1% |
| 2008 | -- | $195,864 +3% |
| 2007 | $6,858 +5.3% | $190,157 +2.5% |
| 2006 | $6,513 | $185,520 +3% |
| 2005 | -- | $180,117 +5% |
| 2004 | $2,698 | $171,610 |
| 2003 | $2,698 +2.2% | $171,610 +2.4% |
| 2002 | $2,640 +1.6% | $167,587 +1.6% |
| 2001 | $2,599 +2.9% | $164,948 +3% |
| 2000 | $2,525 +3.6% | $160,144 +2.7% |
| 1999 | $2,437 | $155,934 |
Find assessor info on the county website
Neighborhood: 34990
Nearby homes
- $660,9003 bd2 ba2k sqft4928 SW Moore St, Palm City, FL 34990Off Market

- $910,5204.7 Acres5038 SW Moore St, Palm City, FL 34990Off Market
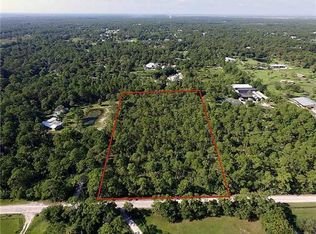
- $665,8003 bd3 ba1.7k sqft4964 SW Citrus Blvd, Palm City, FL 34990Off Market
- $768,6003 bd1 ba1.3k sqft4898 SW Moore St, Palm City, FL 34990Off Market

- $263,8002 bd1 ba832 sqft5015 SW Savage Ave, Palm City, FL 34990Off Market
- $878,200-- bd0 ba192 sqft5015 SW Savage St, Palm City, FL 34990Off Market
- $1,114,9003 bd2 ba2.9k sqft5017 SW Moore St, Palm City, FL 34990Off Market
- $813,3003 bd2 ba1.9k sqft4907 SW Moore St, Palm City, FL 34990Off Market
Nearby schools
GreatSchools rating
- 10/10Citrus Grove Elementary SchoolGrades: PK-5Distance: 0.8 mi
- 8/10Hidden Oaks Middle SchoolGrades: 6-8Distance: 2.1 mi
- 5/10South Fork High SchoolGrades: 9-12Distance: 6.4 mi
Schools provided by the listing agent
- Elementary: Citrus Grove (Martin)
- Middle: Hidden Oaks
- High: South Fork
Source: BeachesMLS. This data may not be complete. We recommend contacting the local school district to confirm school assignments for this home.
Get a cash offer in 3 minutes
Find out how much your home could sell for in as little as 3 minutes with a no-obligation cash offer.
Estimated market value
$878,200
Get a cash offer in 3 minutes
Find out how much your home could sell for in as little as 3 minutes with a no-obligation cash offer.
Estimated market value
$878,200
- Florida
- Martin County
- Palm City
- 34990
- 5028 SW Moore Street
Nearby cities
Nearby zip codes
Other Palm City Topics
