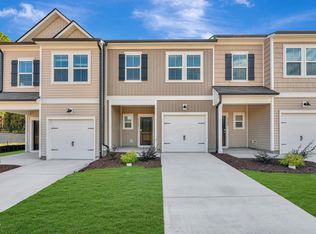
Welcome to 5028 Silver Brook Road in Townes on Leesville, an exceptional end-unit townhome designed for buyers who value space, style, and a smooth transition. Ideally located just off Leesville Road in Durham's desirable Brier Creek/Southeast Durham area, this community offers quick access to I-540, I-40, RTP, Raleigh, and RDU, making commuting and travel simple and efficient. This home features the Pioneer plan with a charming Farmhouse elevation, offering 3 bedrooms, 2.5 bathrooms, and a 1-car garage, along with the added privacy and natural light that come with an end-unit location. Inside, the Urban Farmhouse design collection creates a bright, timeless look with a kitchen showcasing white cabinetry accented by black hardware, complemented by Arden Creek RevWood flooring by Mohawk in Suede Brown on the first floor for durability and warmth. The open-concept main level is ideal for everyday living and entertaining, while the upper level provides comfortable, private retreats. Built for low-maintenance living, this move-in-ready home delivers the convenience, confidence, and connectivity motivated movers are looking for. Some photos are of the plan model and are for illustrative purposes only; actual home, features, and finishes may vary.
New construction
Price cut: $1.6K (9/5)
$340,900
5028 Silver Brook Rd, Durham, NC 27703
3beds
1,664sqft
Townhouse
Built in 2026
2,613 Square Feet Lot
$340,200 Zestimate®
$205/sqft
$151/mo HOA
What's special
Bright timeless lookEnd-unit townhomeFarmhouse elevationUrban farmhouse design collection
- 125 days
- 52
- 1
Zillow last checked:
Listing updated:
Listed by:
Chris Long 843-516-6397,
Beazer Homes
Source: Doorify MLS,MLS#: 10169720
Facts & features
Interior
Bedrooms & bathrooms
- Bedrooms: 3
- Bathrooms: 3
- Full bathrooms: 2
- 1/2 bathrooms: 1
Primary bedroom
- Level: Second
- Area: 180.76 Square Feet
- Dimensions: 12.33 x 14.66
Bedroom 2
- Level: Second
- Area: 108.96 Square Feet
- Dimensions: 9.08 x 12.0
Bedroom 3
- Level: Second
- Area: 114.63 Square Feet
- Dimensions: 9.17 x 12.5
Primary bathroom
- Level: Second
Bathroom 2
- Level: Second
Bathroom 3
- Level: First
Dining room
- Level: First
- Area: 182 Square Feet
- Dimensions: 13.0 x 14.0
Great room
- Level: First
- Area: 265.91 Square Feet
- Dimensions: 14.25 x 18.66
Kitchen
- Level: First
- Area: 188.81 Square Feet
- Dimensions: 13.25 x 14.25
Laundry
- Level: Second
Loft
- Level: Second
- Area: 137.5 Square Feet
- Dimensions: 11.0 x 12.5
Heating
- Heat Pump
Cooling
- Zoned
Appliances
- Included: ENERGY STAR Qualified Appliances
Features
- Flooring: Laminate
Interior area
- Total structure area: 1,664
- Total interior livable area: 1,664 sqft
- Finished area above ground: 1,664
- Finished area below ground: 0
Property
Parking
- Total spaces: 2
- Parking features: Garage, Open
- Garage spaces: 1
- Uncovered spaces: 1
Features
- Levels: Two
- Stories: 2
Lot
- Size: 2,613 Square Feet
Details
- Parcel number: Lot 10 as shown on the “Townes on Leesville Phas
- Special conditions: Standard
Construction
Type & style
- Home type: Townhouse
- Architectural style: Farmhouse
- Property subtype: Townhouse
Materials
- Cement Siding
- Foundation: Slab
- Roof: Shingle
Condition
- New construction: Yes
- Year built: 2026
- Major remodel year: 2026
Details
- Builder model: Pioneer - Farmhouse
- Builder name: Beazer Homes
Utilities & green energy
- Sewer: Public Sewer
- Water: Public
Community & HOA
Community
- Subdivision: Townes on Leesville
HOA
- Has HOA: Yes
- Services included: Maintenance Grounds, Trash
- HOA fee: $151 monthly
- HOA name: Charleston Management
- HOA phone: 919-847-3003
- Additional fee info: Second HOA Fee $1500 One Time
Location
- Region: Durham
Financial & listing details
- Price per square foot: $205/sqft
- Date on market: 5/26/2026
- Listing agreement: Exclusive Right To Sell
- Listing terms: 1031 Exchange,Cash,Conventional,FHA,USDA Loan
- Ownership type: Townhouse
Estimated market value
$340,200
$323,000 - $357,000
$2,057/mo
Price history
| Date | Event | Price |
|---|---|---|
| 9/5/2026 | Price change | $340,900-0.5%$205/sqft |
Source:  Doorify MLS #10169720 Report a problem Doorify MLS #10169720 Report a problem | ||
| 8/22/2026 | Price change | $342,540-0.1%$206/sqft |
Source:  Beazer Homes Report a problem Beazer Homes Report a problem | ||
| 7/28/2026 | Price change | $342,840-1.2%$206/sqft |
Source: Beazer Homes Report a problem | ||
| 7/14/2026 | Price change | $346,900-2.8%$208/sqft |
Source: Doorify MLS #10169720 Report a problem | ||
| 5/26/2026 | Listed for sale | $356,900$214/sqft |
Source: Doorify MLS #10169720 Report a problem | ||
Public tax history
Tax history is unavailable.
Monthly payment
Est. payment
Payment breakdown
Explore the cost of this home by adjusting the details. Changes won't be saved.Climate risks
Neighborhood: 27703
Nearby schools
Schools provided by the listing agent
- Elementary: Durham - Spring Valley Elementary School
- Middle: Durham - Neal Middle
- High: Durham - Southern School of Energy and Sustainability
Source: Doorify MLS. This data may not be complete. We recommend contacting the local school district to confirm school assignments for this home.
- $324,9003 bd3 ba1.6k sqft5026 Silver Brook Rd, Durham, NC 27703Pending

- $341,9003 bd3 ba1.6k sqft5100 Silver Brook Rd, Durham, NC 27703New Construction
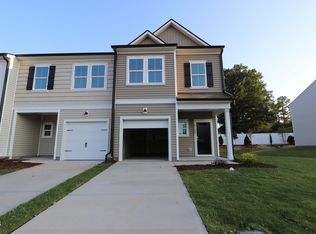
- $325,9003 bd3 ba1.6k sqft5102 Silver Brook Rd, Durham, NC 27703New Construction
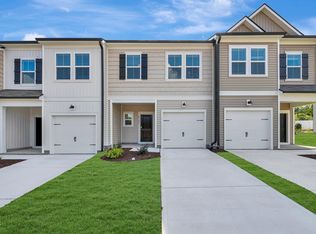
- $325,9003 bd3 ba1.6k sqft5024 Silver Brook Rd, Durham, NC 27703New Construction
Similar homes
- $341,9003 bd3 ba1.6k sqft5100 Silver Brook Rd, Durham, NC 27703New Construction
 MLS ID #10169721, Chris Long. Doorify MLS
 - $327,9003 bd3 ba1.6k sqft5104 Silver Brook Rd, Durham, NC 27703New Construction
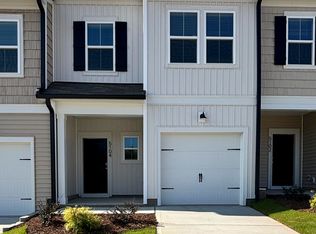 MLS ID #10169724, Chris Long. Doorify MLS
 - $329,5003 bd3 ba1.6k sqft5108 Silver Brook Rd, Durham, NC 27703New Construction
 MLS ID #10169716, Chris Long. Doorify MLS
 - $326,9003 bd3 ba1.6k sqft5022 Silver Brook Rd, Durham, NC 27703New Construction
 Beazer Homes
 - $339,4983 bd3 ba1.6k sqft2025 Oakdale Dr, Durham, NC 27703New ConstructionMLS ID #10177546, L. Calvin Ramsey. Doorify MLS
- $310,0003 bd3 ba1.7k sqft7209 Ladbrooke St, Raleigh, NC 27617For SaleMLS ID #10195364, Hunter Cutright. Doorify MLS
- $314,9903 bd3 ba1.3k sqft3023 Glen Lyon Dr, Durham, NC 27703New ConstructionDoorify MLS
- $309,9983 bd3 ba1.3k sqft2028 Oakdale Dr, Durham, NC 27703New ConstructionDoorify MLS
- $369,9003 bd3 ba1.7k sqft5410 Running Fox Ln, Durham, NC 27703New ConstructionDoorify MLS
- $369,9003 bd3 ba1.7k sqft5406 Running Fox Ln, Durham, NC 27703New ConstructionDoorify MLS
- $329,0003 bd3 ba1.6k sqft1118 Neighborly Way, Morrisville, NC 27560For SaleMLS ID #10169597, Thomas Ladane Shoupe. Doorify MLS
- $385,0003 bd3 ba1.9k sqft913 Westerland Way #82, Durham, NC 27703New ConstructionDoorify MLS
- $295,9902 bd3 ba1.1k sqft2020 Oakdale Dr, Durham, NC 27703New ConstructionDoorify MLS
- $281,9742 bd3 ba1.1k sqft2109 Oakdale Dr, Durham, NC 27703New ConstructionDoorify MLS
- $407,0003 bd3 ba2k sqft1012 Depot Dr, Durham, NC 27703For SaleMLS ID #10187683, Shaylan Good. Doorify MLS
- $319,9833 bd3 ba1.6k sqft1117 Goldenshrub St, Durham, NC 27704New ConstructionDoorify MLS
