MOTIVATED SELLERS Beautifully maintained home offering comfort, space, and convenience in the heart of Greenacres. This inviting property features a bright and open layout with spacious living areas, perfect for both relaxing and entertaining. The kitchen offers ample cabinetry and counter space, seamlessly flowing into the dining and living areas for easy everyday living. The bedrooms are generously sized, providing comfort and privacy, while the primary suite offers a peaceful retreat with plenty of closet space. Step outside to enjoy the private backyard -- ideal for weekend gatherings. Conveniently located near shopping, dining, parks.Whether you're a first-time buyer, growing family, this home is a fantastic opportunity with seller offering 5000 credit towards closing.
Pending
$525,000
5028 Solar Point Drive, Greenacres, FL 33463
3beds
1,804sqft
Single Family Residence
Built in 2003
6,221 Square Feet Lot
$517,000 Zestimate®
$291/sqft
$275/mo HOA
What's special
Private backyardBright and open layoutIdeal for weekend gatheringsPlenty of closet space
- 154 days |
- 43 |
- 0 |
Likely to sell faster than
Zillow last checked:
Listing updated:
Listed by:
Katrina Correa 561-420-4722,
RE/MAX Direct
Source: BeachesMLS,MLS#: R11165453 Originating MLS: BeachesMLS
Originating MLS: BeachesMLSFacts & features
Interior
Bedrooms & bathrooms
- Bedrooms: 3
- Bathrooms: 2
- Full bathrooms: 2
- Main level bathrooms: 2
- Main level bedrooms: 3
Primary bedroom
- Level: Main
- Area: 216
- Dimensions: 18 X 12
Kitchen
- Level: Main
- Area: 168
- Dimensions: 14 X 12
Living room
- Level: Main
- Area: 195
- Dimensions: 15 X 13
Heating
- Central
Cooling
- Central Air, Ceiling Fan(s)
Appliances
- Included: Dryer, Dishwasher, Electric Water Heater, Disposal, Microwave, Water Heater, Washer
- Laundry: Washer Hookup, Inside
Features
- Bathtub, Dual Sinks, Entrance Foyer, Eat-in Kitchen, High Ceilings, Living/Dining Room, Soaking Tub, Separate Shower, Walk-In Closet(s)
Interior area
- Total structure area: 2,563
- Total interior livable area: 1,804 sqft
Video & virtual tour
Property
Parking
- Total spaces: 2
- Parking features: Attached, Driveway, Garage, Garage Door Opener
- Attached garage spaces: 2
- Has uncovered spaces: Yes
Features
- Levels: One
- Stories: 1
- Patio & porch: Patio, Screened
- Exterior features: Outdoor Living Area
- Pool features: Association
- Waterfront features: None
Lot
- Size: 6,221 Square Feet
- Features: Sprinklers Automatic, < 1/4 Acre
Details
- Parcel number: 18424435120000690
- Zoning: RL-3(c
Construction
Type & style
- Home type: SingleFamily
- Architectural style: Ranch
- Property subtype: Single Family Residence
Materials
- Concrete, Stucco
- Foundation: Concrete Perimeter
- Roof: Concrete,Tile
Condition
- Resale
- New construction: No
- Year built: 2003
Utilities & green energy
- Sewer: Public Sewer
- Water: Public
- Utilities for property: Cable Available
Community & HOA
Community
- Features: Home Owners Association, Gated
- Security: Gated Community, Smoke Detector(s)
- Subdivision: NAUTICA ISLES 2
HOA
- Has HOA: Yes
- Amenities included: Basketball Court, Clubhouse, Fitness Center, Picnic Area, Playground, Pool
- Services included: Common Areas, Cable TV
- HOA fee: $275 monthly
Location
- Region: Greenacres
Financial & listing details
- Price per square foot: $291/sqft
- Tax assessed value: $408,983
- Annual tax amount: $5,246
- Date on market: 3/22/2026
- Cumulative days on market: 154 days
- Listing terms: Cash,Conventional,FHA
Estimated market value
$517,000
$491,000 - $543,000
$3,227/mo
Price history
| Date | Event | Price |
|---|---|---|
| 6/5/2026 | Pending sale | $525,000$291/sqft |
Source:  BeachesMLS #R11165453 Report a problem BeachesMLS #R11165453 Report a problem | ||
| 4/27/2026 | Price change | $525,000-1.9%$291/sqft |
Source: BeachesMLS #R11165453 Report a problem | ||
| 3/25/2026 | Price change | $535,000-2.7%$297/sqft |
Source: BeachesMLS #R11165453 Report a problem | ||
| 3/22/2026 | Listed for sale | $550,000+79.2%$305/sqft |
Source: BeachesMLS #R11165453 Report a problem | ||
| 1/15/2020 | Sold | $307,000-1%$170/sqft |
Source: BeachesMLS #R10583795 Report a problem | ||
| 12/8/2019 | Price change | $310,000-1.6%$172/sqft |
Source: United Realty Group Inc. #RX-10583795 Report a problem | ||
| 10/24/2019 | Listed for sale | $315,000+14.5%$175/sqft |
Source: United Realty Group Inc. #RX-10572257 Report a problem | ||
| 7/8/2016 | Sold | $275,000-1.4%$152/sqft |
Source: BeachesMLS #R10218455 Report a problem | ||
| 3/21/2016 | Listed for sale | $279,000+1.5%$155/sqft |
Source: RE/MAX Direct #RX-10218455 Report a problem | ||
| 11/19/2015 | Listing removed | $1,800$1/sqft |
Source: RE/MAX DIRECT #RX-10173034 Report a problem | ||
| 11/4/2015 | Listed for rent | $1,800+5.9%$1/sqft |
Source: RE/MAX DIRECT #RX-10173034 Report a problem | ||
| 11/1/2015 | Listing removed | $274,900$152/sqft |
Source: RE/MAX DIRECT #RX-10151717 Report a problem | ||
| 9/22/2015 | Price change | $274,900-1.8%$152/sqft |
Source: RE/MAX DIRECT #RX-10151717 Report a problem | ||
| 9/7/2015 | Listed for sale | $279,900$155/sqft |
Source: RE/MAX DIRECT #RX-10151717 Report a problem | ||
| 8/15/2015 | Pending sale | $279,900$155/sqft |
Source: RE/MAX DIRECT #RX-10151717 Report a problem | ||
| 7/15/2015 | Listed for sale | $279,900+16.7%$155/sqft |
Source: RE/MAX Direct #RX-10151717 Report a problem | ||
| 7/9/2014 | Listing removed | $1,700$1/sqft |
Source: Zillow Rental Network Report a problem | ||
| 6/7/2014 | Listed for rent | $1,700$1/sqft |
Source: RE/MAX Direct/Wellington #RX-10047155 Report a problem | ||
| 11/30/2013 | Listing removed | $239,900$133/sqft |
Source: RE/MAX DIRECT #RX-9994729 Report a problem | ||
| 11/19/2013 | Listed for sale | $239,900-9.5%$133/sqft |
Source: RE/MAX DIRECT #RX-9994729 Report a problem | ||
| 8/14/2003 | Sold | $265,000$147/sqft |
Source: Public Record Report a problem | ||
Public tax history
| Year | Property taxes | Tax assessment |
|---|---|---|
| 2025 | $5,246 +3.3% | $289,690 +2.9% |
| 2024 | $5,078 +4% | $281,526 +3% |
| 2023 | $4,885 +1.5% | $273,326 +3% |
| 2022 | $4,813 +0.5% | $265,365 +3% |
| 2021 | $4,789 -10% | $257,636 +7% |
| 2020 | $5,320 -1.1% | $240,745 -0.2% |
| 2019 | $5,377 | $241,128 +2.1% |
| 2018 | $5,377 +5.7% | $236,128 +6.8% |
| 2017 | $5,087 +8.9% | $221,128 +13.2% |
| 2016 | $4,671 +6.6% | $195,423 +10% |
| 2015 | $4,383 +20.7% | $177,657 +10% |
| 2014 | $3,630 +10.8% | $161,506 +10% |
| 2013 | $3,275 -2.1% | $146,824 |
| 2012 | $3,345 -6.6% | $146,824 -5.2% |
| 2011 | $3,583 -0.6% | $154,824 |
| 2010 | $3,604 +25.2% | $154,824 -8.8% |
| 2009 | $2,879 -28.3% | $169,824 -30.5% |
| 2008 | $4,014 -33.5% | $244,374 -22.1% |
| 2007 | $6,032 -9.9% | $313,824 |
| 2006 | $6,696 | $313,824 +22.2% |
| 2005 | -- | $256,824 +29.8% |
| 2004 | $2,489 +7431.6% | $197,824 +371% |
| 2003 | $33 -96.6% | $42,000 |
| 2002 | $973 +178% | $42,000 +200% |
| 2001 | $350 | $14,000 |
| 2000 | -- | -- |
Find assessor info on the county website
Monthly payment
Est. payment
Payment breakdown
Explore the cost of this home by adjusting the details. Changes won't be saved.Climate risks
Neighborhood: Nautica Isles
Nearby schools
GreatSchools rating
- 5/10Diamond View Elementary SchoolGrades: PK-5Distance: 0.2 mi
- 5/10Tradewinds Middle SchoolGrades: 6-8Distance: 0.3 mi
- 4/10Santaluces Community High SchoolGrades: PK,9-12Distance: 2.2 mi
Schools provided by the listing agent
- Elementary: Diamond View
- Middle: Tradewinds
- High: Santaluces
Source: BeachesMLS. This data may not be complete. We recommend contacting the local school district to confirm school assignments for this home.
- $650,4005 bd3 ba2.9k sqft5030 Solar Point Dr, Greenacres, FL 33463Off Market
- $660,0006 bd4 ba3.2k sqft5036 Solar Point Dr, Greenacres, FL 33463Off Market
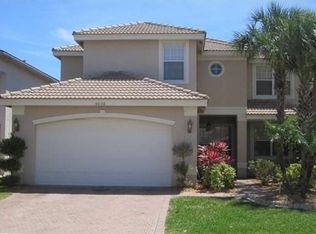
- $780,6006 bd4 ba3.4k sqft5039 Solar Point Dr, Greenacres, FL 33463Off Market
- $640,2005 bd3 ba2.9k sqft5042 Solar Point Dr, Greenacres, FL 33463Off Market
- $676,5005 bd3 ba2.9k sqft5031 Solar Point Dr, Greenacres, FL 33463Off Market
- $683,2006 bd4 ba3.3k sqft5026 Solar Point Dr, Lake Worth, FL 33463Off Market
- $505,6003 bd2 ba1.8k sqft5025 Nautica Lake Cir, Greenacres, FL 33463Off Market
- $666,1005 bd3 ba2.9k sqft5032 Solar Point Dr, Greenacres, FL 33463Off Market
A local agent can set up tours, give advice and negotiate with sellers.
Similar homes
- $550,0003 bd2 ba1.6k sqft35 CEDAR Circle, Boynton Beach, FL 33436For Sale

 MLS ID #B26064767, Brian Shaefer, Realty BluePrint LLC. BeachesMLS
 - $514,9003 bd2 ba1.4k sqft9090 Palladium Place, Lake Worth, FL 33467For Sale
 MLS ID #B26047296, Krystal Nowak, Fine Living Realty of Palm Beaches. BeachesMLS
 - $629,0003 bd3 ba2.3k sqft6005 Newport Village Way, Lake Worth, FL 33463For Sale
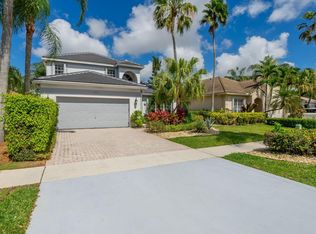 MLS ID #B26000907, Eyjo Gudmundsson, Continental Properties, Inc.. BeachesMLS
 - $524,0003 bd2 ba1.8k sqft7221 Treviso Lane, Boynton Beach, FL 33472For Sale
 MLS ID #B26050829, Vanessa Xanthovla Bornstein PA, RE/MAX Select Group. BeachesMLS
 - $465,0003 bd2 ba1.5k sqft149 Cove Road, Greenacres, FL 33413For SaleMLS ID #B26050716, Shirlisa J Grehn, One Sotheby's Intl. Realty. BeachesMLS
- $539,0003 bd2 ba2.1k sqft12643 VIA RAVENNA, Boynton Beach, FL 33436For SaleMLS ID #B26063652, Alyssa Gorman, VantaSure Realty LLC. BeachesMLS
- $520,0003 bd3 ba2.1k sqft9486 Vercelli Street, Lake Worth, FL 33467For SaleMLS ID #B26013610, Jeanne Siegel Goldfeder, Florida Premier Realty of the Palm Beaches LLC. BeachesMLS
- $469,0003 bd2 ba2k sqft4786 Sextant Circle, Boynton Beach, FL 33436For SaleMLS ID #B26061402, Bonnie N Rawitz, Luxury Partners Realty. BeachesMLS
- $724,9005 bd3 ba2.6k sqft6207 Shadow Tree Lane, Lake Worth, FL 33463For SaleMLS ID #B26029034, Robert Abraham, United Realty Group Inc.. BeachesMLS
- $479,9003 bd3 ba1.6k sqft368 W Coral Trace Circle, Delray Beach, FL 33445For SaleMLS ID #B26056793, Terry J Federighe, United Realty Group, Inc. BeachesMLS
- $449,9003 bd2 ba1.7k sqft2824 Waters Edge Circle, Greenacres, FL 33413For SaleMLS ID #F10545520, Debbie Edmond, Canvas Real Estate. BeachesMLS
- $484,0003 bd2 ba1.7k sqft5819 GRAND HARBOUR Circle, Boynton Beach, FL 33437For SaleMLS ID #B26059730, Zalman Abramchik, United Realty Group Inc. BeachesMLS
- $519,9003 bd3 ba2.2k sqft2008 Normandy Circle, West Palm Beach, FL 33409For SaleMLS ID #R11152037, Ismael Martinez, London Foster Realty. BeachesMLS
- $473,4113 bd3 ba2.1k sqft8200 Playa Del Sur Boulevard, Lake Worth, FL 33467For SaleMLS ID #R10975326, Debra Simon, The Keyes Company. BeachesMLS
- $615,0003 bd2 ba1.6k sqft3907 Palladium View Drive, Boynton Beach, FL 33436For SaleMLS ID #B26063071, Rachel Kovalsky, Compass Florida LLC. BeachesMLS
- $569,0003 bd3 ba2.5k sqft7639 Tarpon Cove Circle, Lake Worth, FL 33467For SaleMLS ID #B26054548, Matthew J Bickler, CENTURY 21 Tenace Realty. BeachesMLS
- $589,9003 bd2 ba1.8k sqft7118 Treviso Lane, Boynton Beach, FL 33472For SaleMLS ID #B26038124, Amy C Doran, Lang Realty - Boynton Beach. BeachesMLS
- $498,0003 bd2 ba1.9k sqft9663 Great Egret Court, West Palm Beach, FL 33411For SaleMLS ID #B26041802, Britgid Rodriguez Bernal, Partnership Realty Inc.. BeachesMLS
- $699,0004 bd2 ba2k sqft3119 Indian Trail, Lake Worth, FL 33462For SaleMLS ID #B26023564, Eliecer Vallejo, McAlister Real Estate Corp. BeachesMLS
- $325,0003 bd2 ba1.8k sqft6730 Starkeys Place, Lake Worth, FL 33467For SaleMLS ID #R11161041, Linda Barnaby, United Realty Group, Inc. BeachesMLS
