Skip main navigation
Closed
  • $430,000

    5028 Suter Dr, Nashville, TN 37211

    4beds
    1,556sqft
    Single Family Residence, Residential
    Built in 1965
    0.37 Acres Lot
    $444,500 Zestimate®
    $276/sqft
    $2,769 Estimated rent

    Home value

    $444,500

    $422,000 - $467,000

    $2,769/mo

    Zestimate® history
    Loading
    Loading...

    Owner options

    List your home for rent

    $2,769/mo

    Rent Zestimate®

    Find your next renter with Zillow Rental Manager. Plus, with online applications, you can quickly screen prospective tenants – for free.

    Learn more

    $2,769/mo

    Rent Zestimate®

    Refinance and save

    $2,545/mo

    Est. payment

    Refinancing to a lower rate could help reduce your monthly payments and save thousands over the life of the loan.

    See today's rates

    $2,545/mo

    Est. payment

    Explore your selling options

    Work with a Zillow partner agent

    Leverage their expertise and Zillow's premium Showcase listings to get your home seen by more buyers.

    Get started

    List with your own agent

    Get your home in front of millions of buyers by listing it on Zillow.

    Learn how to do it

    Sell it yourself

    Take full control of how buyers see your home on Zillow by listing For Sale by Owner (FSBO).

    List your home

    What's special

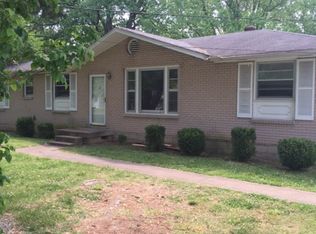
    This charming one-level ranch home, nestled in the highly sought-after Crieve Hall, offers a perfect blend of convenience & tranquility in one property. This location truly has it all: a peaceful & quiet neighborhood with all the amenities you could desire right at your fingertips. You'll be just a short stroll away from Whitfield Park & Ellington walking trails, providing plenty of outdoor activities to enjoy. This home's quick & easy access to multiple major roads situates it just minutes from the zoo, shopping, entertainment, grocery stores, as well as downtown Nashville & everything the city has to offer. As you step inside, you'll be greeted by updated light fixtures and large windows, creating a light & bright environment making it a perfect backdrop for family gatherings & entertaining guests. Outback the fully fenced, tree-lined backyard, provides a serene space to unwind on the covered patio or play & entertain on the expansive lawn. This truly is a perfect place to call home!

    Zillow last checked:

    Listing updated:

    Listed by:

    Nick Mancini 847-322-0930,

    Parks Compass

    Bought with:

    Keni Henderson, 370421

    The Ashton Real Estate Group of RE/MAX Advantage

    Source: RealTracs MLS as distributed by MLS GRID,MLS#: 2585050MLS Logo

    Facts & features

    Interior

    Bedrooms & bathrooms
    • Bedrooms: 4
    • Bathrooms: 2
    • Full bathrooms: 1
    • 1/2 bathrooms: 1
    • Main level bedrooms: 4
    Bedroom 1
    • Features: Half Bath
    • Level: Half Bath
    • Area: 168 Square Feet
    • Dimensions: 14x12
    Bedroom 2
    • Area: 120 Square Feet
    • Dimensions: 12x10
    Bedroom 3
    • Area: 120 Square Feet
    • Dimensions: 12x10
    Bedroom 4
    • Area: 168 Square Feet
    • Dimensions: 14x12
    Kitchen
    • Area: 132 Square Feet
    • Dimensions: 12x11
    Living room
    • Area: 216 Square Feet
    • Dimensions: 18x12
    Heating
    • Central
    Cooling
    • Central Air
    Appliances
    • Included: Dishwasher, Disposal, Microwave, Refrigerator, Oven, Range
    Features
    • Flooring: Wood
    • Basement: Other
    • Has fireplace: No
    Interior area
    • Total structure area: 1,556
    • Total interior livable area: 1,556 sqft
    • Finished area above ground: 1,556

    Property

    Parking
    • Parking features: Driveway
    • Has uncovered spaces: Yes
    Features
    • Levels: One
    • Stories: 1
    • Patio & porch: Patio
    • Fencing: Back Yard
    Lot
    • Size: 0.37 Acres
    • Dimensions: 115 x 158
    • Features: Level
    Details
    • Parcel number: 14710003200
    • Special conditions: Standard

    Construction

    Type & style
    • Home type: SingleFamily
    • Architectural style: Ranch
    • Property subtype: Single Family Residence, Residential
    Materials
    • Brick
    • Roof: Shingle
    Condition
    • New construction: No
    • Year built: 1965

    Utilities & green energy

    • Sewer: Public Sewer
    • Water: Public
    • Utilities for property: Water Available

    Community & HOA

    Community
    • Subdivision: Caldwell Country Estates
    HOA
    • Has HOA: No
    Location
    • Region: Nashville

    Financial & listing details

    • Price per square foot: $276/sqft
    • Tax assessed value: $479,300
    • Annual tax amount: $2,144
    • Date on market: 11/3/2023

    Price history

    DateEventPrice
    12/22/2023Sold$430,000+2.4%$276/sqft
    Source: RealTracs MLS as distributed by MLS GRID #2585050 Report a problem
    11/6/2023Contingent$420,000$270/sqft
    Source: RealTracs MLS as distributed by MLS GRID #2585050 Report a problem
    11/3/2023Listed for sale$420,000+23.5%$270/sqft
    Source: RealTracs MLS as distributed by MLS GRID #2585050 Report a problem
    12/21/2021Sold$340,000$219/sqft
    Source: RealTracs MLS as distributed by MLS GRID #2309865 Report a problem
    11/22/2021Contingent$340,000$219/sqft
    Source: RealTracs MLS as distributed by MLS GRID #2309865 Report a problem
    11/19/2021Listed for sale$340,000-1.4%$219/sqft
    Source: RealTracs MLS as distributed by MLS GRID #2309865 Report a problem
    11/15/2021Listing removed--
    Source: RealTracs MLS as distributed by MLS GRID #2292795 Report a problem
    11/3/2021Price change$345,000-1.4%$222/sqft
    Source: RealTracs MLS as distributed by MLS GRID #2292795 Report a problem
    10/7/2021Price change$350,000-6.7%$225/sqft
    Source: RealTracs MLS as distributed by MLS GRID #2292795 Report a problem
    9/27/2021Price change$375,000-5.1%$241/sqft
    Source: RealTracs MLS as distributed by MLS GRID #2292795 Report a problem
    9/22/2021Listed for sale$395,000+68.2%$254/sqft
    Source: RealTracs MLS as distributed by MLS GRID #2292795 Report a problem
    9/21/2017Listing removed$234,9000%$151/sqft
    Source: The Mohr Group at RE/MAX Elite #1766618 Report a problem
    2/14/2017Sold$235,000+0%$151/sqft
    Source: Public Record Report a problem
    12/18/2016Price change$234,900-2.1%$151/sqft
    Source: The Mohr Group at RE/MAX Elite #1766618 Report a problem
    11/7/2016Listed for sale$239,900+92.1%$154/sqft
    Source: The Mohr Group at RE/MAX Elite #1766618 Report a problem
    11/5/2004Sold$124,900$80/sqft
    Source: Public Record Report a problem

    Public tax history

    YearProperty taxesTax assessment
    2025$3,372 +57.2%$119,825 +81.8%
    2024$2,144 $65,900
    2023$2,144 $65,900
    2022$2,144 -1%$65,900
    2021$2,167 -0.1%$65,900 +28.3%
    2020$2,169 +33.8%$51,375
    2019$1,621 $51,375
    2018$1,621 $51,375
    2017$1,621 $51,375 +57%
    2016$1,621 +9.7%$32,725
    2015$1,478 $32,725
    2014$1,478 $32,725
    2013-- $32,725 -7.2%
    2012-- $35,250 +31.4%
    2011-- $26,825 -23.9%
    2010-- $35,250
    2009-- $35,250 +12.9%
    2008-- $31,225
    2007-- $31,225
    2006-- --
    2005-- --
    2004-- --
    2003-- --
    2002-- --
    2001-- --
    2000-- --
    Find assessor info on the county website

    Neighborhood: 37211

    Nearby schools

    GreatSchools rating
    Schools provided by the listing agent
    • Elementary: Norman Binkley Elementary
    • Middle: Croft Design Center
    • High: John Overton Comp High School

    Source: RealTracs MLS as distributed by MLS GRID. This data may not be complete. We recommend contacting the local school district to confirm school assignments for this home.

    Get a cash offer in 3 minutes
    Find out how much your home could sell for in as little as 3 minutes with a no-obligation cash offer.
    Estimated market value
    $444,500
    Get a cash offer in 3 minutes
    Find out how much your home could sell for in as little as 3 minutes with a no-obligation cash offer.
    Estimated market value
    $444,500