Skip main navigation
Off market
  • $593,300

    5028 Sweet Leaf Ct, Altamonte Springs, FL 32714

    4beds
    2,527sqft
    SingleFamily
    Built in 1999
    7,235 Square Feet Lot
    $593,300 Zestimate®
    $235/sqft
    $3,279 Estimated rent

    Home value

    $593,300

    $564,000 - $623,000

    $3,279/mo

    Zestimate® history
    Loading
    Loading...

    Owner options

    List your home for rent

    $3,279/mo

    Rent Zestimate®

    Find your next renter with Zillow Rental Manager. Plus, with online applications, you can quickly screen prospective tenants – for free.

    Learn more

    $3,279/mo

    Rent Zestimate®

    Refinance and save

    $4,045/mo

    Est. payment

    Refinancing to a lower rate could help reduce your monthly payments and save thousands over the life of the loan.

    See today's rates

    $4,045/mo

    Est. payment

    Explore your selling options

    Work with a Zillow partner agent

    Leverage their expertise and Zillow's premium Showcase listings to get your home seen by more buyers.

    Get started

    List with your own agent

    Get your home in front of millions of buyers by listing it on Zillow.

    Learn how to do it

    Sell it yourself

    Take full control of how buyers see your home on Zillow by listing For Sale by Owner (FSBO).

    List your home

    What's special

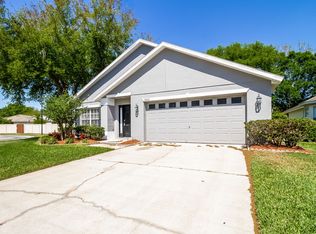
    Beautifully updated and well maintained Seminole County home located in the sought after gated Camden Club neighborhood. Zoned for top rated Lake Brantley schools. This corner lot home features fenced in yard, large screen pool enclosure, and a salt water pool, plus access to the community pool and playground. Upon entering the interior, you are greeted by hardwood floors throughout the first floor which continue throughout the kitchen. The kitchen is appointed with 42" cabinets, granite counters, glass and stone backsplash, island with breakfast bar, and brand new stainless steel appliances (2019). The kitchen opens to the family room and breakfast nook where you can access the pool area via french doors. The second floor is home to all bedrooms which are carpeted including the master bedroom. Custom closets were recently installed in the large master walk-in closet, as well as the third bedroom. The master bathroom includes updated counters and cabinets, a corner garden tub, and separate shower stall. Recent updates include a new roof in 2017. Located close to Maitland Center, and easy access via I-4, 414, 441, & 429. HOA fee of $160 / month includes lawn maintenance, community pool, cabana, playground with picnic area, entrance pond with lighted fountain, and entrance gates and rear gate access to the Seminole Wekiva Trail, for biking, walking or running. $250 Capital Contribution to HOA paid by the buyer at closing.

    This property is off market, which means it's not currently listed for sale or rent on Zillow. This may be different from what's available on other websites or public sources.

    Facts & features

    Interior

    Bedrooms & bathrooms
    • Bedrooms: 4
    • Bathrooms: 3
    • Full bathrooms: 2
    • 1/2 bathrooms: 1
    Heating
    • Other
    Cooling
    • Central
    Features
    • Ceiling Fans(s), Walk-In Closet(s), Solid Surface Counters, Kitchen/Family Room Combo
    • Flooring: Other
    Interior area
    • Structure area source: Public Records
    • Total interior livable area: 2,527 sqft

    Property

    Parking
    • Parking features: Garage
    Features
    • Levels: Two
    • Patio & porch: Enclosed, Screened
    • Exterior features: Stucco, Cement / Concrete
    • Pool features: Child Safety Fence, Salt Water, In Ground, Gunite
    • Spa features: In Ground
    Lot
    • Size: 7,235 Square Feet
    • Features: Street Paved, Street Private, Sidewalk, Corner Lot
    • Residential vegetation: Trees/Landscaped
    Details
    • Parcel number: 20212952000000280
    • Zoning: PUD-RES

    Construction

    Type & style
    • Home type: SingleFamily
    • Architectural style: Contemporary
    Materials
    • masonry
    • Foundation: Footing
    • Roof: Composition
    Condition
    • Year built: 1999

    Utilities & green energy

    • Sewer: Public Sewer
    • Utilities for property: Cable Available, Public, BB/HS Internet Available, Street Lights

    Community & HOA

    Community
    • Subdivision: CAMDEN CLUB
    HOA
    • Has HOA: Yes
    • Services included: Maintenance Grounds, Private Road, Community Pool
    • HOA fee: $160 monthly
    Location
    • Region: Altamonte Springs

    Financial & listing details

    • Price per square foot: $235/sqft
    • Tax assessed value: $484,791
    • Annual tax amount: $5,528

    Price history

    DateEventPrice
    7/31/2019Sold$363,000-3.2%$144/sqft
    Source: Public Record Report a problem
    3/17/2019Listing removed$375,000$148/sqft
    Source: REALTY COUNSELORS #T3161349 Report a problem
    3/12/2019Listed for sale$375,000+25%$148/sqft
    Source: REALTY COUNSELORS #T3161349 Report a problem
    10/28/2015Sold$299,900-15.5%$119/sqft
    Source: Stellar MLS #O5356474 Report a problem
    2/28/2007Sold$355,000+79.6%$140/sqft
    Source: Stellar MLS #O4743765 Report a problem
    10/20/1999Sold$197,700$78/sqft
    Source: Public Record Report a problem

    Public tax history

    YearProperty taxesTax assessment
    2025$5,528 +5.9%$357,669 +2.9%
    2024$5,220 +8.3%$347,589 +3%
    2023$4,819 +2.8%$337,465 +3%
    2022$4,689 +0.9%$327,636 +3%
    2021$4,645 +0.9%$318,093 +1.4%
    2020$4,606 +18.9%$313,701 +17.3%
    2019$3,874 $267,372 +1.9%
    2018$3,874 +1%$262,387 +2.1%
    2017$3,834 +0.8%$256,990 +1.4%
    2016$3,803 -1.2%$253,466 +21%
    2015$3,850 $209,496 +0.8%
    2014$3,850 +23.5%$207,833 +1.5%
    2013$3,116 +6.2%$204,762 +1.7%
    2012$2,936 -5.7%$201,339 -3.8%
    2011$3,112 -9.1%$209,345 -6.9%
    2010$3,425 -7.1%$224,742 -7.3%
    2009$3,686 +3.3%$242,449 +0.1%
    2008$3,568 +23.9%$242,207 +25.2%
    2007$2,880 -5.7%$193,439 +2.5%
    2006$3,052 +0.7%$188,721 +3%
    2005$3,032 +0.8%$183,224 +3%
    2004$3,009 +2.2%$177,887 +1.9%
    2003$2,945 +3.2%$174,570 +2.4%
    2002$2,854 +17.1%$170,479 +4.6%
    2000$2,438 $162,907
    Find assessor info on the county website

    Neighborhood: 32714

    Nearby schools

    GreatSchools rating
    Schools provided by the listing agent
    • Elementary: Bear Lake Elementary
    • Middle: Teague Middle
    • High: Lake Brantley High

    Source: The MLS. This data may not be complete. We recommend contacting the local school district to confirm school assignments for this home.

    Get a cash offer in 3 minutes
    Find out how much your home could sell for in as little as 3 minutes with a no-obligation cash offer.
    Estimated market value
    $593,300
    Get a cash offer in 3 minutes
    Find out how much your home could sell for in as little as 3 minutes with a no-obligation cash offer.
    Estimated market value
    $593,300