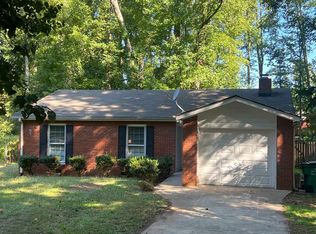
Beautifully remodeled ranch on level lot. This exquisite 1,410 sq ft home is situated in a peaceful, secluded Pine Meadow/Oakwood neighborhood, removed from the hustle of main roads. It offers: Five well-appointed bedrooms (only 3 bedrooms have closets in them) three full baths two have beautiful showers and one has a soaking tub. A comprehensive renovation that introduces an open concept design, emphasizing quality and a modern aesthetic. All-new flooring, subflooring, and advanced freeze-resistant plumbing installed throughout the home. Home also features Enhanced security with a system of five cameras connected to a central panel. A grand brick fireplace and an expansive wheelchair-accessible back deck add to the home's charm. The front yard is beautifully landscaped with boundary bushes, a rose garden, sakura tree, and more, while the backyard overlooks a tranquil creek. It also has electric outlets for power tools, RV or any other electric tools. A fully encapsulated crawl space. Smart home upgrades including WiFi thermostat & WiFi door locks. Brand new appliances stainless steel appliances, new lighting, new ceiling fan, new HVAC systems for the main and the in-law suite. Zoned central heating/cooling. New roof c. 2018. Interior features: Central Vacuum, Double Vanity, Soaking Tub, Separate Shower, Tiled Bath, Split Bedroom Floorplan. Exterior features a front rocking chair porch, covered carport. Agents please call for instructions on showing. Everything inside has already been remodeled. Home is sold AS-IS. Price has been reduced.
Closed
$298,500
5028 Valley Ct, Oakwood, GA 30566
5beds
1,410sqft
Single Family Residence, Residential
Built in 1976
0.28 Acres Lot
$301,100 Zestimate®
$212/sqft
$2,255 Estimated rent
Home value
$301,100
$274,000 - $328,000
$2,255/mo
Zestimate® history
Owner options
List your home for rent
$2,255/mo
Rent Zestimate®
Find your next renter with Zillow Rental Manager. Plus, with online applications, you can quickly screen prospective tenants – for free.
$2,255/mo
Rent Zestimate®
Refinance and save
$1,848/mo
Est. payment
Refinancing to a lower rate could help reduce your monthly payments and save thousands over the life of the loan.
$1,848/mo
Est. payment
Explore your selling options
Work with a Zillow partner agent
Leverage their expertise and Zillow's premium Showcase listings to get your home seen by more buyers.
Get startedList with your own agent
Get your home in front of millions of buyers by listing it on Zillow.
Learn how to do itSell it yourself
Take full control of how buyers see your home on Zillow by listing For Sale by Owner (FSBO).
List your homeWhat's special
Grand brick fireplaceCovered carportNew roofFront rocking chair porchOpen concept designSplit bedroom floorplanNew hvac systems
Zillow last checked:
Listing updated:
Listed by:
DAGMAR SANDS,
Real Estate International, Inc.
Bought with:
Gloria Rodriguez, 401495
La Rosa Realty Georgia
Source: FMLS GA,MLS#: 7501028
Facts & features
Interior
Bedrooms & bathrooms
- Bedrooms: 5
- Bathrooms: 3
- Full bathrooms: 3
- Main level bathrooms: 3
- Main level bedrooms: 5
Rooms
- Room types: Bedroom, Computer Room, Exercise Room, Game Room
Other
- Level: Main
Heating
- Central, Electric, Forced Air, Heat Pump
Cooling
- Ceiling Fan(s), Central Air, Electric, Heat Pump, Zoned
Appliances
- Included: Dishwasher, Disposal, Electric Cooktop, Electric Oven, Electric Range, Self Cleaning Oven
- Laundry: Laundry Room, Main Level
Features
- Double Vanity, High Speed Internet, Walk-In Closet(s)
- Flooring: Hardwood, Laminate
- Windows: None
- Basement: Crawl Space,Exterior Entry
- Attic: Pull Down Stairs
- Number of fireplaces: 1
- Fireplace features: Living Room, Wood Burning Stove
- Common walls with other units/homes: No Common Walls
Interior area
- Total structure area: 1,410
- Total interior livable area: 1,410 sqft
Property
Parking
- Total spaces: 1
- Parking features: Carport, Covered, Kitchen Level, Level Driveway
- Carport spaces: 1
- Has uncovered spaces: Yes
Accessibility
- Accessibility features: Accessible Bedroom, Accessible Kitchen Appliances, Customized Wheelchair Accessible
Features
- Levels: One
- Stories: 1
- Patio & porch: Front Porch
- Exterior features: Awning(s), Garden, Private Yard, Rear Stairs, No Dock
- Pool features: None
- Spa features: None
- Fencing: None
- Has view: Yes
- View description: Trees/Woods, Other
- Waterfront features: None
- Body of water: None
Lot
- Size: 0.28 Acres
- Dimensions: 142 x 90
- Features: Cleared, Cul-De-Sac, Front Yard, Landscaped, Level
Details
- Additional structures: None
- Additional parcels included: 0
- Parcel number: 08066 004004
- Other equipment: None
- Horse amenities: None
Construction
Type & style
- Home type: SingleFamily
- Architectural style: Modern,Ranch,Traditional
- Property subtype: Single Family Residence, Residential
Materials
- Wood Siding
- Foundation: Block
- Roof: Ridge Vents,Shingle
Condition
- Resale
- New construction: No
- Year built: 1976
Utilities & green energy
- Electric: 110 Volts, 220 Volts
- Sewer: Septic Tank
- Water: Public
- Utilities for property: Cable Available, Electricity Available, Phone Available, Water Available
Green energy
- Energy efficient items: None
- Energy generation: None
Community & HOA
Community
- Features: Airport/Runway, Business Center
- Security: Carbon Monoxide Detector(s), Security System Owned, Smoke Detector(s)
- Subdivision: Pine Meadow
HOA
- Has HOA: No
Location
- Region: Oakwood
Financial & listing details
- Price per square foot: $212/sqft
- Tax assessed value: $290,340
- Annual tax amount: $992
- Date on market: 12/20/2024
- Cumulative days on market: 80 days
- Listing terms: Owner May Carry
- Electric utility on property: Yes
- Road surface type: Paved
Price history
| Date | Event | Price |
|---|---|---|
| 3/27/2025 | Sold | $298,500-0.4%$212/sqft |
Source:  FMLS GA #7501028 Report a problem FMLS GA #7501028 Report a problem | ||
| 3/18/2025 | Pending sale | $299,800$213/sqft |
Source: FMLS GA #7501028 Report a problem | ||
| 2/21/2025 | Price change | $299,800-7.7%$213/sqft |
Source: FMLS GA #7501028 Report a problem | ||
| 1/16/2025 | Price change | $324,8000%$230/sqft |
Source: FMLS GA #7501028 Report a problem | ||
| 12/26/2024 | Price change | $324,8950%$230/sqft |
Source: FMLS GA #7501028 Report a problem | ||
| 12/3/2024 | Price change | $324,900-1.2%$230/sqft |
Source: FMLS GA #7388894 Report a problem | ||
| 11/21/2024 | Price change | $328,9950%$233/sqft |
Source: FMLS GA #7388894 Report a problem | ||
| 11/8/2024 | Price change | $329,000-5.7%$233/sqft |
Source: FMLS GA #7388894 Report a problem | ||
| 7/18/2024 | Price change | $349,000-3%$248/sqft |
Source: FMLS GA #7388894 Report a problem | ||
| 6/26/2024 | Price change | $359,900-2.5%$255/sqft |
Source: FMLS GA #7388894 Report a problem | ||
| 5/18/2024 | Listed for sale | $369,000$262/sqft |
Source: FMLS GA #7388894 Report a problem | ||
| 5/3/2024 | Listing removed | $369,000$262/sqft |
Source:  GAMLS #20178979 Report a problem GAMLS #20178979 Report a problem | ||
| 4/15/2024 | Listed for sale | $369,000+27.7%$262/sqft |
Source: GAMLS #20178979 Report a problem | ||
| 3/30/2023 | Sold | $289,000-12.4%$205/sqft |
Source: Public Record Report a problem | ||
| 3/1/2023 | Pending sale | $330,000$234/sqft |
Source: GAMLS #20104847 Report a problem | ||
| 3/1/2023 | Contingent | $330,000$234/sqft |
Source: GAMLS #20104847 Report a problem | ||
| 3/1/2023 | Listed for sale | $330,000$234/sqft |
Source: GAMLS #20104847 Report a problem | ||
| 3/1/2023 | Pending sale | $330,000$234/sqft |
Source: GAMLS #20104847 Report a problem | ||
| 2/28/2023 | Price change | $330,000+10.4%$234/sqft |
Source: GAMLS #20104847 Report a problem | ||
| 2/27/2023 | Listed for sale | $299,000$212/sqft |
Source: GAMLS #20104847 Report a problem | ||
| 2/24/2023 | Contingent | $299,000$212/sqft |
Source: GAMLS #20104847 Report a problem | ||
| 2/21/2023 | Listed for sale | $299,000$212/sqft |
Source: GAMLS #20104847 Report a problem | ||
| 3/24/2021 | Listing removed | -- |
Source: Owner Report a problem | ||
| 11/8/2018 | Listing removed | $299,000$212/sqft |
Source: Owner Report a problem | ||
| 8/10/2018 | Listed for sale | $299,000+289.3%$212/sqft |
Source: Owner Report a problem | ||
| 5/20/2010 | Sold | $76,800$54/sqft |
Source: Public Record Report a problem | ||
Public tax history
| Year | Property taxes | Tax assessment |
|---|---|---|
| 2025 | $2,840 +28.3% | $116,136 +29.4% |
| 2024 | $2,213 +56.6% | $89,784 +21.5% |
| 2023 | $1,413 +101% | $73,912 +68.9% |
| 2022 | $703 +2.2% | $43,752 +3.1% |
| 2021 | $688 +7.2% | $42,456 +3.9% |
| 2020 | $642 +27.7% | $40,856 +15.8% |
| 2019 | $503 -14.2% | $35,296 -9.4% |
| 2018 | $586 -3.2% | $38,942 |
| 2017 | $605 -43.9% | $38,942 |
| 2016 | $1,079 -0.8% | $38,942 |
| 2015 | $1,087 | $38,942 |
| 2014 | $1,087 | $38,942 |
| 2013 | -- | -- |
| 2012 | -- | -- |
| 2011 | -- | -- |
| 2010 | -- | -- |
| 2009 | $1,001 +2.6% | -- |
| 2007 | $976 +5.7% | -- |
| 2006 | $923 +3.4% | -- |
| 2005 | $893 +4.6% | -- |
| 2004 | $853 +2.9% | -- |
| 2003 | $829 -9.6% | -- |
| 2002 | $918 +32.2% | -- |
| 2001 | $694 +2.9% | -- |
| 2000 | $674 | $26,016 |
Find assessor info on the county website
Neighborhood: 30566
Nearby homes
- $294,0003 bd2 ba-- sqft5024 Valley Ct, Oakwood, GA 30566Sold
- $270,6003 bd2 ba1k sqft5032 Valley Ct, Oakwood, GA 30566Off Market

- $281,2003 bd1 ba1.2k sqft5025 Valley Ct, Oakwood, GA 30566Off Market
- $313,9003 bd2 ba1.1k sqft5020 Valley Ct, Oakwood, GA 30566Off Market
- $331,9003 bd2 ba1.9k sqft5034 Valley Ct, Oakwood, GA 30566Off Market
- $306,8003 bd2 ba1.5k sqft5021 Valley Ct, Oakwood, GA 30566Off Market
- $463,3004 bd2 ba2.5k sqft5036 Valley Ct, Oakwood, GA 30566Off Market
- $256,8003 bd1 ba1.3k sqft5043 Valley Ct, Oakwood, GA 30566Off Market
Nearby schools
GreatSchools rating
- 3/10Oakwood Elementary SchoolGrades: PK-5Distance: 1.6 mi
- 3/10West Hall Middle SchoolGrades: 6-8Distance: 0.8 mi
- 4/10West Hall High SchoolGrades: 9-12Distance: 1 mi
Schools provided by the listing agent
- Elementary: Oakwood
- Middle: West Hall
- High: West Hall
Source: FMLS GA. This data may not be complete. We recommend contacting the local school district to confirm school assignments for this home.
Get a cash offer in 3 minutes
Find out how much your home could sell for in as little as 3 minutes with a no-obligation cash offer.
Estimated market value
$301,100
Get a cash offer in 3 minutes
Find out how much your home could sell for in as little as 3 minutes with a no-obligation cash offer.
Estimated market value
$301,100
- Georgia
- Hall County
- Oakwood
- 30566
- 5028 Valley Ct
Nearby cities
Nearby zip codes
Other Oakwood Topics
