Skip main navigation
Sold for $1,025,000
  • Listed by: BerkshireHathaway HomeServices • Larry Medler • Contact: 310-318-9386
    Bought with: Leiva Group Real Estate
    Tax assessed value
    $1,025,000

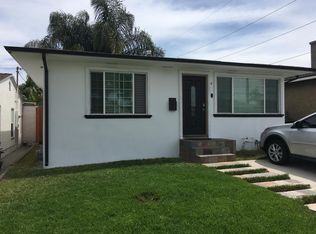
    5028 W 135th St, Hawthorne, CA 90250

    3beds
    1,232sqft
    Single Family Residence
    Built in 1946
    5,289 Square Feet Lot
    $1,108,900 Zestimate®
    $832/sqft
    $4,874 Estimated rent

    Home value

    $1,108,900

    $1.04M - $1.19M

    $4,874/mo

    Zestimate® history
    Loading
    Loading...

    Owner options

    List your home for rent

    $4,874/mo

    Rent Zestimate®

    Find your next renter with Zillow Rental Manager. Plus, with online applications, you can quickly screen prospective tenants – for free.

    Learn more

    $4,874/mo

    Rent Zestimate®

    Refinance and save

    $6,617/mo

    Est. payment

    Refinancing to a lower rate could help reduce your monthly payments and save thousands over the life of the loan.

    See today's rates

    $6,617/mo

    Est. payment

    Explore your selling options

    Work with a Zillow partner agent

    Leverage their expertise and Zillow's premium Showcase listings to get your home seen by more buyers.

    Get started

    List with your own agent

    Get your home in front of millions of buyers by listing it on Zillow.

    Learn how to do it

    Sell it yourself

    Take full control of how buyers see your home on Zillow by listing For Sale by Owner (FSBO).

    List your home

    What's special

    Welcome to Wiseburn, a vibrant and inviting neighborhood in the heart of Hawthorne. This delightful 2-bedroom, 1-bathroom home offers a perfect blend of cozy living and modern convenience. Nestled in a family-friendly community, you'll appreciate the well-maintained and bright interior, enhanced by modern vinyl flooring, ceiling fans throughout, and convenient laundry hookups. Step into the backyard oasis complete with shaded concrete patio, fire pit for warm night entertaining and children’s play structure, extending your living space seamlessly into the outdoors. With 832 square feet of living space on a generous 5,289 square foot lot, this home is move-in ready and waiting for you. The highlight of this property is the newly completed and permitted ADU. This one bathroom studio unit with kitchenette adds an additional 400 square feet of versatile living space. Whether you’re looking to generate rental income, accommodate extended family, or create a private home office or studio, this ADU offers endless possibilities. The highly acclaimed Wiseburn Unified School District enhances the appeal, as all grades, from kindergarten to 12th, are within walking distance. Your children's education is effortlessly catered to in this coveted locale. The neighborhood is safe and welcoming, with a strong sense of community. Explore the running and walking trails that wind through the area, and spend quality time in the brand-new Holly Glen park, an ideal spot for relaxation and play. For those who value accessibility, Wiseburn's adjacency to I-405 ensures smooth commutes and easy travel. Embrace the convenience of having Costco, LAX, Trader Joe's, the beach, and major companies like Google, Chevron, SpaceX, Boeing, Northrop Grumman, and Raytheon nearby. You’ll also find shopping, dining, and entertainment options just a short distance away, adding to the convenience of this location. This home offers an exceptional combination of comfort, convenience, and investment potential. Whether you're looking to settle into a charming home or explore the benefits of an additional income stream, this property has it all. Don’t miss the chance to experience the unique charm and make this delightful Wiseburn home yours.

    Zillow last checked:

    Listing updated:

    Listed by:

    Larry Medler DRE #02003827 310-989-8287,

    BerkshireHathaway HomeServices

    Bought with:

    Edward Leiva, DRE #01923749

    Leiva Group Real Estate

    Source: CRMLS,MLS#: SB24124252MLS LogoOriginating MLS: California Regional MLS

    Facts & features

    Interior

    Bedrooms & bathrooms
    • Bedrooms: 3
    • Bathrooms: 2
    • Full bathrooms: 2
    • Main level bathrooms: 2
    • Main level bedrooms: 3
    Rooms
    • Room types: Bedroom, Family Room, Kitchen, Laundry, Primary Bedroom
    Primary bedroom
    • Features: Main Level Primary
    Bedroom
    • Features: All Bedrooms Down
    Bedroom
    • Features: Bedroom on Main Level
    Bathroom
    • Features: Bathtub, Low Flow Plumbing Fixtures, Tub Shower
    Kitchen
    • Features: Quartz Counters
    Heating
    • Central, See Remarks
    Cooling
    • See Remarks
    Appliances
    • Included: Dishwasher, Disposal, Gas Oven, Gas Range, Microwave, Refrigerator, Tankless Water Heater, Dryer, Washer
    • Laundry: Washer Hookup, Gas Dryer Hookup, Inside, Laundry Room
    Features
    • Ceiling Fan(s), Eat-in Kitchen, Open Floorplan, Recessed Lighting, All Bedrooms Down, Bedroom on Main Level, Main Level Primary
    • Flooring: Tile, Vinyl
    • Doors: Sliding Doors
    • Has fireplace: No
    • Fireplace features: None
    • Common walls with other units/homes: No Common Walls
    Interior area
    • Total interior livable area: 1,232 sqft

    Property

    Parking
    • Total spaces: 4
    • Parking features: Driveway
    • Uncovered spaces: 4
    Accessibility
    • Accessibility features: Safe Emergency Egress from Home
    Features
    • Levels: One
    • Stories: 1
    • Entry location: 1
    • Patio & porch: Brick, Concrete, Porch
    • Pool features: None
    • Spa features: None
    • Fencing: Block
    • Has view: Yes
    • View description: Neighborhood
    Lot
    • Size: 5,289 Square Feet
    • Features: 0-1 Unit/Acre
    Details
    • Parcel number: 4147002004
    • Special conditions: Standard

    Construction

    Type & style
    • Home type: SingleFamily
    • Architectural style: Ranch
    • Property subtype: Single Family Residence
    Materials
    • Stucco
    • Foundation: Slab
    • Roof: Composition
    Condition
    • Turnkey
    • New construction: No
    • Year built: 1946

    Utilities & green energy

    • Electric: Standard
    • Sewer: Public Sewer
    • Water: Public
    • Utilities for property: Cable Available, Electricity Available, Electricity Connected, Natural Gas Available, Natural Gas Connected, Phone Available, Sewer Available, Sewer Connected, Water Available, Water Connected

    Community & HOA

    Community
    • Features: Curbs, Storm Drain(s), Street Lights, Suburban, Sidewalks
    • Security: Carbon Monoxide Detector(s), Smoke Detector(s)
    Location
    • Region: Hawthorne

    Financial & listing details

    • Price per square foot: $832/sqft
    • Tax assessed value: $1,025,000
    • Annual tax amount: $13,278
    • Date on market: 6/18/2024
    • Cumulative days on market: 6 days
    • Listing terms: Cash,Conventional,Government Loan
    • Inclusions: Washer, Dryer, Refrigerator, Dishwasher
    • Road surface type: Paved

    Price history

    DateEventPrice
    7/24/2024Sold$1,025,000+2.6%$832/sqft
    Source: CRMLS #SB24124252 Report a problem
    6/27/2024Pending sale$999,000$811/sqft
    Source: CRMLS #SB24124252 Report a problem
    6/19/2024Listed for sale$999,000+46.9%$811/sqft
    Source: CRMLS #SB24124252 Report a problem
    5/2/2018Sold$680,000+10.7%$552/sqft
    Source: Public Record Report a problem
    3/15/2018Pending sale$614,000$498/sqft
    Source: Keller Williams Realty #SB18051771 Report a problem
    3/6/2018Listed for sale$614,000+78%$498/sqft
    Source: Keller Williams Realty #SB18051771 Report a problem
    11/29/2011Sold$345,000-0.7%$280/sqft
    Source: Public Record Report a problem
    8/15/2011Listing removed$347,500$282/sqft
    Source: South Bay Brokers, Inc. #S11097680 Report a problem
    7/29/2011Listed for sale$347,500-23.1%$282/sqft
    Source: South Bay Brokers, Inc. #S11097680 Report a problem
    12/14/2004Sold$452,000+97.4%$367/sqft
    Source: Public Record Report a problem
    9/5/2001Sold$229,000$186/sqft
    Source: Public Record Report a problem

    Public tax history

    YearProperty taxesTax assessment
    2025$13,278 +35.8%$1,025,000 +35.1%
    2024$9,780 +3.9%$758,547 +2%
    2023$9,411 +0.4%$743,675 +2%
    2022$9,370 +4.1%$729,094 +2%
    2021$9,004 +0.7%$714,799 +1%
    2020$8,943 $707,471 +2%
    2019$8,943 +74.4%$693,600 +82.1%
    2018$5,128 $380,843 +2%
    2017$5,128 +2.2%$373,376 +2%
    2016$5,019 +1.5%$366,056 +1.5%
    2015$4,944 +1.3%$360,559 +2%
    2014$4,879 $353,497 +2.5%
    2012-- $345,000 -6.4%
    2011-- $368,600
    2010-- $368,600
    2009-- $368,600 -19.4%
    2008-- $457,600 -2%
    2007-- $467,138 +2%
    2006-- $457,980
    2005-- $457,980 +92.5%
    2004-- $237,940 +1.9%
    2003-- $233,580 +2%
    2002-- $229,000 +52.7%
    2000-- $150,000
    Find assessor info on the county website

    Neighborhood: 90250

    Nearby schools

    GreatSchools rating
    Get a cash offer in 3 minutes
    Find out how much your home could sell for in as little as 3 minutes with a no-obligation cash offer.
    Estimated market value
    $1,108,900
    Get a cash offer in 3 minutes
    Find out how much your home could sell for in as little as 3 minutes with a no-obligation cash offer.
    Estimated market value
    $1,108,900