Skip main navigation
Closed
  • $367,000

    50284 287th Ave, Elgin, MN 55932

    4beds
    2,762sqft
    Single Family Residence
    Built in 1989
    0.66 Acres Lot
    $474,900 Zestimate®
    $133/sqft
    $3,210 Estimated rent

    Home value

    $474,900

    $446,000 - $508,000

    $3,210/mo

    Zestimate® history
    Loading
    Loading...

    Owner options

    List your home for rent

    $3,210/mo

    Rent Zestimate®

    Find your next renter with Zillow Rental Manager. Plus, with online applications, you can quickly screen prospective tenants – for free.

    Learn more

    $3,210/mo

    Rent Zestimate®

    Refinance and save

    $1,885/mo

    Est. payment

    Refinancing to a lower rate could help reduce your monthly payments and save thousands over the life of the loan.

    See today's rates

    $1,885/mo

    Est. payment

    Explore your selling options

    Work with a Zillow partner agent

    Leverage their expertise and Zillow's premium Showcase listings to get your home seen by more buyers.

    Get started

    List with your own agent

    Get your home in front of millions of buyers by listing it on Zillow.

    Learn how to do it

    Sell it yourself

    Take full control of how buyers see your home on Zillow by listing For Sale by Owner (FSBO).

    List your home

    What's special

    Gas fireplaceClassic two-storyNew garage doorsWooded backyardHalf acre lotStainless steel appliancesAmazing home office area
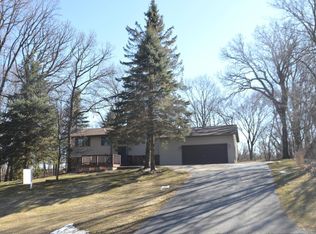
    A Little piece of Heaven out in the country yet close to town! Don’t miss this 4-bedroom, 4 bathroom home on over a half acre lot. Classic two-story with a charming front porch greets you. Hardwood floor throughout the main level. Spacious kitchen with granite countertops, stainless steel appliances and lots of storage. Large eat-in kitchen area that walks out to the beautiful, paved patio overlooking the wooded backyard. Cozy, sunken in living room with a gas fireplace. Amazing home office area with windows on every side. Side entrance with a huge mudroom and a formal dining room round out the first floor. Three bedrooms conveniently located on the upper level with updated bathrooms. Private master bath and walk-in closet. Lower level has a great space for a workout room or home theater. Fourth bedroom is downstairs along with another updated bathroom and a huge laundry area. Newer furnace and AC and new garage doors. Pre-inspected!

    Zillow last checked:

    Listing updated:

    Listed by:

    Shawn Buryska 507-254-7425,

    Coldwell Banker Realty

    Bought with:

    Nita Khosla

    Edina Realty, Inc.

    Source: NorthstarMLS as distributed by MLS GRID,MLS#: 6345756MLS Logo

    Facts & features

    Interior

    Bedrooms & bathrooms
    • Bedrooms: 4
    • Bathrooms: 4
    • Full bathrooms: 2
    • 3/4 bathrooms: 1
    • 1/2 bathrooms: 1
    Bedroom
    • Level: Upper
    Bedroom 2
    • Level: Upper
    Bedroom 3
    • Level: Upper
    Bedroom 4
    • Level: Lower
    Den
    • Level: Main
    Dining room
    • Level: Main
    Family room
    • Level: Main
    Family room
    • Level: Lower
    Kitchen
    • Level: Main
    Laundry
    • Level: Lower
    Mud room
    • Level: Main
    Heating
    • Forced Air
    Cooling
    • Central Air
    Appliances
    • Included: Dishwasher, Microwave, Range, Refrigerator
    • Laundry: Lower Level
    Features
    • Basement: Finished
    • Number of fireplaces: 1
    • Fireplace features: Living Room
    Interior area
    • Total structure area: 2,762
    • Total interior livable area: 2,762 sqft
    • Finished area above ground: 1,762
    • Finished area below ground: 1,000

    Property

    Parking
    • Total spaces: 2
    • Parking features: Attached
    • Attached garage spaces: 2
    Accessibility
    • Accessibility features: None
    Features
    • Levels: Two
    • Stories: 2
    Lot
    • Size: 0.66 Acres
    Details
    • Foundation area: 1120
    • Parcel number: R020036203
    • Zoning description: Residential-Single Family

    Construction

    Type & style
    • Home type: SingleFamily
    • Property subtype: Single Family Residence
    Condition
    • New construction: No
    • Year built: 1989

    Utilities & green energy

    • Gas: Natural Gas
    • Sewer: Private Sewer
    • Water: Shared System

    Community & neighborhood

    Location
    • Region: Elgin
    • Subdivision: Woodland Estates 2nd Sub

    HOA & financial

    HOA
    • Has HOA: No

    Price history

    DateEventPrice
    8/18/2023Sold$367,000-2.1%$133/sqft
    Source: NorthstarMLS as distributed by MLS GRID #6345756 Report a problem
    4/24/2023Pending sale$375,000$136/sqft
    Source: NorthstarMLS as distributed by MLS GRID #6345756 Report a problem
    4/6/2023Listed for sale$375,000$136/sqft
    Source: NorthstarMLS as distributed by MLS GRID #6345756 Report a problem

    Public tax history

    YearProperty taxesTax assessment
    2025$4,556 +0.5%$488,900 +7%
    2024$4,532 +11%$456,900 +25.3%
    2023$4,082 -0.2%$364,700 +8%
    2022$4,092 +0.4%$337,600
    2021$4,074 -1%$337,600 +5.7%
    2020$4,116 +41.5%$319,400 -0.5%
    2019$2,908 $321,000 +4.5%
    2018$2,908 +11.8%$307,200 +3.3%
    2017$2,600 +7%$297,400
    2016$2,430 --
    2015$2,430 -9.3%--
    2012$2,680 --
    2011-- --
    2010-- --

    Find assessor info on the county website

    Neighborhood: 55932

    Nearby schools

    GreatSchools rating
    Get a cash offer in 3 minutes
    Find out how much your home could sell for in as little as 3 minutes with a no-obligation cash offer.
    Estimated market value
    $474,900
    Get a cash offer in 3 minutes
    Find out how much your home could sell for in as little as 3 minutes with a no-obligation cash offer.
    Estimated market value
    $474,900