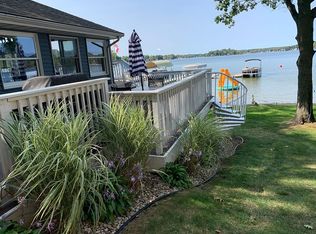
If you've been searching for a place where you can truly enjoy lake life, this move-in ready home on 528 acre, Spring-Fed, All Sport, Magician Lake's East Shore is one worth seeing.
This 4-bedroom, 2-bathroom home is situated in Rainbow Park, a sought-after location known for its optimal sun exposure and breathtaking west-facing sunsets, this is one of the best spots on Magician Lake in the heart of the Sister Lakes Resort area.
Designed for comfort, entertainment, and effortless lakefront living, the home features a spacious main-level living room with hardwood floors and a wood-burning fireplace, creating a warm and inviting space for gatherings. North and Madison designers, Chicago, have reimagined every room with new textures & finishes The primary bedroom overlooks the lake and opens to a private screened porch, perfect for enjoying peaceful mornings or unwinding after a day on the water.
With 60 feet of sandy lake frontage, the property provides direct access to the new pier (2024) makes lake access simple and convenient. The modern kitchen is equipped with KitchenAid stainless steel appliances, granite countertops, tile flooring, a beverage refrigerator, and ample counter space and storage, offering a stylish and functional space for everyday living and entertaining.
The walk-out lower level expands the living space and leads to a stamped concrete patio, seamlessly blending indoor and outdoor areas. A large back lot with a detached 3-car garage provides ample storage for vehicles, boats, and lake gear, ensuring convenience year-round.
Whether you're spending the day on the water, enjoying fresh local produce from nearby farmers' markets, visiting a craft brewery, or grabbing a bite at one of the area's popular restaurants, this home offers both a private retreat and easy access to the best of Sister Lakes living. Call for a showing today.
Sold
Zillow last checked:
Listing updated:
Bought with:
Anna Glassman, 6502432505
Glassman Real Estate
Source: MichRIC,MLS#: 24055319
Price history
| Date | Event | Price |
|---|---|---|
| 12/5/2025 | Sold | $945,600-17.8%$468/sqft |
Source:  MichRIC #24055319 Report a problem MichRIC #24055319 Report a problem | ||
| 10/30/2025 | Pending sale | $1,150,000$569/sqft |
Source: MichRIC #24055319 Report a problem | ||
| 10/16/2025 | Contingent | $1,150,000$569/sqft |
Source: MichRIC #24055319 Report a problem | ||
| 4/17/2025 | Price change | $1,150,000-4.2%$569/sqft |
Source: MichRIC #24055319 Report a problem | ||
| 3/11/2025 | Listed for sale | $1,200,000$594/sqft |
Source: MichRIC #24055319 Report a problem | ||
| 10/27/2024 | Listing removed | $1,200,000$594/sqft |
Source: MichRIC #24055319 Report a problem | ||
| 10/21/2024 | Listed for sale | $1,200,000+71.5%$594/sqft |
Source: MichRIC #24055319 Report a problem | ||
| 5/26/2018 | Sold | $699,900$346/sqft |
Source: Agent Provided Report a problem | ||
| 4/12/2018 | Listed for sale | $699,900$346/sqft |
Source: Cressy & Everett Real Estate #18010370 Report a problem | ||
Nearby homes
- $824,500-- bd-- ba-- sqft50274 E Lake Shore Dr, Dowagiac, MI 49047Off Market
- $637,300-- bd-- ba-- sqft50310 E Lake Shore Dr, Dowagiac, MI 49047Off Market
- $843,000-- bd-- ba-- sqft50264 E Lake Shore Dr, Dowagiac, MI 49047Off Market
- $1,066,9005 bd4 ba3.3k sqft50322 E Lake Shore Dr, Dowagiac, MI 49047Off Market
Get a cash offer in 3 minutes
Find out how much your home could sell for in as little as 3 minutes with a no-obligation cash offer.
Estimated market value
$1,061,700
