Welcome to your slice of paradise in beautiful Gulfport, Florida! Nestled in the heart of the vibrant Arts District, this unique home offers the perfect blend of character, comfort, and natural beauty. Located in a NON-FLOOD-ZONE, you can enjoy peace of mind while being just moments from Gulfport’s eclectic shops, waterfront dining, and lively events. Step inside to a tastefully updated open floor plan that invites abundant natural light, creating a bright and airy atmosphere. The seamless flow between living, dining, and kitchen spaces is ideal for entertaining or simply enjoying the relaxed coastal lifestyle. Surrounding the home, you’ll find lush, natural habitat gardens, a haven for birds, butterflies, and serene outdoor living. Whether you’re sipping morning coffee on the porch or unwinding in the tranquil backyard, this enchanting setting offers a true escape. Experience the best of Gulfport living—where art, nature, and community come together. Don’t miss this rare opportunity to own a home in one of Florida’s most beloved small-town coastal gems! This home is move in ready with last but not least two large stylish bathrooms. Call today Easy show.
Sold for $512,500
$512,500
5029 29TH AVENUE S, GULFPORT, FL 33707
3beds
1,438sqft
Single Family Residence
Built in 1980
10,511 Square Feet Lot
$507,300 Zestimate®
$356/sqft
$2,816 Estimated rent
Home value
$507,300
$462,000 - $558,000
$2,816/mo
Zestimate® history
Owner options
List your home for rent
$2,816/mo
Rent Zestimate®
Find your next renter with Zillow Rental Manager. Plus, with online applications, you can quickly screen prospective tenants – for free.
$2,816/mo
Rent Zestimate®
Refinance and save
$3,592/mo
Est. payment
Refinancing to a lower rate could help reduce your monthly payments and save thousands over the life of the loan.
$3,592/mo
Est. payment
Explore your selling options
Work with a Zillow partner agent
Leverage their expertise and Zillow's premium Showcase listings to get your home seen by more buyers.
Get startedList with your own agent
Get your home in front of millions of buyers by listing it on Zillow.
Learn how to do itSell it yourself
Take full control of how buyers see your home on Zillow by listing For Sale by Owner (FSBO).
List your homeWhat's special
Abundant natural lightTranquil backyardTwo large stylish bathroomsLush natural habitat gardensHaven for birds butterflies
Zillow last checked:
Listing updated:
Listed by:
Stacey Purcell 727-744-0636,
GULFPORT REALTY 727-289-5500
Bought with:
Eddie McClure, 3606496
GULFPORT REALTY
Source: Stellar MLS,MLS#: TB8443626 Originating MLS: Suncoast Tampa
Originating MLS: Suncoast Tampa
Facts & features
Interior
Bedrooms & bathrooms
- Bedrooms: 3
- Bathrooms: 2
- Full bathrooms: 2
Primary bedroom
- Features: Walk-In Closet(s)
- Level: First
- Area: 312 Square Feet
- Dimensions: 26x12
Bedroom 2
- Features: Built-in Closet
- Level: First
- Area: 132 Square Feet
- Dimensions: 12x11
Bedroom 3
- Features: Built-in Closet
- Level: First
- Area: 132 Square Feet
- Dimensions: 12x11
Bathroom 1
- Level: First
- Area: 88 Square Feet
- Dimensions: 8x11
Kitchen
- Level: First
- Area: 182 Square Feet
- Dimensions: 14x13
Living room
- Features: Pantry
- Level: First
- Area: 338 Square Feet
- Dimensions: 26x13
Heating
- Central, Electric
Cooling
- Central Air
Appliances
- Included: Dishwasher, Disposal, Dryer, Electric Water Heater, Microwave, Range, Washer
- Laundry: Inside
Features
- Ceiling Fan(s), Living Room/Dining Room Combo, Open Floorplan, Primary Bedroom Main Floor, Solid Surface Counters, Thermostat, Walk-In Closet(s)
- Flooring: Luxury Vinyl
- Doors: French Doors, Sliding Doors
- Windows: Window Treatments
- Has fireplace: No
- Common walls with other units/homes: Corner Unit
Interior area
- Total structure area: 2,368
- Total interior livable area: 1,438 sqft
Property
Parking
- Total spaces: 2
- Parking features: Carport
- Carport spaces: 2
Features
- Levels: One
- Stories: 1
- Patio & porch: Covered, Deck, Enclosed, Front Porch, Rear Porch, Screened
- Exterior features: Courtyard, Garden, Lighting, Private Mailbox, Sidewalk
Lot
- Size: 10,511 Square Feet
- Features: City Lot, Above Flood Plain, Non Toxic Fertilizer/Pesticides
- Residential vegetation: Bamboo, Mature Landscaping, Trees/Landscaped
Details
- Parcel number: 333116000001302200
- Special conditions: None
Construction
Type & style
- Home type: SingleFamily
- Architectural style: Ranch
- Property subtype: Single Family Residence
Materials
- Wood Frame
- Foundation: Crawlspace
- Roof: Shingle
Condition
- Completed
- New construction: No
- Year built: 1980
Utilities & green energy
- Sewer: Public Sewer
- Water: Public
- Utilities for property: Cable Available, Cable Connected, Electricity Available, Electricity Connected
Green energy
- Water conservation: Fl. Friendly/Native Landscape, Xeriscape
Community & HOA
Community
- Pet fee: $0 monthly
- Subdivision: ACREAGE
HOA
- Has HOA: No
Location
- Region: Gulfport
Financial & listing details
- Price per square foot: $356/sqft
- Tax assessed value: $458,237
- Annual tax amount: $2,427
- Date on market: 11/2/2025
- Cumulative days on market: 22 days
- Listing terms: Cash,Conventional,FHA,VA Loan
- Ownership: Fee Simple
- Total actual rent: 0
- Electric utility on property: Yes
- Road surface type: Brick
Price history
| Date | Event | Price |
|---|---|---|
| 1/6/2026 | Sold | $512,500-2.4%$356/sqft |
Source:  Stellar MLS #TB8443626 Report a problem Stellar MLS #TB8443626 Report a problem | ||
| 11/26/2025 | Pending sale | $525,000$365/sqft |
Source: Stellar MLS #TB8443626 Report a problem | ||
| 11/2/2025 | Listed for sale | $525,000-8.5%$365/sqft |
Source: Stellar MLS #TB8443626 Report a problem | ||
| 8/24/2025 | Listing removed | $574,000$399/sqft |
Source: Stellar MLS #TB8355852 Report a problem | ||
| 8/22/2025 | Price change | $574,000-0.2%$399/sqft |
Source: Stellar MLS #TB8355852 Report a problem | ||
| 8/15/2025 | Listed for sale | $575,000$400/sqft |
Source: Stellar MLS #TB8355852 Report a problem | ||
| 8/11/2025 | Listing removed | $3,150$2/sqft |
Source: Zillow Rentals Report a problem | ||
| 8/4/2025 | Listing removed | $575,000$400/sqft |
Source: Stellar MLS #TB8355852 Report a problem | ||
| 7/28/2025 | Price change | $3,150-7.4%$2/sqft |
Source: Zillow Rentals Report a problem | ||
| 7/12/2025 | Price change | $575,000-3.9%$400/sqft |
Source: Stellar MLS #TB8355852 Report a problem | ||
| 7/1/2025 | Listed for sale | $598,500$416/sqft |
Source: Stellar MLS #TB8355852 Report a problem | ||
| 6/11/2025 | Listing removed | $598,500$416/sqft |
Source: Stellar MLS #TB8355852 Report a problem | ||
| 6/9/2025 | Listed for rent | $3,400$2/sqft |
Source: Stellar MLS #TB8394997 Report a problem | ||
| 4/24/2025 | Price change | $598,500-0.1%$416/sqft |
Source: Stellar MLS #TB8355852 Report a problem | ||
| 3/22/2025 | Price change | $599,000-0.2%$417/sqft |
Source: Stellar MLS #TB8355852 Report a problem | ||
| 2/27/2025 | Listed for sale | $599,900-11.1%$417/sqft |
Source: Stellar MLS #TB8355852 Report a problem | ||
| 2/24/2025 | Listing removed | $674,900$469/sqft |
Source: Stellar MLS #TB8327975 Report a problem | ||
| 2/10/2025 | Price change | $674,900-3.4%$469/sqft |
Source: Stellar MLS #TB8327975 Report a problem | ||
| 12/6/2024 | Listed for sale | $699,000$486/sqft |
Source: Stellar MLS #TB8327975 Report a problem | ||
| 10/1/2024 | Listing removed | $699,000$486/sqft |
Source: Stellar MLS #TB8304741 Report a problem | ||
| 9/22/2024 | Listed for sale | $699,000+121.9%$486/sqft |
Source: Stellar MLS #TB8304741 Report a problem | ||
| 6/30/2017 | Sold | $315,000-1.3%$219/sqft |
Source: Stellar MLS #U7819189 Report a problem | ||
| 5/24/2017 | Price change | $319,000-0.3%$222/sqft |
Source: A BETTER LIFE REALTY #U7819189 Report a problem | ||
| 5/16/2017 | Listed for sale | $319,900+116.7%$222/sqft |
Source: A BETTER LIFE REALTY #U7819189 Report a problem | ||
| 11/24/2016 | Sold | $147,644-10%$103/sqft |
Source: Stellar MLS #O5452321 Report a problem | ||
| 8/22/2016 | Pending sale | $164,100-34.4%$114/sqft |
Source: OWNERS.COM #O5452321 Report a problem | ||
| 5/25/2005 | Sold | $250,000+380.8%$174/sqft |
Source: Public Record Report a problem | ||
| 7/2/1993 | Sold | $52,000$36/sqft |
Source: Public Record Report a problem | ||
Public tax history
| Year | Property taxes | Tax assessment |
|---|---|---|
| 2025 | $2,578 +6.2% | $188,825 +2.9% |
| 2024 | $2,427 +1.9% | $183,503 +3% |
| 2023 | $2,381 +3.2% | $178,158 +3% |
| 2022 | $2,307 -0.9% | $172,969 +3% |
| 2021 | $2,329 +0.4% | $167,931 +1.4% |
| 2020 | $2,319 +13.4% | $165,612 +10.5% |
| 2019 | $2,046 | $149,845 +1.9% |
| 2018 | $2,046 +1.7% | $147,051 -27.4% |
| 2017 | $2,012 -47.5% | $202,513 +3.7% |
| 2016 | $3,831 +15.1% | $195,381 +12.2% |
| 2015 | $3,329 +12.2% | $174,162 +16.8% |
| 2014 | $2,967 +9.6% | $149,056 +12.2% |
| 2013 | $2,708 +2% | $132,905 +1.9% |
| 2012 | $2,655 | $130,368 -3.6% |
| 2011 | -- | $135,243 -17.6% |
| 2010 | -- | $164,100 -13.5% |
| 2009 | -- | $189,694 -17.3% |
| 2008 | $4,383 | $229,400 -3.2% |
| 2007 | -- | $237,000 +23.9% |
| 2005 | -- | $191,300 +30.3% |
| 2004 | $3,159 +21.4% | $146,800 +22% |
| 2003 | $2,602 +261.3% | $120,300 +25.2% |
| 2002 | $720 | $96,100 +7.6% |
| 2001 | $720 +5.6% | $89,300 +20.4% |
| 2000 | $682 | $74,200 |
Find assessor info on the county website
Neighborhood: 33707
Nearby homes
- $--2 bd1 ba640 sqft5019 29th Ave S APT 3, Gulfport, FL 33707Off Market
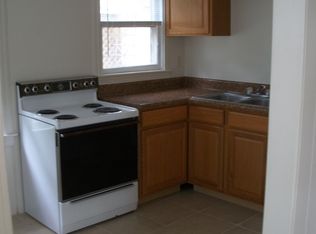
- $--1 bd1 ba473 sqft2825 50th St S APT 3, Gulfport, FL 33707Off Market

- $--1 bd1 ba473 sqft2825 50th St S APT 1, Gulfport, FL 33707Off Market

- $--1 bd1 ba473 sqft2825 50th St S APT 2, Gulfport, FL 33707Off Market

- $373,0003 bd1 ba846 sqft2831 50th St S, Saint Petersburg, FL 33707Off Market
- $372,300-- bd1 ba1.1k sqft2824 51st St S, Gulfport, FL 33707Off Market
- $--2 bd1 ba944 sqft2855 51st St S APT 7, Saint Petersburg, FL 33707Off Market
- $--2 bd1 ba944 sqft2855 51st St S APT 5, Saint Petersburg, FL 33707Off Market
Nearby schools
GreatSchools rating
- 4/10Gulfport Montessori Elementary SchoolGrades: PK-5Distance: 0.6 mi
- 3/10Azalea Middle SchoolGrades: 6-8Distance: 4.5 mi
- 4/10Boca Ciega High SchoolGrades: 9-12Distance: 1.5 mi
Schools provided by the listing agent
- Elementary: Gulfport Elementary-PN
- Middle: Azalea Middle-PN
- High: Boca Ciega High-PN
Source: Stellar MLS. This data may not be complete. We recommend contacting the local school district to confirm school assignments for this home.
Get a cash offer in 3 minutes
Find out how much your home could sell for in as little as 3 minutes with a no-obligation cash offer.
Estimated market value
$507,300
Get a cash offer in 3 minutes
Find out how much your home could sell for in as little as 3 minutes with a no-obligation cash offer.
Estimated market value
$507,300
- Florida
- Pinellas County
- Gulfport
- 33707
- 5029 29TH AVENUE S
Nearby cities
Nearby zip codes
Other Gulfport Topics
