BRAND NEW HOME!! BE THE FIRST TENANT!! Move-in ready now!! Lot #34 in new Magnolia Crest community!!
This home is packed with smart and safety features to ensure a safe and comfortable stay, including a Ring security system, Ring video doorbell, Ring outdoor security camera, Amazon Echo, Wi-Fi/smartphone controlled garage door opener, Wi-Fi/smartphone controlled heating and cooling system, fire extinguisher and more. You can configure all the devices to suit your needs.
This beautiful energy star certified home with 9-ft first floor ceilings, central A/C and heating system is in the highly sought-after Lake Stevens School District. With 4 bedrooms, 2.5 bathrooms, and modern finishes throughout, it's the perfect home for your family.
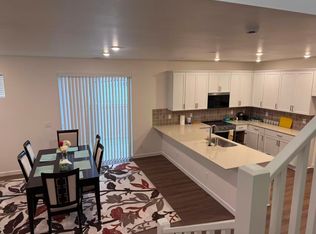
The kitchen is a dream come true for cooking enthusiasts, featuring a large island, quartz countertops, ample cabinetry with a pantry, and new modern stainless-steel appliances, including a gas range, microwave, and dishwasher. The open concept living and dining areas are spacious, bright, and perfect for family and friends time, with a cozy fireplace.
Upstairs, the primary suite is your private retreat, complete with a large walk-in closet, 2 linen closets and a luxurious bath. With a total of 4 bedrooms and 2.5 bathrooms (half bath on main floor), this home offers more than enough space to comfortably accommodate any family. The home also includes a fully landscaped and fenced backyard, a 2-car garage with additional driveway parking.
Four parks are located just within the community, and there are even more parks, playgrounds, within walking distance. Conveniently located near Hwy-9, Hwy-2, and I-5, this home is close to everything you need, including Costco, Walmart, and other shopping centers.
Rental Terms & Requirements:
* One month's rent as refundable security deposit
* Monthly income - 2.5x the rent (negotiable) and Credit score - 650+ (negotiable).
* 12 months+ lease, with possible renewal beyond that.
* Owner pays HOA. Tenant pays utilities. Renter insurance required (it's cheap!!).
* Pets allowed on case-by-case basis, with a $300 non-refundable pet deposit and $50 monthly pet fee per pet.
* All 18+ applicants must complete an online application and must not have eviction, bankruptcies or criminal records.
Note:
*Photos are for illustrative purposes only and are from builder's website.
* Owner will share the application details.
1 year or more. Longer term leases are encouraged
Sold for $735,715
$735,715
5029 87th Ave NE, Marysville, WA 98270
4beds
1,867sqft
Single Family Residence
Built in ----
-- sqft lot
$711,000 Zestimate®
$394/sqft
$3,327 Estimated rent
Home value
$711,000
$668,000 - $754,000
$3,327/mo
Zestimate® history
Owner options
List your home for rent
$3,327/mo
Rent Zestimate®
Find your next renter with Zillow Rental Manager. Plus, with online applications, you can quickly screen prospective tenants – for free.
$3,327/mo
Rent Zestimate®
Refinance and save
$4,498/mo
Est. payment
Refinancing to a lower rate could help reduce your monthly payments and save thousands over the life of the loan.
$4,498/mo
Est. payment
Explore your selling options
Work with a Zillow partner agent
Leverage their expertise and Zillow's premium Showcase listings to get your home seen by more buyers.
Get startedList with your own agent
Get your home in front of millions of buyers by listing it on Zillow.
Learn how to do itSell it yourself
Take full control of how buyers see your home on Zillow by listing For Sale by Owner (FSBO).
List your homeWhat's special
Cozy fireplaceAdditional driveway parkingModern finishesNew modern stainless-steel appliancesLarge islandPrimary suiteLarge walk-in closet
Zillow last checked:
Listing updated:
Source: Zillow Rentals
Facts & features
Interior
Bedrooms & bathrooms
- Bedrooms: 4
- Bathrooms: 3
- Full bathrooms: 2
- 1/2 bathrooms: 1
Heating
- Heat Pump
Cooling
- Central Air
Appliances
- Included: Dishwasher, Dryer, Microwave, Refrigerator, Washer
- Laundry: In Unit
Features
- Walk In Closet
- Flooring: Carpet, Hardwood
Interior area
- Total interior livable area: 1,867 sqft
Property
Parking
- Parking features: Attached
- Has attached garage: Yes
- Details: Contact manager
Features
- Exterior features: Walk In Closet
Details
- Parcel number: 01228600003400
Construction
Type & style
- Home type: SingleFamily
- Property subtype: Single Family Residence
Community & HOA
Community
- Deposit fee: $3,150
- Pet deposit fee: $300
- Pet fee: $50 monthly
Location
- Region: Marysville
Financial & listing details
- Price per square foot: $394/sqft
- Tax assessed value: $245,000
- Annual tax amount: $2,130
- Date on market: 1/17/2025
- Date available: 01/10/2025
- Lease term: 1 Year
Price history
| Date | Event | Price |
|---|---|---|
| 1/31/2025 | Listing removed | $3,250$2/sqft |
Source: Zillow Rentals Report a problem | ||
| 1/30/2025 | Price change | $3,250+3.2%$2/sqft |
Source: Zillow Rentals Report a problem | ||
| 1/17/2025 | Price change | $3,150-3.1%$2/sqft |
Source: Zillow Rentals Report a problem | ||
| 1/7/2025 | Sold | $735,715$394/sqft |
Source: Public Record Report a problem | ||
| 12/17/2024 | Listed for rent | $3,250$2/sqft |
Source: Zillow Rentals Report a problem | ||
Public tax history
| Year | Property taxes | Tax assessment |
|---|---|---|
| 2024 | $2,130 +802.5% | $245,000 +904.1% |
| 2023 | $236 | $24,400 |
Find assessor info on the county website
Neighborhood: East Sunnyside/Whiskey Ridge
Nearby homes
- $667,5003 bd3 ba1.7k sqft5033 87th Ave NE, Marysville, WA 98270Off Market
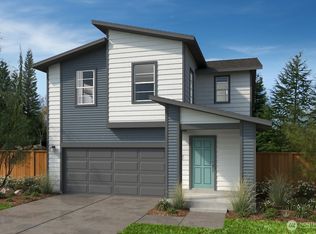
- $906,3173,920 Square Feet5021 87th Ave NE, Marysville, WA 98270Sold
- $750,0003 bd3 ba2k sqft5109 87th Ave NE #48, Marysville, WA 98270Sold
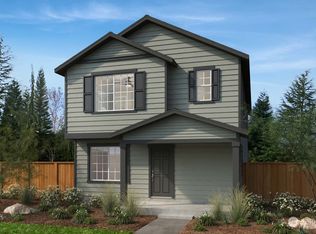
- $749,5223 bd3 ba1.9k sqft5153 87th Ave NE #4, Marysville, WA 98270Sold
- $683,7093 bd3 ba1.7k sqft5161 87th Ave NE #5, Marysville, WA 98270Sold
- $681,6904 bd3 ba2.2k sqft5140 87th Ave NE, Marysville, WA 98270Sold
- $758,7444 bd3 ba1.9k sqft5137 87th Ave NE #2, Marysville, WA 98270Sold
- $681,6904 bd3 ba2.2k sqft5140 87th Ave NE #31, Marysville, WA 98270Sold
Nearby schools
GreatSchools rating
- 7/10Sunnycrest Elementary SchoolGrades: PK-5Distance: 1.4 mi
- 7/10North Lake Middle SchoolGrades: 6-7Distance: 2.8 mi
- 9/10Lake Stevens Sr High SchoolGrades: 10-12Distance: 2 mi
Get a cash offer in 3 minutes
Find out how much your home could sell for in as little as 3 minutes with a no-obligation cash offer.
Estimated market value
$711,000
Get a cash offer in 3 minutes
Find out how much your home could sell for in as little as 3 minutes with a no-obligation cash offer.
Estimated market value
$711,000
Nearby cities
Nearby neighborhoods
Nearby zip codes
Other Marysville Topics
